Overview
- 226008818
Property ID
- Low Rise (1-3), Residential
Property Type
- 3
Bedrooms
- 3
Bathrooms
- 2
Garages
- 3304 Sqft
Area Size
- 2008
Year Built
- 8
Rooms
Description
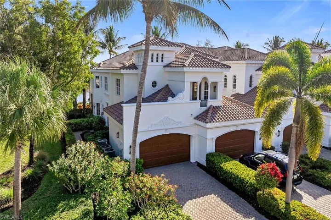
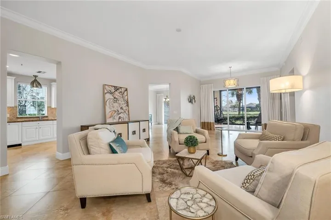
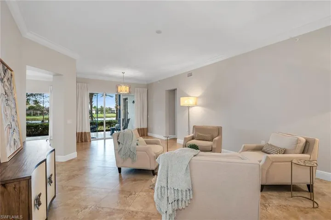
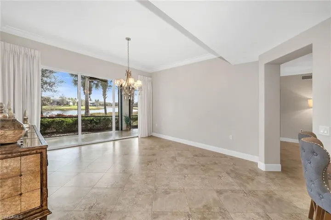
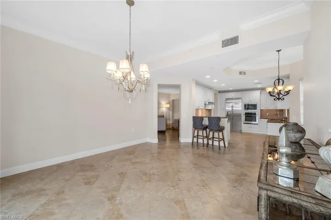
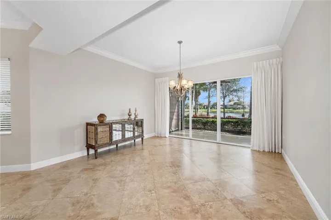
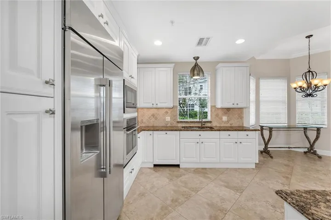
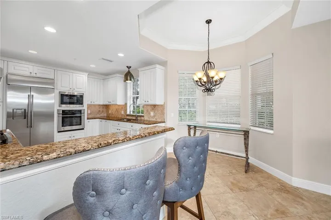
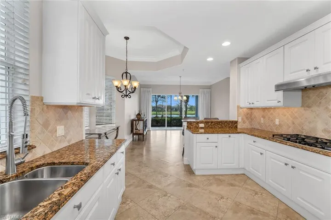
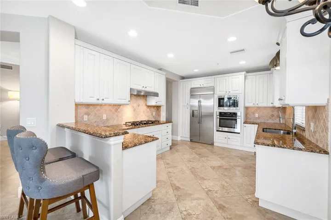
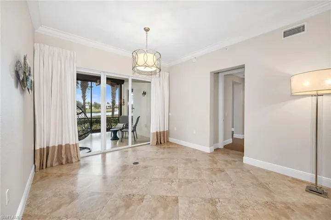
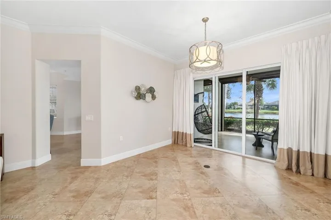
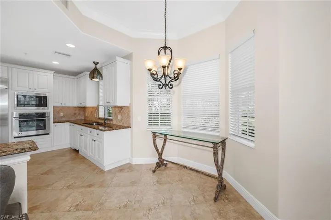
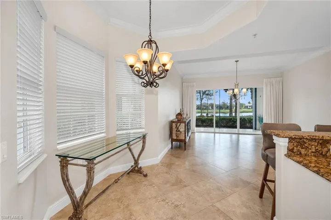
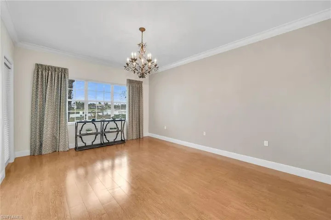
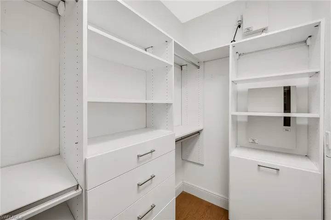
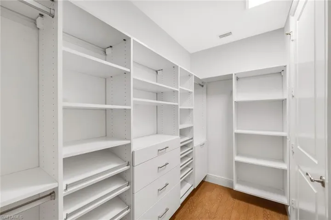
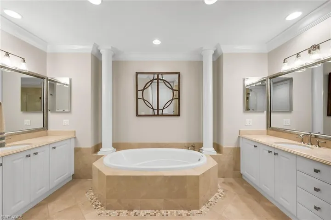
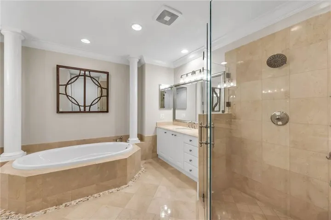
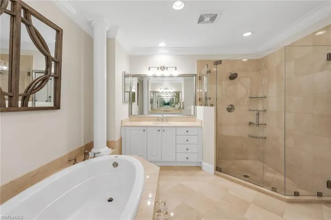
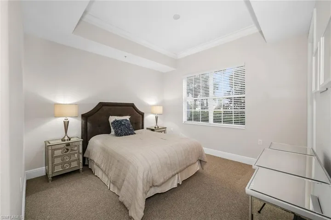
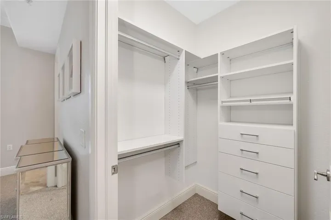
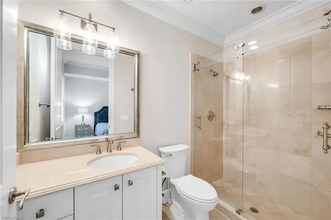
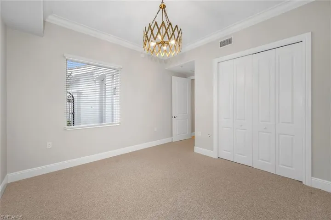
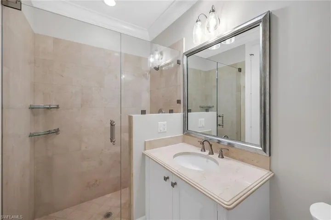
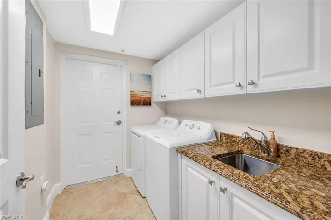
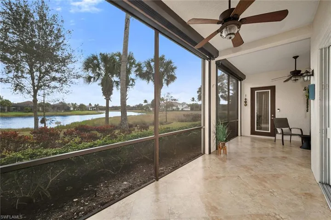
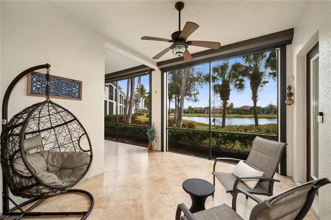
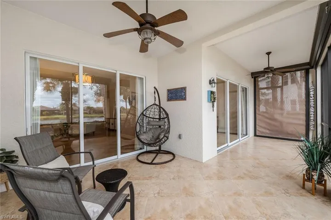
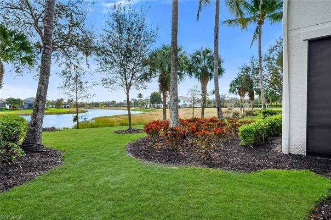
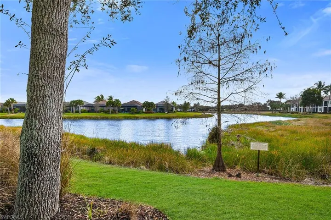
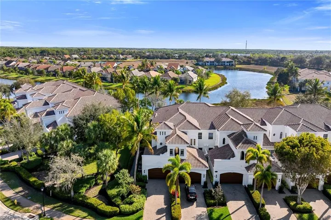
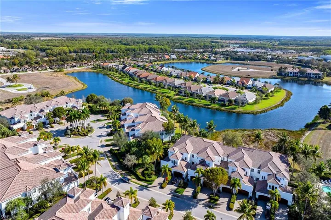
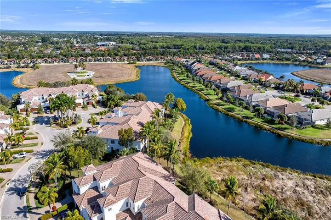
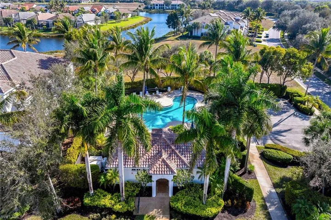
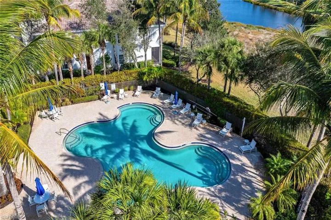
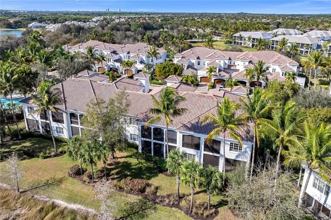
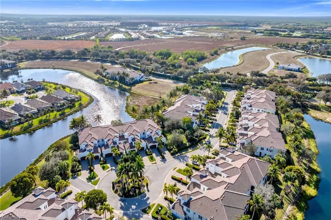
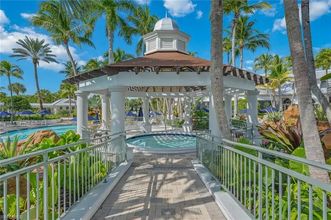
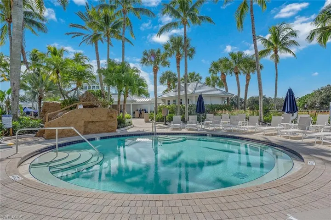
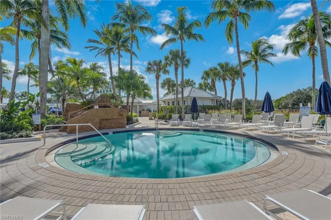
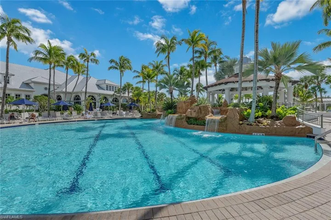
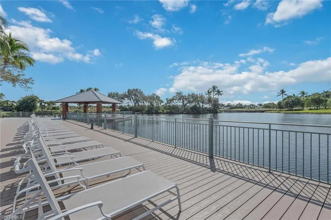
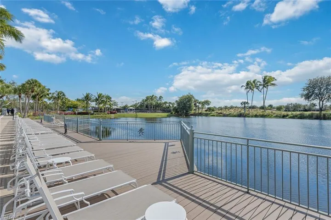
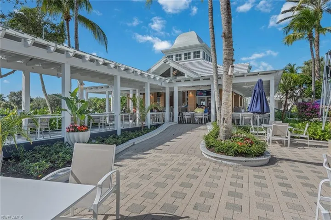
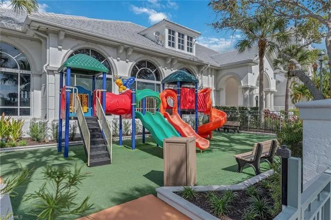
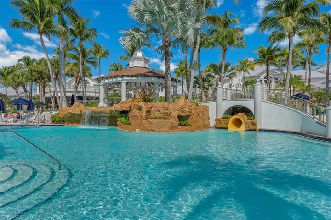
Enjoy serene lake views and desirable eastern exposure with beautiful sunrise skies in the sought-after Callista enclave in Fiddler’s Creek. This first-floor three-bedroom, three-bath residence offers an inviting floor plan enhanced by refined finishes and a seamless indoor-outdoor connection. Neutral paint tones, updated light fixtures, crown molding and tile flooring set on the diagonal throughout main living areas create a bright and cohesive interior designed for comfortable everyday living and effortless entertaining. The open and airy living room captures tranquil lake views and flows directly to the screened lanai through sliding glass doors, extending the living space outdoors. Crown molding and diagonal tile flooring continue the polished aesthetic. The dining room, just off the kitchen, also enjoys peaceful water views and lanai access, with a hanging light fixture adding a stylish focal point. The kitchen blends timeless design and functionality with white cabinetry, a tile backsplash, under-cabinet lighting, and a convenient two-seat bar for casual dining. GE Monogram stainless steel appliances include a wall oven, microwave, and gas cooktop with hood, offering performance and elevated style. The primary suite is a relaxing retreat featuring wood-look ceramic tile flooring, crown molding, a hanging light fixture, and private lanai access overlooking the lake. Two walk-in closets with custom built-in drawers and shelving provide generous storage. The en-suite bath includes a double vanity, glass-enclosed shower, large soaking tub, and water closet for added privacy. Guest accommodations are thoughtfully arranged for comfort and flexibility. One guest bedroom offers crown molding, a walk-in closet with custom built-ins, and an en-suite bath with glass-enclosed shower. The second guest bedroom features crown molding and an updated light fixture, with a nearby hall bath showcasing a frameless glass shower. Outdoor living is highlighted on the expansive screened lanai, where eastern exposure welcomes gentle morning sun and calming lake views. Multiple seating areas provide space to relax or entertain, complemented by a ceiling fan and electric shutters for added convenience and storm protection. Additional features include a laundry room with GE washer and dryer, utility sink, above-cabinet storage and a tankless water heater for enhanced efficiency. The CDD is paid in full. Residents enjoy an award-winning, gated community with outstanding amenities, including a resort-style pool, updated Gator Grille for poolside casual dining, Caxambas for fine dining and an active pickleball program with 10 courts. The clubhouse also offers fitness with classes, spa services, tennis with clinics and leagues, and an extensive activity and event calendar with something for everyone. Optional memberships provide access to the highly regarded championship course, new golf clubhouse, marina and beach club.
What Will You Pay to Insure This Property?
Annual insurance estimates for this ZIP code, property type, and price tier. SWFL-specific breakdown.
What Does the HOA Actually Cost — and Cover?
Your true monthly payment goes well beyond the mortgage. Here's the full picture including HOA, taxes, and insurance.
Estimated Annual Property Tax — This Property
Based on Collier County millage rates and Florida exemption rules.
Around this property
How Far Is Everything from This Property?
Real drive times calculated from this address — not straight-line distance.
What Will This Home Actually Cost Over 5 & 10 Years?
Beyond the mortgage — taxes, insurance, HOA, maintenance, and projected equity. Pre-filled from this listing.
Who Lives Here — and What Has the Market Done?
Demographics and 5-year price trends for this area. Key data for buyers relocating from the Northeast.
Days on Market & Price History
Listing activity for this property.
Schools Serving This Property
Public school assignments for this address based on ZIP code boundaries.
Price Per Sq Ft — How Does This Home Compare?
Flood Risk Assessment — This Property
Hurricane Risk Assessment — This Property
Historical storm track data and risk scoring for this ZIP code.
Estimate Your Monthly Payment
Pre-filled with data from this listing. Adjust any field.
Interested in this property?
Realty of Naples represents buyers and sellers across Southwest Florida at 1% commission. Whether you want to schedule a showing or list your own home, our team saves you tens of thousands compared to a traditional brokerage.
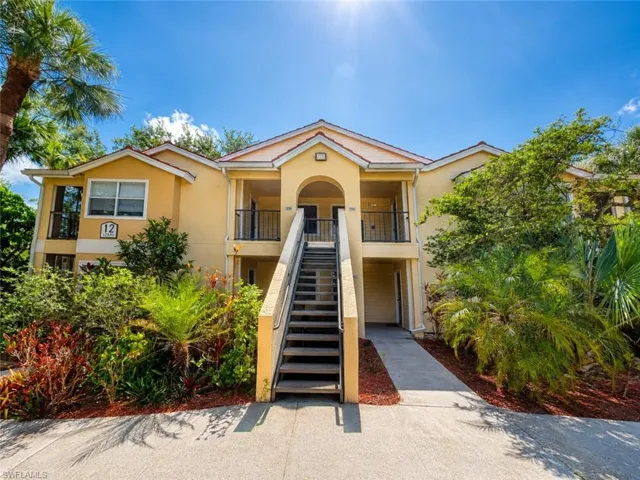
12591 Equestrian Cir 1202, Fort Myers, Florida 33907
- $119,000
- Beds: 2
- Baths: 2
- 0.1859 Acres
- Low Rise (1-3), Residential

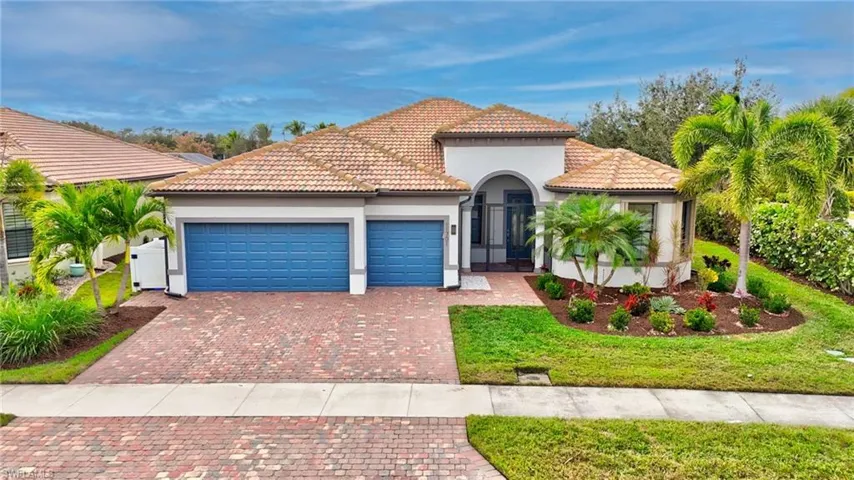
11701 Bowes Cir, Fort Myers, Florida 33913
- $715,000
- Beds: 3
- Baths: 3
- Garages: 3
- 0.2252 Acres
- Single Family Residence, Residential
Details
-
Property ID 226008818
-
Price $599,000
-
Property Size 3304 Sqft
-
Bedrooms 3
-
Bathrooms 3
-
Rooms 8
-
Garages 2
-
Year Built 2008
-
Property Status Pending, For Sale
-
Property Type Low Rise (1-3), Residential
Additional details
-
Association Fee 15044
-
Roof Tile
-
Cooling Ceiling Fan(s), Central Electric
-
Heating Central Electric
-
Flooring Carpet, Tile, Vinyl
-
County Collier
-
Property Type Residential
-
Pool Community
-
Parking Driveway Paved, Paved, Attached
-
Community Features Clubhouse, Pool, Fitness Center, Golf, Restaurant, Sidewalks, Street Lights, Tennis Court(s), Gated
-
Waterfront Lake
-
Architectural Style Contemporary, Low Rise (1-3)