Overview
- 224076408
Property ID
- Low Rise (1-3), Residential
Property Type
- 3
Bedrooms
- 2
Bathrooms
- 2245 Sqft
Area Size
- 1977
Year Built
Description
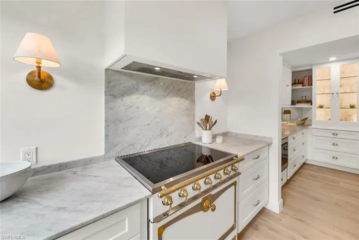
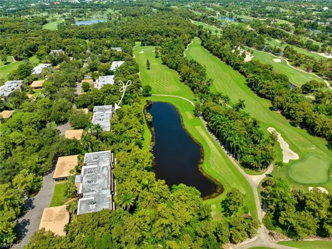
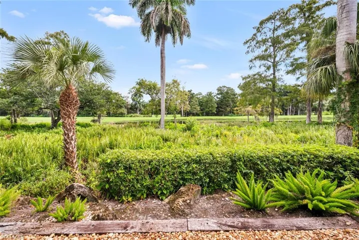
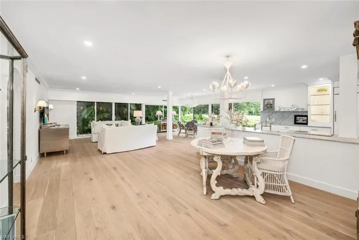
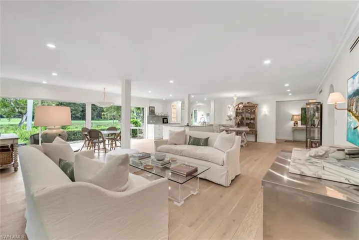
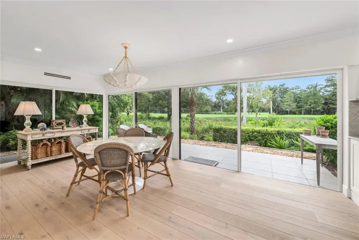
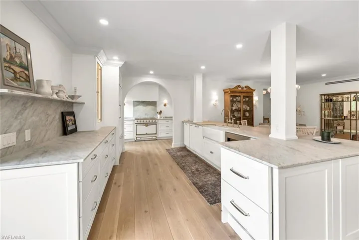
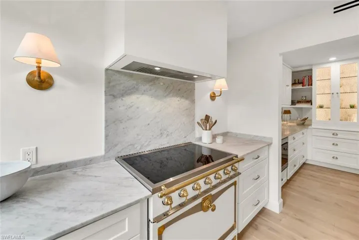
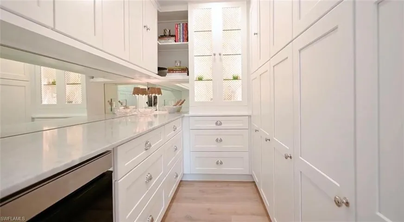
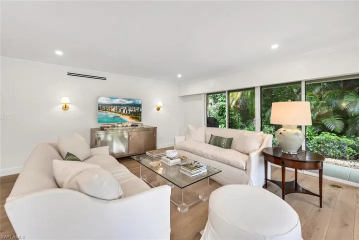
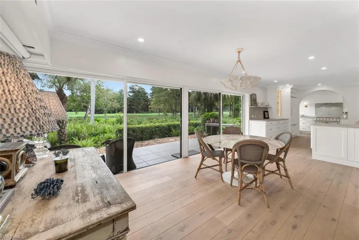
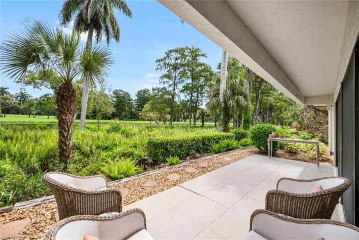
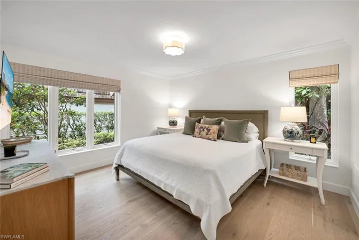
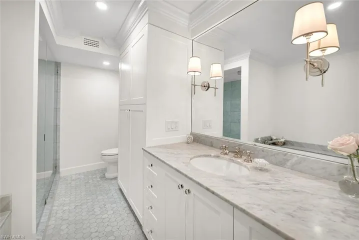
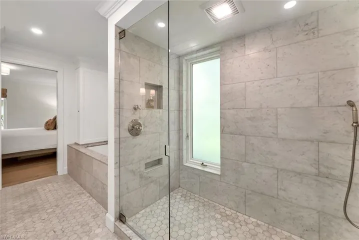
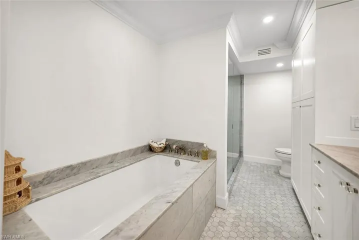
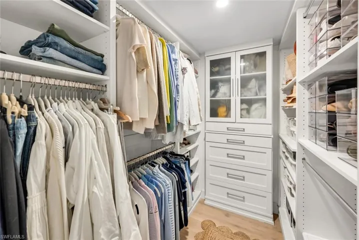
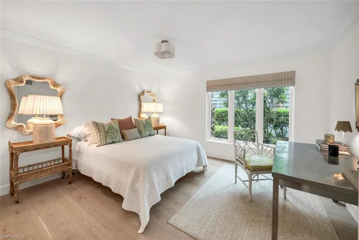
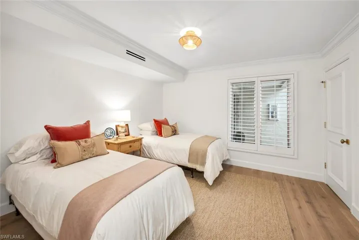
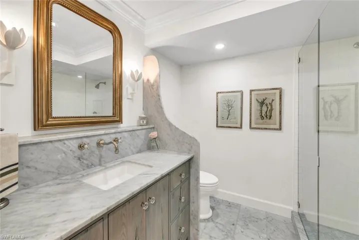
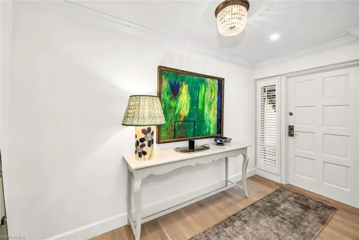
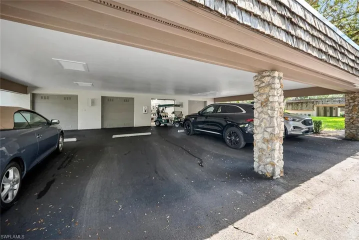
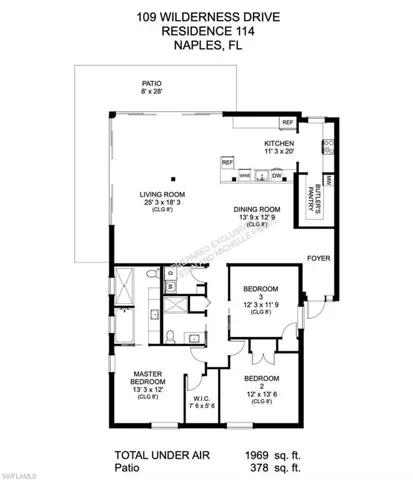
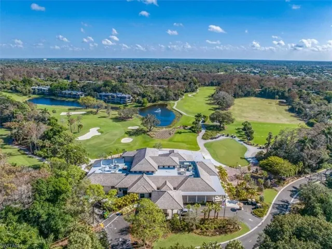
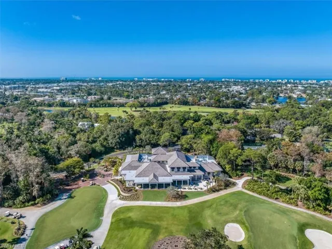
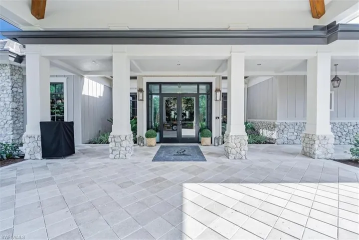
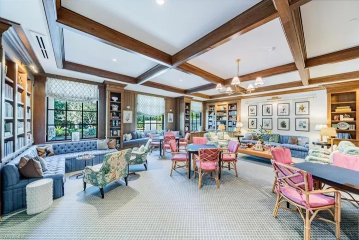
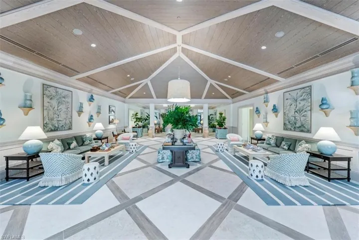
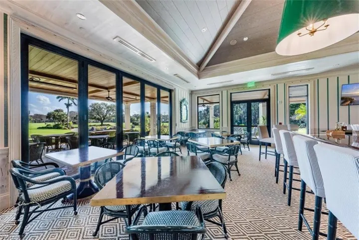
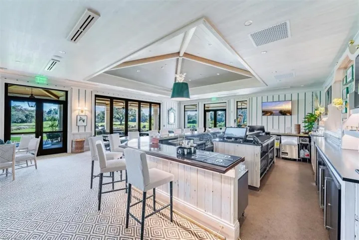
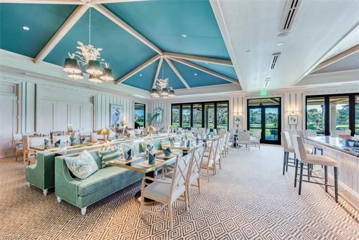
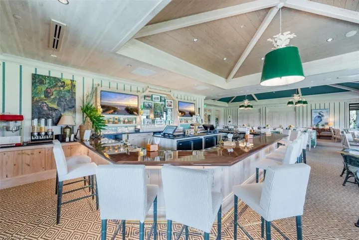
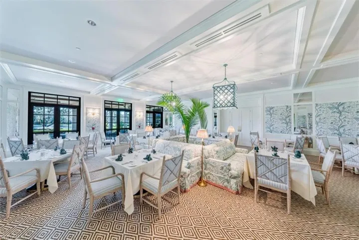
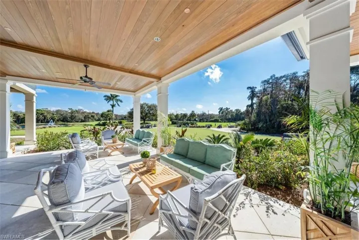
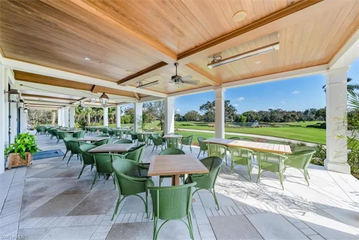
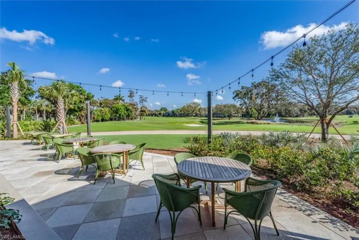
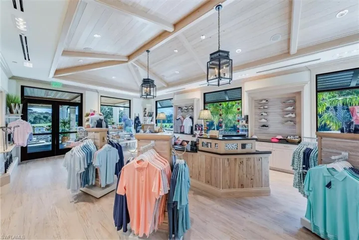
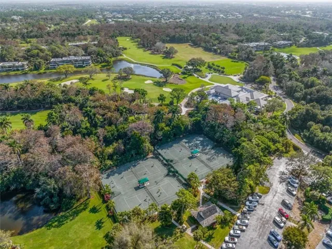
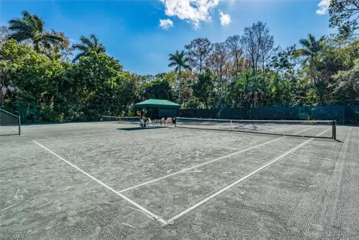
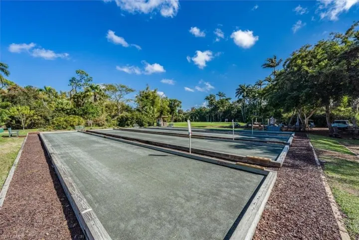
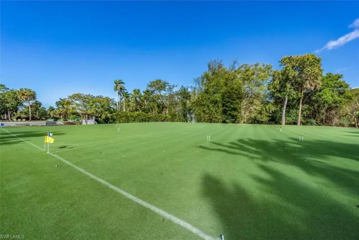
Step into luxury living in this stunning remastered condominium by renowned developer Jim Madsen of Sand Spring Development. Completed in January 2024, this elegant and contemporary home is filled with abundant natural light thanks to its glass wraparound sliding doors. Enjoy the outdoors on your private patio, surrounded by lush trees and plants that provide complete privacy. The patio offers ample dining and entertaining space and a secluded grilling area with breathtaking views of the 17th fairway. Inside, the home boasts Legno Bastone wide plank European Oak wood flooring, custom solid wood doors, tailor-made motorized shades and decorative trim. Custom paint, recessed lighting with dimmers, and high-end Polished nickel fixtures from Visual Comfort and Hudson Valley add to the home's upscale feel. The kitchen is a chef's dream with Carrera Marble countertops, a Shaw farmhouse sink, Rohl polished nickel faucet, and custom decorative cabinetry. Top-of-the-line appliances include a La Cornue Range with an induction cooktop and a convection oven, a Subzero Refrigerator/Freezer, a Subzero wine refrigerator, beverage drawers, and a Cove Dishwasher. A unique Butler's pantry with Carrera Marble countertops, a coffee center, and an under-counter microwave provides additional storage and functionality. Relax in the luxurious primary bathroom featuring a soaking tub, a separate Carrera Marble shower with seamless shower doors, mosaic marble flooring, custom sconces, and a glass shower enclosure. With exquisite finishes and attention to detail throughout, this condo offers a truly elevated living experience. Residents will also enjoy access to the newly constructed State-of-the-Art 5 Star Clubhouse and practice facility, making this property the ultimate haven for golf enthusiasts. The golf cart and cart garage are included and adjacent to your assigned covered car parking. This gated paradise is set within a 200-acre forest with stunning landscaping and mature trees overhanging roadways. It offers unlimited golf on an 18-hole Arthur Hills course, 5 Pools, 4 tennis courts, bocce, croquet, and a dog park. It’s just minutes from charming shopping and dining at 5th Avenue and Old Naples. Purchase of a Wilderness Country Club membership is required and immediately available.
What Will You Pay to Insure This Property?
Annual insurance estimates for this ZIP code, property type, and price tier. SWFL-specific breakdown.
What Does the HOA Actually Cost — and Cover?
Your true monthly payment goes well beyond the mortgage. Here's the full picture including HOA, taxes, and insurance.
Estimated Annual Property Tax — This Property
Based on Collier County millage rates and Florida exemption rules.
Around this property
How Far Is Everything from This Property?
Real drive times calculated from this address — not straight-line distance.
What Will This Home Actually Cost Over 5 & 10 Years?
Beyond the mortgage — taxes, insurance, HOA, maintenance, and projected equity. Pre-filled from this listing.
Who Lives Here — and What Has the Market Done?
Demographics and 5-year price trends for this area. Key data for buyers relocating from the Northeast.
Days on Market & Price History
Listing activity for this property.
Schools Serving This Property
Public school assignments for this address based on ZIP code boundaries.
Price Per Sq Ft — How Does This Home Compare?
Flood Risk Assessment — This Property
Hurricane Risk Assessment — This Property
Historical storm track data and risk scoring for this ZIP code.
Estimate Your Monthly Payment
Pre-filled with data from this listing. Adjust any field.
Interested in this property?
Realty of Naples represents buyers and sellers across Southwest Florida at 1% commission. Whether you want to schedule a showing or list your own home, our team saves you tens of thousands compared to a traditional brokerage.
509/511 Piedmont St, Lehigh Acres, Florida 33974
- $540,000
- Beds: 3
- Baths: 4
- Garage: 1
- 0.2583 Acres
- Single Family Residence, Residential

2100 55th St Sw, Naples, Florida 34116
- $525,000
- Beds: 3
- Baths: 2
- Garages: 2
- 0.23 Acres
- Single Family Residence, Residential
Details
-
Property ID 224076408
-
Price $995,000
-
Property Size 2245 Sqft
-
Bedrooms 3
-
Bathrooms 2
-
Year Built 1977
-
Property Status Closed
-
Property Type Low Rise (1-3), Residential
Additional details
-
Association Fee 50304
-
Roof Built-Up
-
Cooling Ceiling Fan(s), Central Electric
-
Heating Central Electric
-
Flooring Marble, Wood
-
County Collier
-
Property Type Residential
-
Pool Community
-
Parking Covered, Deeded, Golf Cart, Guest, Paved, Detached Carport
-
Elementary School LAKE PARK ELEMENTARY
-
Middle School GULFVIEW MIDDLE
-
High School NAPLES HIGH SCHOOL
-
Community Features Clubhouse, Park, Pool, Dog Park, Golf, Putting Green, Restaurant, Sidewalks, Street Lights, Tennis Court(s), Gated
-
Waterfront None
-
Architectural Style Contemporary, Low Rise (1-3)