Overview
- 225078829
Property ID
- Low Rise (1-3), Residential
Property Type
- 3
Bedrooms
- 2
Bathrooms
- 1
Garage
- 1922 Sqft
Area Size
- 2003
Year Built
Description
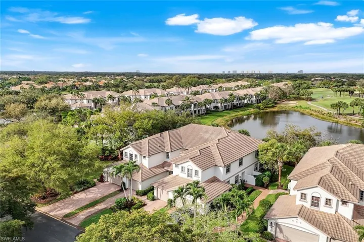
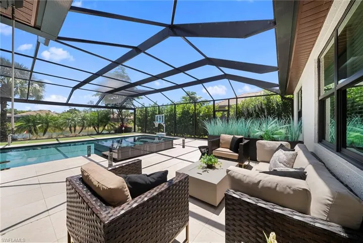
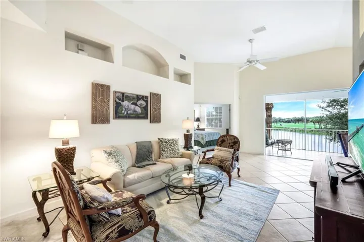
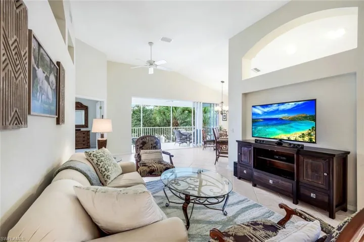
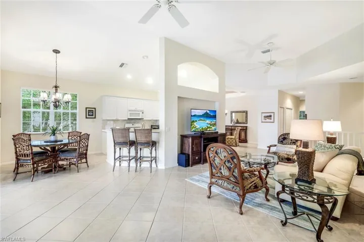
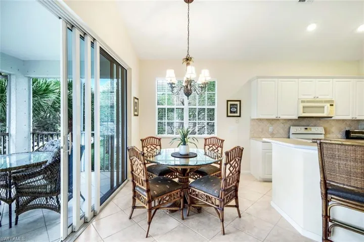
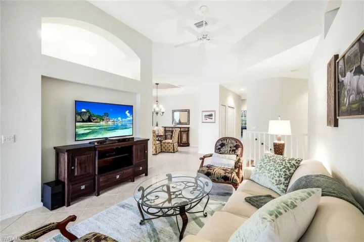
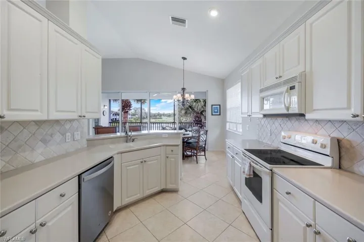
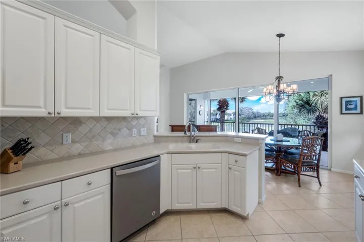
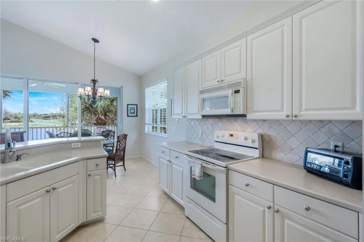
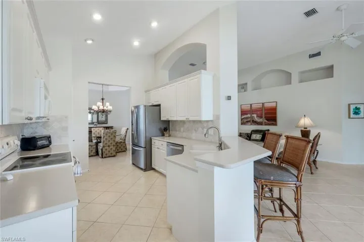
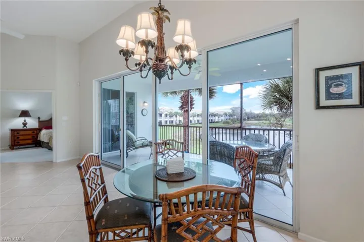
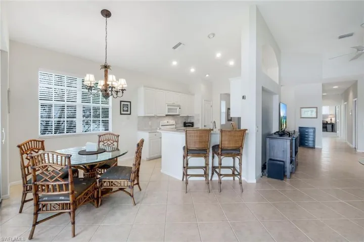
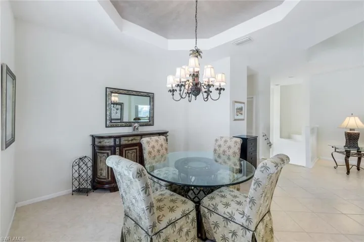

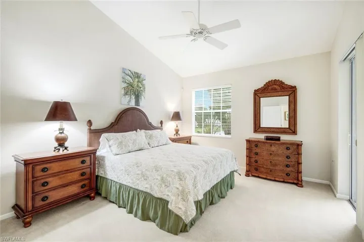
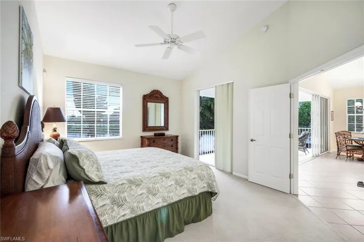
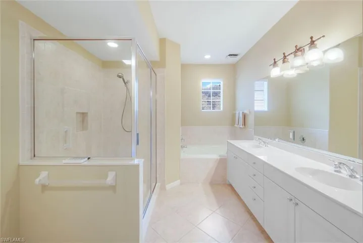
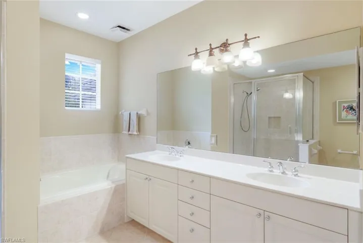
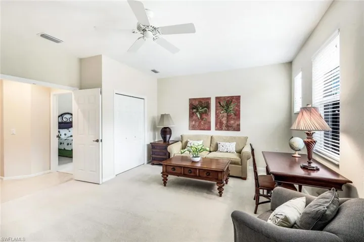
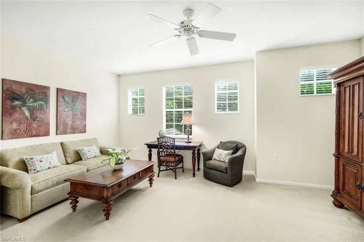
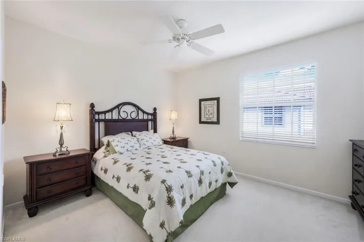
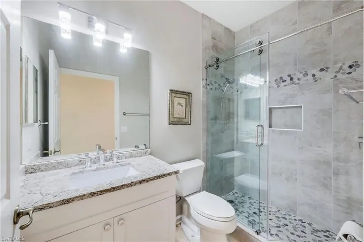
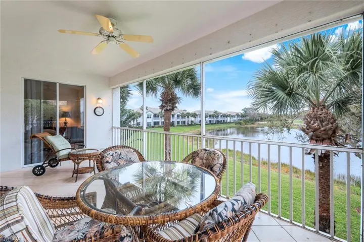
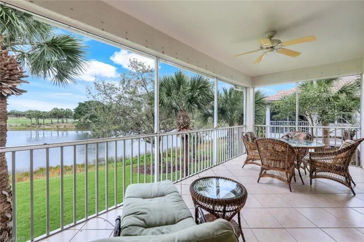
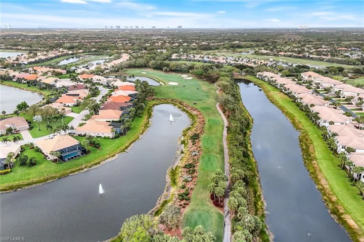
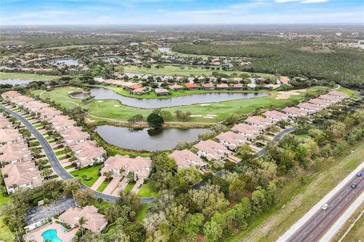
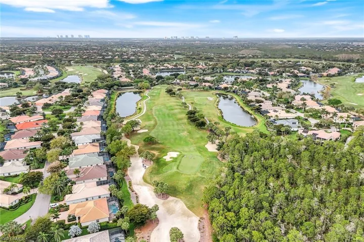
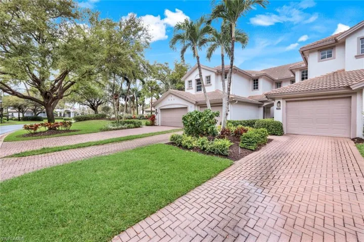
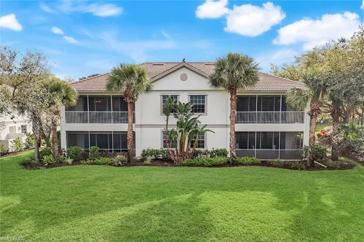
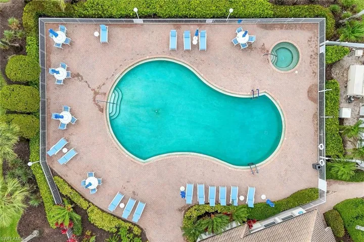
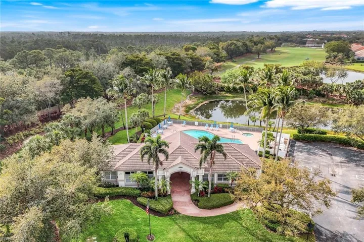
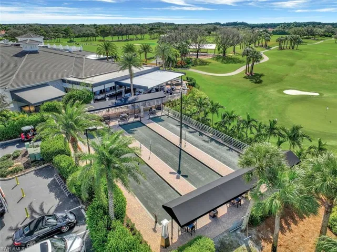
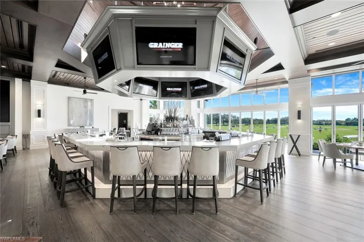
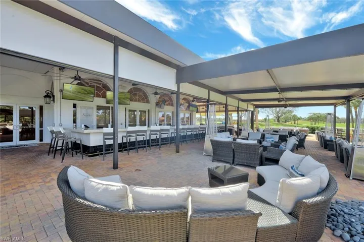
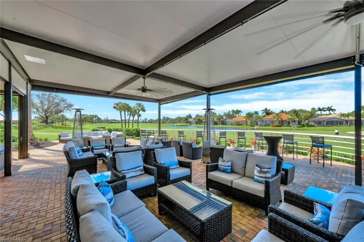
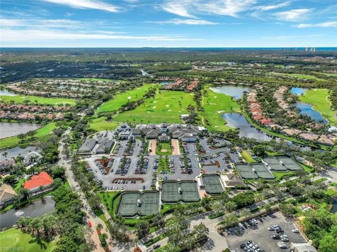
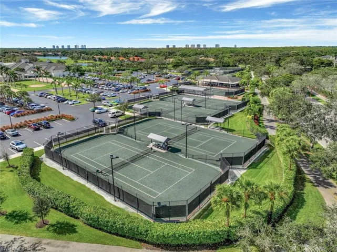
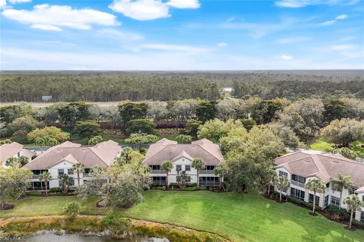
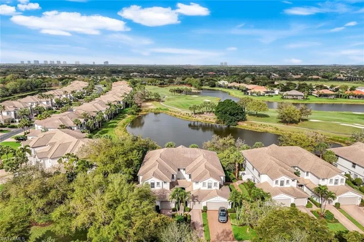
Lovely Lake & golf views come with this 2nd floor spacious coach home. From the moment you enter you will be drawn to the Lanai and the serene golf and lake views beyond. This condo home has vaulted ceilings to make it feel spacious and light and bright! Master bedroom suite has amazing golf and lake views, large walk in closets and a spa like Master bath with fully tiled shower, soaking tub, and his & her vanities. The Guest bedrooms are on the opposite side of the condo for privacy for all with twin beds in one guest room and large 3rd bedroom that is designed for a Media room/ and bedroom with guest bath just across the hall way. This condo is located just across the street from the Community heated pool and spa. You will love having your morning coffee on the large Lanai with beautiful sunsets to enjoy in the evening. Shadow wood is located on 1400 acres east of US 41 just behind the Coconut Point Mall with great restaurants to enjoy for all you eating needs. Shadow wood has a brand new Lifestyle Center opening in early 2026 with 6 indoor Pickleball courts, brand new Resort Style Pools antih poolside dining and bar, new racquets pro shop and Grab & Go cafe. There are miles of biking and jogging paths throughout the neighborhoods with lake, golf, and preserve views for all residences. Shadow wood has 54 holes of golf with 36 on site and 18 holes in Shadow wood Preserve. There is a full membership waitlist with golf in waiting availability. All residents of Shadow wood can join the Commons Club and have access to a state of the art Fitness Center with trainers available, the Commons club Beach Club with shuttles to Bonita Beach, the Rookery Restaurant, and the Enrichment Center. Your Florida home awaits.....
What Will You Pay to Insure This Property?
Annual insurance estimates for this ZIP code, property type, and price tier. SWFL-specific breakdown.
What Does the HOA Actually Cost — and Cover?
Your true monthly payment goes well beyond the mortgage. Here's the full picture including HOA, taxes, and insurance.
Estimated Annual Property Tax — This Property
Based on Collier County millage rates and Florida exemption rules.
Around this property
How Far Is Everything from This Property?
Real drive times calculated from this address — not straight-line distance.
What Will This Home Actually Cost Over 5 & 10 Years?
Beyond the mortgage — taxes, insurance, HOA, maintenance, and projected equity. Pre-filled from this listing.
Who Lives Here — and What Has the Market Done?
Demographics and 5-year price trends for this area. Key data for buyers relocating from the Northeast.
Days on Market & Price History
Listing activity for this property.
Schools Serving This Property
Public school assignments for this address based on ZIP code boundaries.
Price Per Sq Ft — How Does This Home Compare?
Flood Risk Assessment — This Property
Hurricane Risk Assessment — This Property
Historical storm track data and risk scoring for this ZIP code.
Estimate Your Monthly Payment
Pre-filled with data from this listing. Adjust any field.
Interested in this property?
Realty of Naples represents buyers and sellers across Southwest Florida at 1% commission. Whether you want to schedule a showing or list your own home, our team saves you tens of thousands compared to a traditional brokerage.
7052 Live Oak Dr, Naples, Florida 34114
- $9,000
- Beds: 2
- Baths: 2
- Garages: 2
- Single Family Residence, Residential Lease

884 Hampton Cir 159, Naples, Florida 34105
- $2,300
- Beds: 3
- Baths: 3
- Garages: 2
- 0.14 Acres
- Townhouse, Residential Lease
Details
-
Property ID 225078829
-
Price $429,000
-
Property Size 1922 Sqft
-
Bedrooms 3
-
Bathrooms 2
-
Garage 1
-
Year Built 2003
-
Property Status Closed, For Sale
-
Property Type Low Rise (1-3), Residential
Additional details
-
Association Fee 12003
-
Roof Tile
-
Cooling Central Electric
-
Heating Central Electric
-
Flooring Tile
-
County Lee
-
Property Type Residential
-
Pool Community
-
Parking Driveway Paved, Attached
-
Community Features Pool, Street Lights, Gated, Golf
-
Waterfront None
-
Architectural Style Low Rise (1-3)