Overview
- 226006204
Property ID
- Single Family Residence, Residential
Property Type
- 3
Bedrooms
- 3
Bathrooms
- 3
Garages
- 3419 Sqft
Area Size
- 0.25 Acres
Land Area
- 1976
Year Built
- 6
Rooms
Description
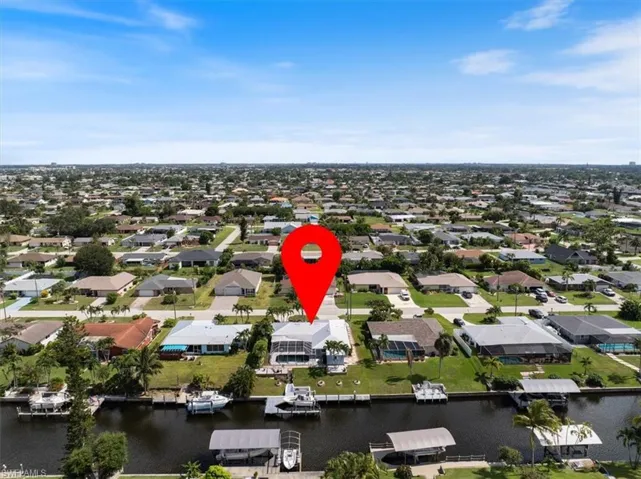
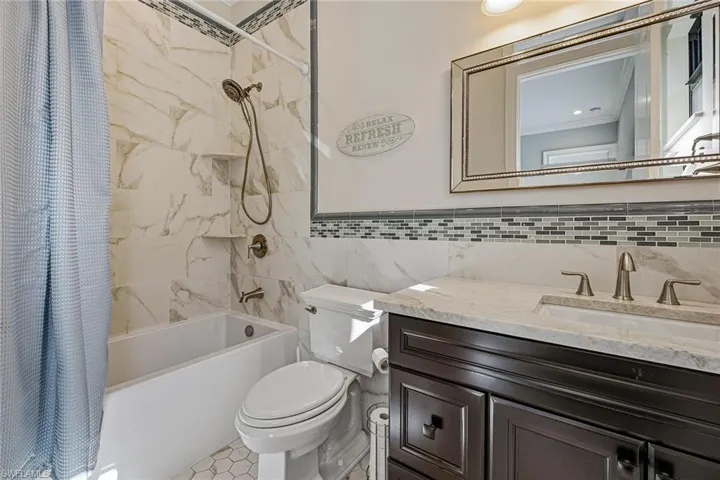
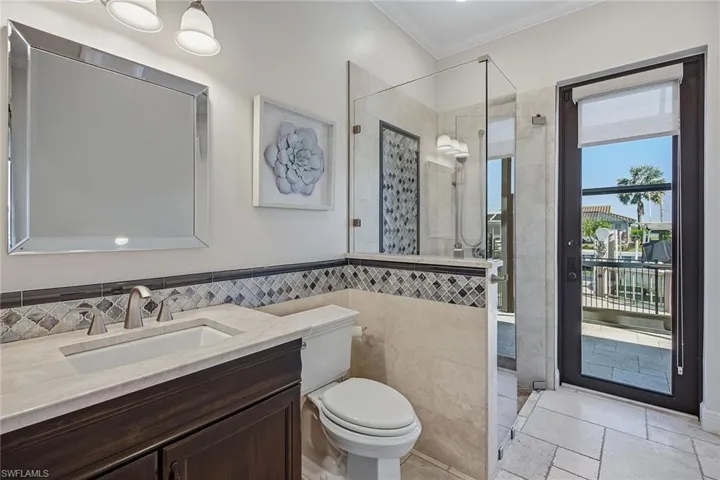
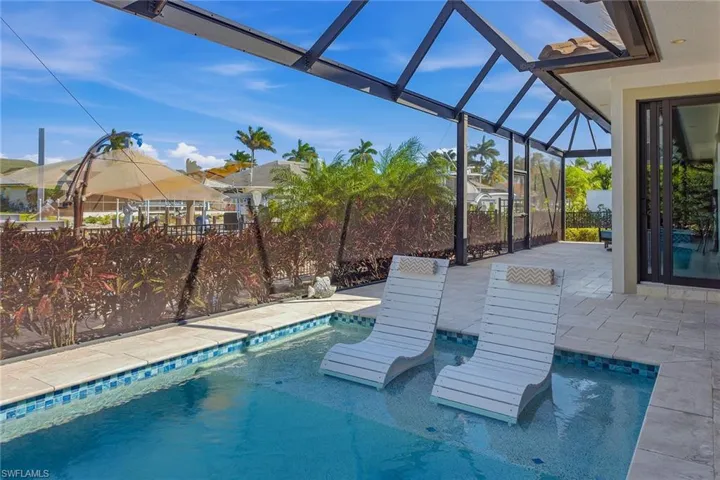
Designed for effortless waterfront living, this exceptional Marco Island residence offers quick, direct Gulf access and was completely rebuilt from the ground up in 2019, delivering the feel and performance of a new custom home. The thoughtfully designed floor plan includes three bedrooms plus a den, three baths, and an oversized three-car garage, finished with chiseled-edge travertine tile in the main living areas and lanai, wood-look porcelain plank tile in the office and primary bedroom, Carrara tile in the third bedroom bath, and 24-inch travertine in the primary bath. Ten-foot ceilings enhance volume throughout, with a striking 14-foot tray ceiling in the foyer, while custom 8-foot doors, crown molding and detailed baseboards add architectural polish. Hurricane-resistant windows and doors, a roof with double hurricane straps, spray-foam attic insulation, and a 2023 HVAC system ensure durability and efficiency. The home features app-controlled lighting, thermostats, irrigation, garage doors and a comprehensive security system. Energy efficiency is elevated by 52 solar panels with dual Enphase battery backup, exceptionally low electric costs, a buried 500-gallon propane tank and a new propane water heater installed in 2025. The great room showcases coffered ceilings, dimmable LED lighting, an oversized ceiling fan and remote-controlled roller shades, flowing seamlessly to the outdoor living space. The kitchen is anchored by a custom oversized island, 42-inch cabinetry with soft-close features, granite countertops, imported handcrafted Mexican tile backsplash, Viking range, dishwasher and microwave, Frigidaire Professional refrigerator with dual ice makers and layered LED lighting. The primary suite is a private retreat with pocketing sliders, custom tray ceiling with LED accents, blackout roller shades, and a spa-inspired bath featuring dual vanities with lighted mirrors, under-cabinet lighting, custom travertine tilework, an oversized soaking tub and a multi-function shower with standard, rain and handheld controls, supported by a hot water booster for instant comfort. Two additional guest bedrooms are thoughtfully appointed, including one with French doors to the pool and another with an en-suite bath finished in custom Carrara tile. The office features wood plank tile and manual roller shade, while the laundry room offers custom cabinetry, granite counters, deep stainless sink, imported tile backsplash, and newer LG washer and dryer. Outdoor living shines with a stained tongue-and-groove ceiling, panorama screen enclosure, full outdoor kitchen, and a custom pool and spa with propane heat, waterfall feature and sun deck. Boating amenities include a 54, 000-pound lift accommodating up to a 60-foot yacht, a 13, 000-pound lift, two jet ski lifts, a fillet station, and dock lighting. An air-conditioned, epoxy-finished garage with attached storage completes this exceptional Gulf-access retreat.
What Will You Pay to Insure This Property?
Annual insurance estimates for this ZIP code, property type, and price tier. SWFL-specific breakdown.
What Does the HOA Actually Cost — and Cover?
Your true monthly payment goes well beyond the mortgage. Here's the full picture including HOA, taxes, and insurance.
Estimated Annual Property Tax — This Property
Based on Collier County millage rates and Florida exemption rules.
Around this property
How Far Is Everything from This Property?
Real drive times calculated from this address — not straight-line distance.
What Will This Home Actually Cost Over 5 & 10 Years?
Beyond the mortgage — taxes, insurance, HOA, maintenance, and projected equity. Pre-filled from this listing.
Who Lives Here — and What Has the Market Done?
Demographics and 5-year price trends for this area. Key data for buyers relocating from the Northeast.
Days on Market & Price History
Listing activity for this property.
Schools Serving This Property
Public school assignments for this address based on ZIP code boundaries.
Price Per Sq Ft — How Does This Home Compare?
Flood Risk Assessment — This Property
Hurricane Risk Assessment — This Property
Historical storm track data and risk scoring for this ZIP code.
Estimate Your Monthly Payment
Pre-filled with data from this listing. Adjust any field.
Interested in this property?
Realty of Naples represents buyers and sellers across Southwest Florida at 1% commission. Whether you want to schedule a showing or list your own home, our team saves you tens of thousands compared to a traditional brokerage.
1121 Se 29th Ter, Cape Coral, Florida 33904
- $575,000
- Beds: 3
- Baths: 2
- Garages: 2
- 0.239 Acres
- Single Family Residence, Residential

618 Sheldon Ave, Lehigh Acres, Florida 33936
- $350,000
- Beds: 3
- Baths: 3
- Garages: 2
- 0.5 Acres
- Single Family Residence, Residential
Details
-
Property ID 226006204
-
Price $2,799,000
-
Property Size 3419 Sqft
-
Land Area 0.25 Acres
-
Bedrooms 3
-
Bathrooms 3
-
Rooms 6
-
Garages 3
-
Year Built 1976
-
Property Status Active, For Sale
-
Property Type Single Family Residence, Residential
Additional details
-
Roof Tile
-
Cooling Ceiling Fan(s), Central Electric
-
Heating Central Electric, Solar
-
Flooring Tile
-
County Collier
-
Property Type Residential
-
Pool Below Ground, Concrete, Pool Bath, Screen Enclosure
-
Parking 2 Assigned, Covered, Driveway Paved, Attached
-
Waterfront Canal Front
-
Architectural Style Ranch, Single Family