Overview
- 2026007913
Property ID
- Single Family Residence, Residential
Property Type
- 5
Bedrooms
- 3
Bathrooms
- 3
Garages
- 3841 Sqft
Area Size
- 0.311 Acres
Land Area
- 2014
Year Built
Description
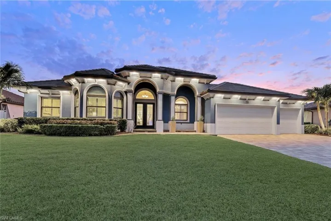
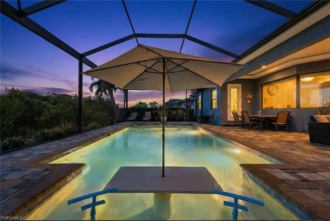
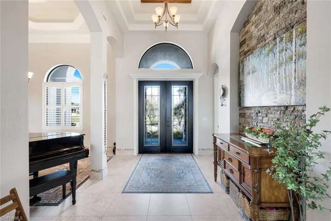
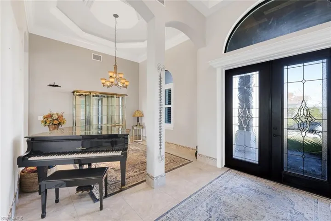
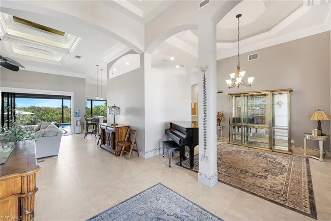
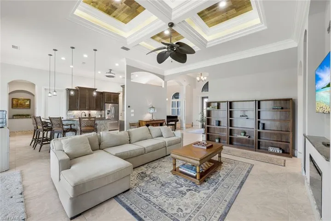
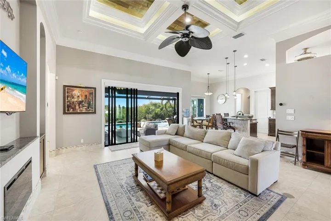
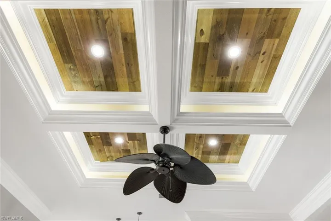
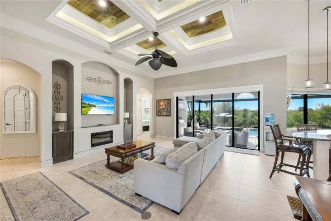
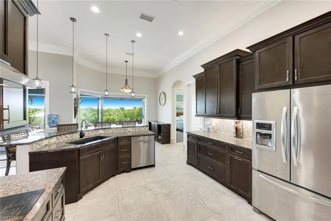
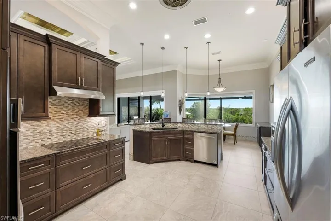
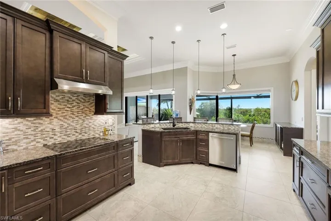
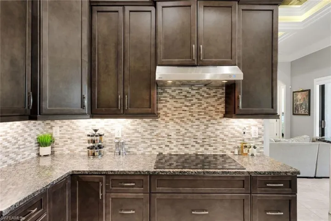
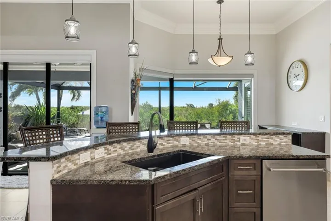
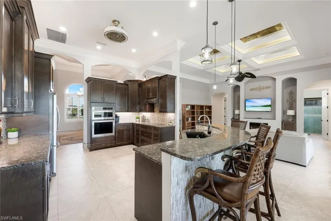
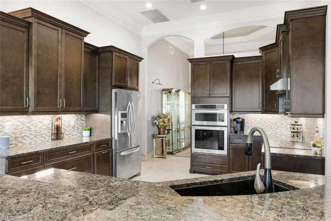
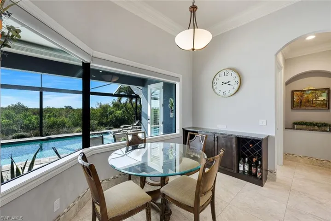
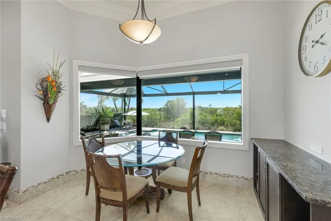
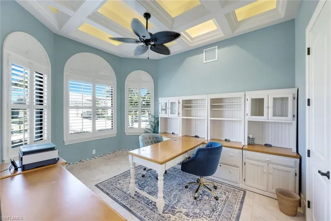
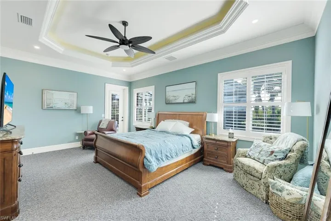
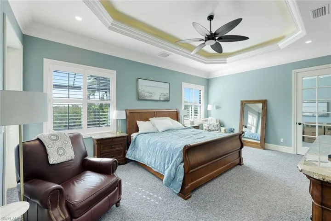
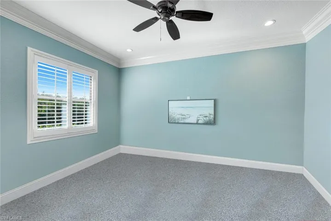
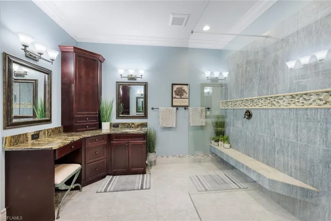
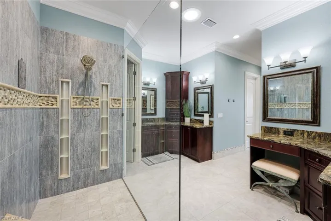
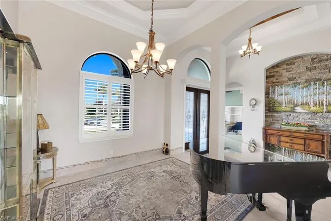
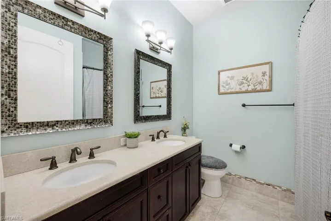
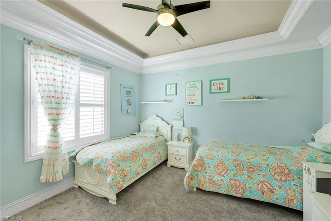
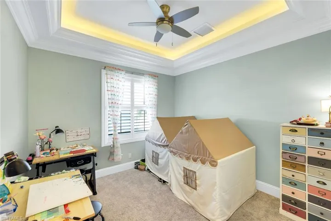
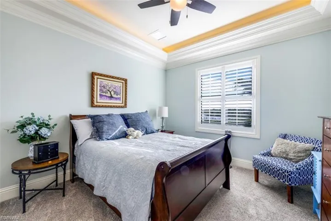
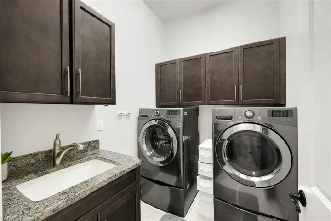
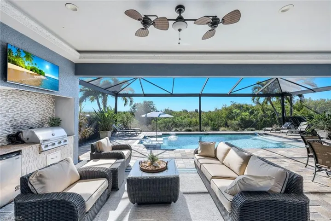
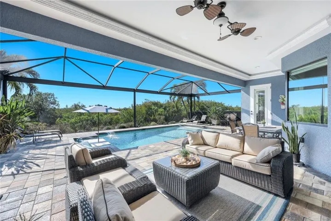
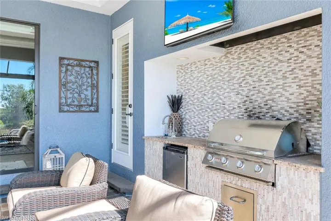
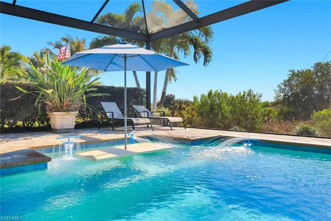
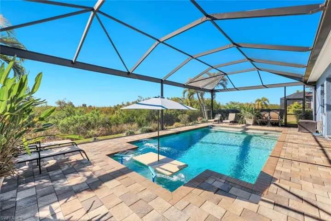
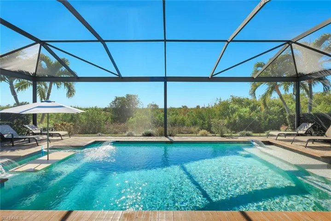
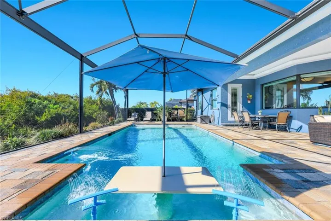
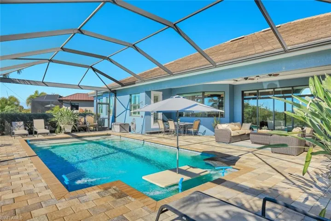
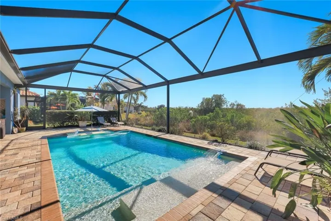
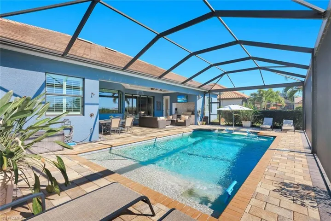
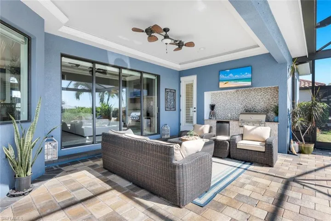
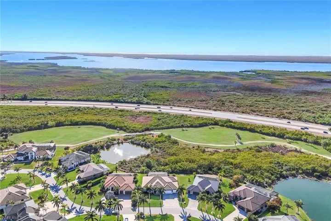
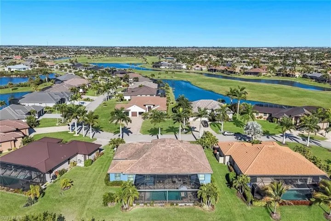
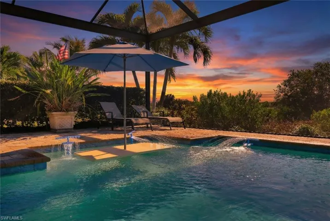
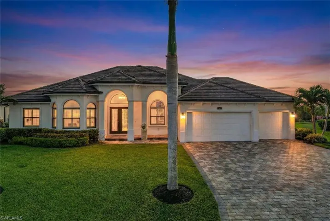
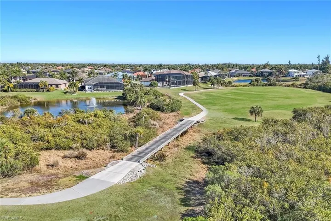
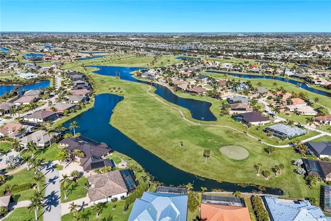
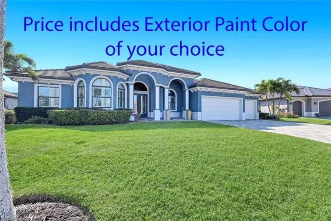
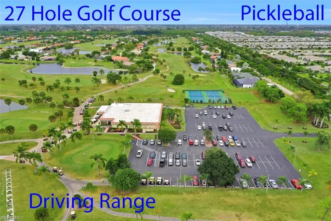
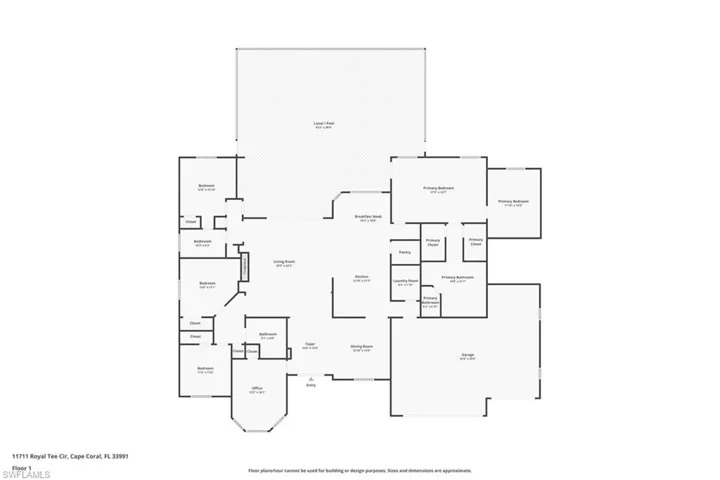
Welcome to this stunning home in the prestigious Cape Royal community of Cape Coral, where elegance, comfort, and golf course living come together beautifully. This 5-bedroom, 3-full bath residence offers 2, 997 square feet of thoughtfully designed living space with a desirable split floor plan for added privacy. From the moment you arrive, you’ll appreciate the pavered driveway, charming front porch, and impressive double glass door entry that opens into a welcoming foyer and formal dining room. The spacious primary suite is a true retreat, featuring serene lake and preserve views along with a flexible sitting area perfect for a home office, nursery, or private lounge space. The luxurious primary bath includes a large walk-in shower, dual vanities, and a dedicated makeup station. Plantation shutters throughout add timeless style, while the generously sized in-residence laundry room includes a utility tub, washer, and dryer for added convenience. Designed for seamless indoor-outdoor living, the extended lanai with summer kitchen is ideal for al fresco dining and entertaining, all overlooking the beautiful pool with a sun shelf and tranquil water and preserve views. Whether you're looking to live in refined elegance or showcase your golfing skills, this exceptional Cape Royal home offers the perfect blend of luxury and lifestyle. Cape Royal boasts a 27-hole public golf course recently upgraded with irrigation, tee boxes, bunkers, and refurbished greens, along with a clubhouse restaurant and bar, tennis courts, and pickleball courts offering an active and vibrant lifestyle. Residents enjoy an equity ownership in the golf course. Price includes a new exterior paint color of Buyer’s choice.
What Will You Pay to Insure This Property?
Annual insurance estimates for this ZIP code, property type, and price tier. SWFL-specific breakdown.
What Does the HOA Actually Cost — and Cover?
Your true monthly payment goes well beyond the mortgage. Here's the full picture including HOA, taxes, and insurance.
Estimated Annual Property Tax — This Property
Based on Collier County millage rates and Florida exemption rules.
Around this property
How Far Is Everything from This Property?
Real drive times calculated from this address — not straight-line distance.
What Will This Home Actually Cost Over 5 & 10 Years?
Beyond the mortgage — taxes, insurance, HOA, maintenance, and projected equity. Pre-filled from this listing.
Who Lives Here — and What Has the Market Done?
Demographics and 5-year price trends for this area. Key data for buyers relocating from the Northeast.
Days on Market & Price History
Listing activity for this property.
Schools Serving This Property
Public school assignments for this address based on ZIP code boundaries.
Price Per Sq Ft — How Does This Home Compare?
Flood Risk Assessment — This Property
Hurricane Risk Assessment — This Property
Historical storm track data and risk scoring for this ZIP code.
Estimate Your Monthly Payment
Pre-filled with data from this listing. Adjust any field.
Interested in this property?
Realty of Naples represents buyers and sellers across Southwest Florida at 1% commission. Whether you want to schedule a showing or list your own home, our team saves you tens of thousands compared to a traditional brokerage.
2117 Crystal Lake Dr, Naples, Florida 34120
- $169,000
- 0.07 Acres
- Land

648 100th Ave N, Naples, Florida 34108
- $950,000
- Beds: 4
- Baths: 3
- 0.15 Acres
- Single Family Residence, Residential
Details
-
Property ID 2026007913
-
Price $949,000
-
Property Size 3841 Sqft
-
Land Area 0.311 Acres
-
Bedrooms 5
-
Bathrooms 3
-
Garages 3
-
Year Built 2014
-
Property Status Active, For Sale
-
Property Type Single Family Residence, Residential
Additional details
-
Association Fee 1695
-
Roof Tile
-
Sewer Septic Tank
-
Cooling Ceiling Fan(s), Central Electric
-
Heating Central Electric
-
Flooring Carpet, Tile
-
County Lee
-
Property Type Residential
-
Pool Below Ground, Concrete, Equipment Stays
-
Parking Attached
-
Community Features Clubhouse, Putting Green, Restaurant, Tennis Court(s), Gated, Golf
-
Waterfront None
-
Architectural Style Ranch, Single Family