Overview
- 224081642
Property ID
- Ranch, Residential
Property Type
- 3
Bedrooms
- 3
Bathrooms
- 2
Garages
- 3653 Sqft
Area Size
- 0.22 Acres
Land Area
- 2018
Year Built
- 6
Rooms
Description
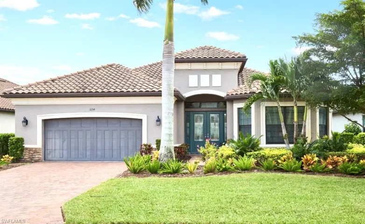
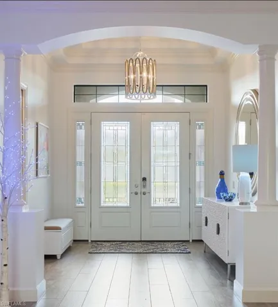
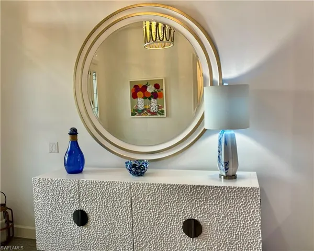
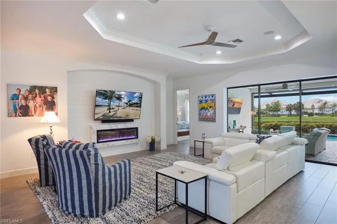
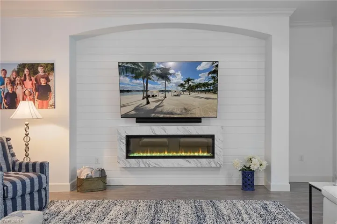
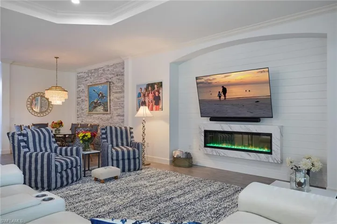
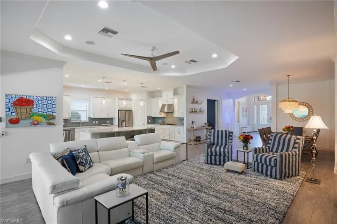
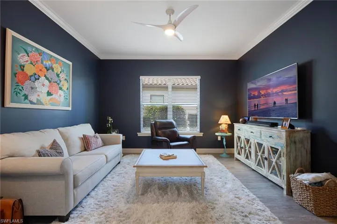
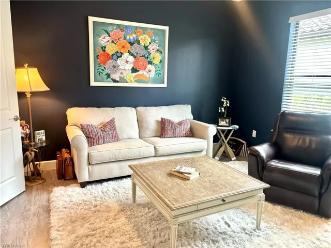
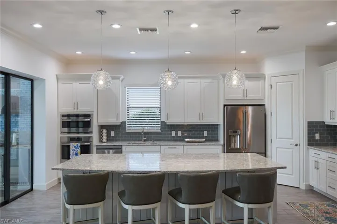
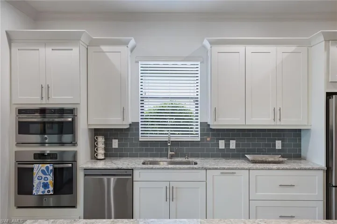
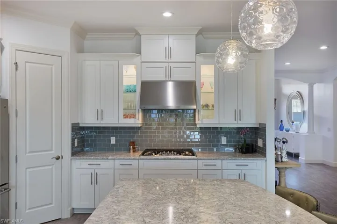
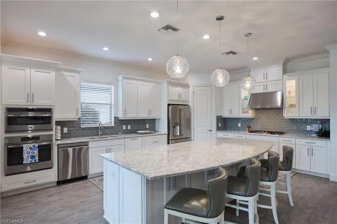
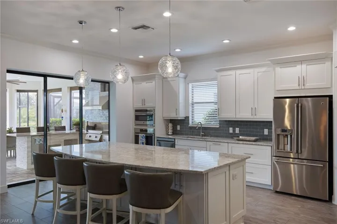
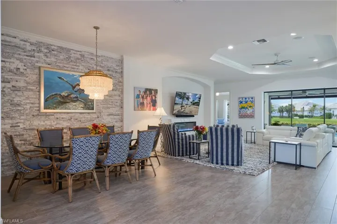
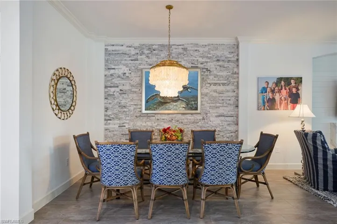
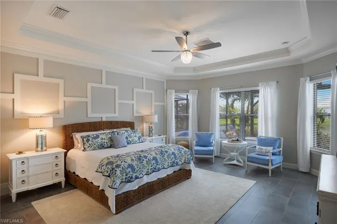
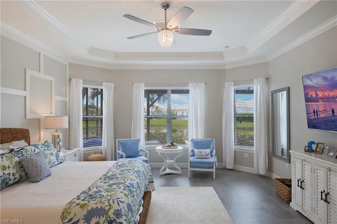
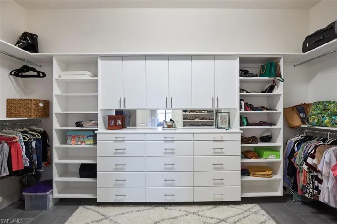
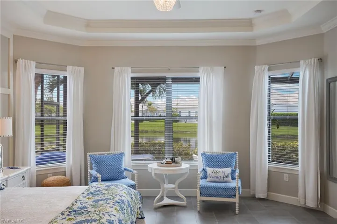
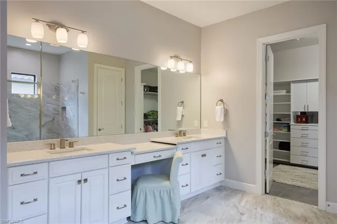
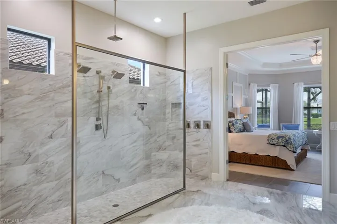
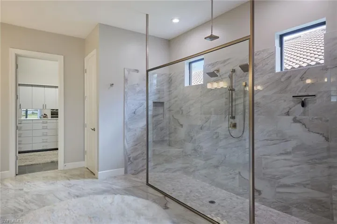
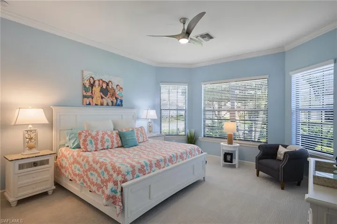
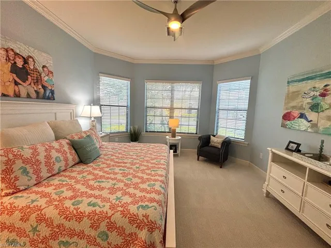
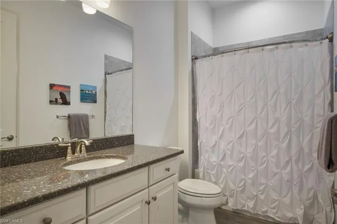
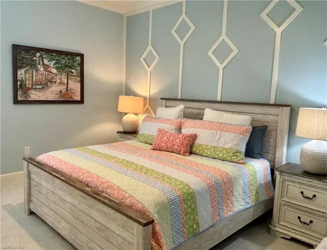
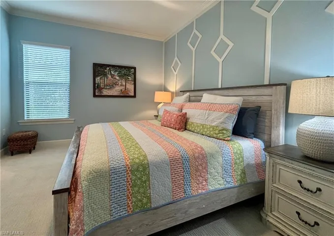
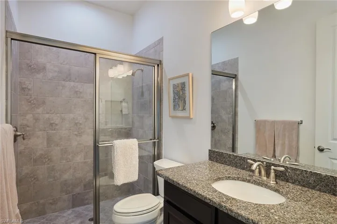
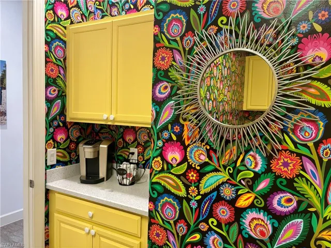
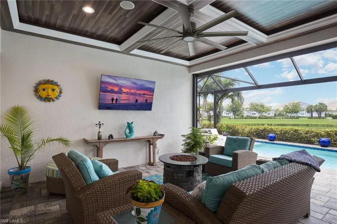
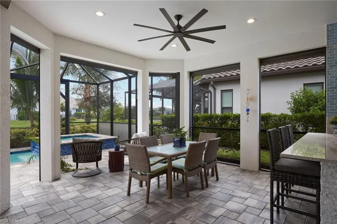
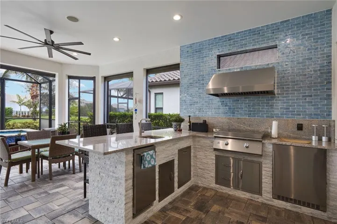
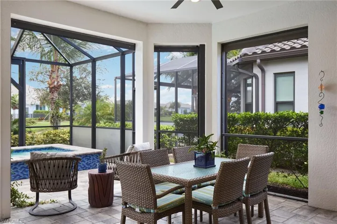
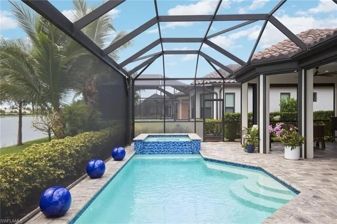
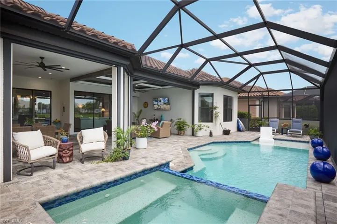
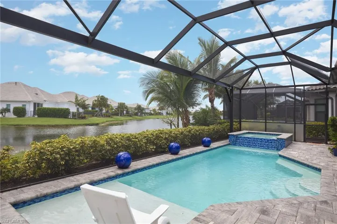
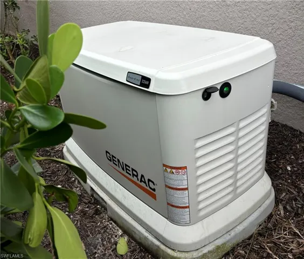
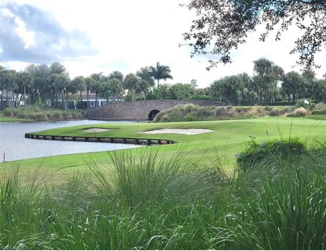
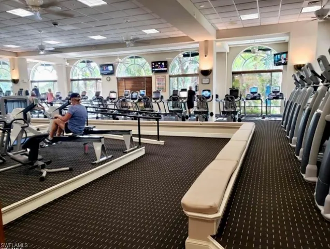
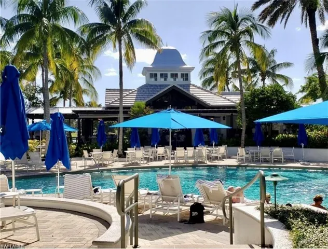
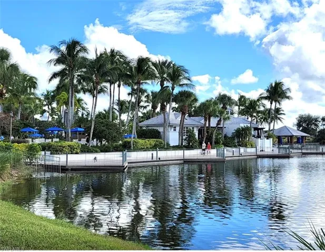
Exquisite Pallazio-model lakefront residence with southern exposure and countless upgrades is ready for you! This nearly new and barely used gas-heated pool & spa home is complete with everything you would expect in a luxury home. The home is designed with three bedrooms plus a den and features the spacious master suite plus two full private guest suites. Additional accents include custom millwork in bedrooms, volume ceilings, coastal chic decor, professionally designed closets, a modern ember fireplace, dining room stone wall, impact windows & sliders and more, fulfilling all your needs and desires. Of course, the kitchen boasts stainless steel appliances, gas cooking, voluminous island/ breakfast bar, beautiful cabinetry and complementary counters, all within the great room dining and living area. The spacious master ensuite bath offers dual sinks, designer walk-in closet and an impressive walk-in shower. A definite bonus and addition to the home is the WHOLE HOUSE GENERAC GENERATOR. The beautiful outdoor living space comes with a fully equipped summer kitchen, (ice maker, beverage fridge, stainless steel griddle & hood) upgraded private pool, spa, tray ceiling in lanai with special effect lighting, home security system, electric storm shutters and more. THE CDD FOR THIS HOME IS PAID OFF! Fiddler's Creek Club & Spa encompasses 54, 000 sq. ft. and includes resort-style pools, a poolside restaurant and fine dining restaurant, a state-of-the-art fitness center, tennis courts, bocce and pickleball, spa services, optional golf opportunities, beach membership opportunities and more. Located ideally between beautiful Marco Island beaches & restaurants and the world-class Old Naples restaurants, shopping, and beaches.
What Will You Pay to Insure This Property?
Annual insurance estimates for this ZIP code, property type, and price tier. SWFL-specific breakdown.
What Does the HOA Actually Cost — and Cover?
Your true monthly payment goes well beyond the mortgage. Here's the full picture including HOA, taxes, and insurance.
Estimated Annual Property Tax — This Property
Based on Collier County millage rates and Florida exemption rules.
Around this property
How Far Is Everything from This Property?
Real drive times calculated from this address — not straight-line distance.
What Will This Home Actually Cost Over 5 & 10 Years?
Beyond the mortgage — taxes, insurance, HOA, maintenance, and projected equity. Pre-filled from this listing.
Who Lives Here — and What Has the Market Done?
Demographics and 5-year price trends for this area. Key data for buyers relocating from the Northeast.
Days on Market & Price History
Listing activity for this property.
Schools Serving This Property
Public school assignments for this address based on ZIP code boundaries.
Price Per Sq Ft — How Does This Home Compare?
Flood Risk Assessment — This Property
Hurricane Risk Assessment — This Property
Historical storm track data and risk scoring for this ZIP code.
Estimate Your Monthly Payment
Pre-filled with data from this listing. Adjust any field.
Interested in this property?
Realty of Naples represents buyers and sellers across Southwest Florida at 1% commission. Whether you want to schedule a showing or list your own home, our team saves you tens of thousands compared to a traditional brokerage.
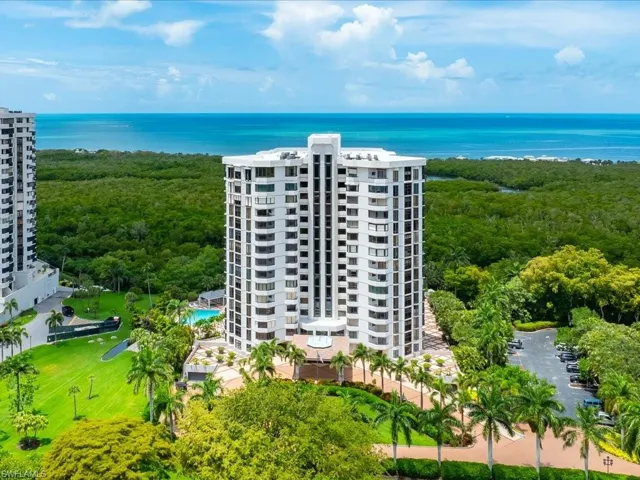
6075 Pelican Bay Blvd 506, Naples, Florida 34108
- $1,249,900
- Beds: 3
- Baths: 3
- Garage: 1
- High Rise (8+), Residential

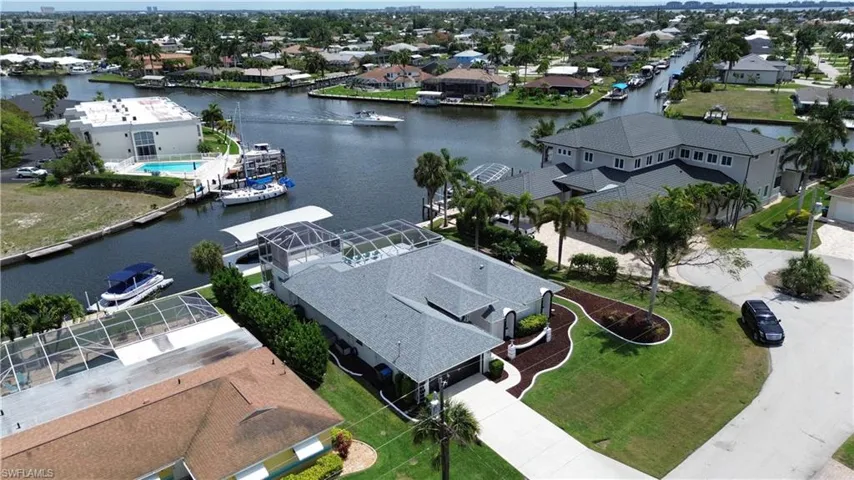
4937 Triton Ct W, Cape Coral, Florida 33904
- $1,099,000
- Beds: 3
- Baths: 2
- Garages: 2
- 0.3075 Acres
- Single Family Residence, Residential
Details
-
Property ID 224081642
-
Price $1,999,000
-
Property Size 3653 Sqft
-
Land Area 0.22 Acres
-
Bedrooms 3
-
Bathrooms 3
-
Rooms 6
-
Garages 2
-
Year Built 2018
-
Property Status Closed
-
Property Type Ranch, Residential
Additional details
-
Association Fee 7964
-
Roof Tile
-
Cooling Air Purifier, Ceiling Fan(s), Central Electric
-
Heating Central Electric
-
Flooring Carpet, Tile
-
County Collier
-
Property Type Residential
-
Pool Community, Below Ground, Concrete, Gas Heat
-
Parking Driveway Paved, Paved, Attached
-
Elementary School MANATEE ELEMENTARY
-
Middle School MANATEE MIDDLE SCHOOL
-
High School LELY HIGH SCHOOL
-
Community Features Clubhouse, Pool, Fitness Center, Golf, Restaurant, Sidewalks, Street Lights, Tennis Court(s), Gated
-
Waterfront Lake
-
Architectural Style Ranch, Single Family