Overview
- 225060881
Property ID
- Single Family Residence, Residential Lease
Property Type
- 5
Bedrooms
- 6
Bathrooms
- 4
Garages
- 8664 Sqft
Area Size
- 0.358 Acres
Land Area
- 2001
Year Built
Description
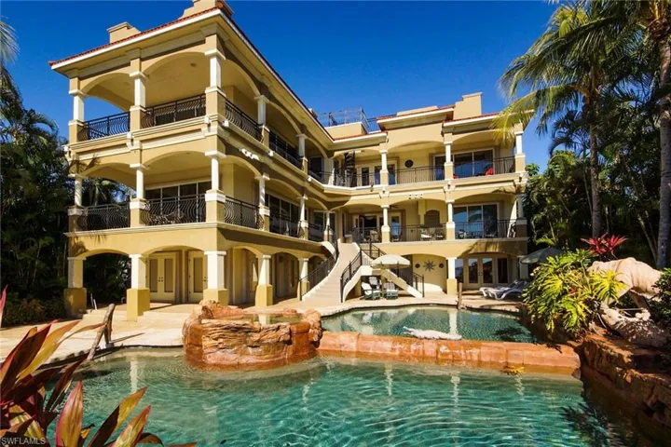
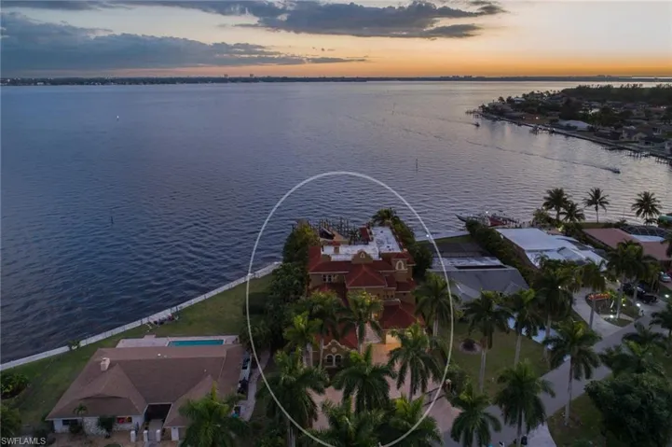
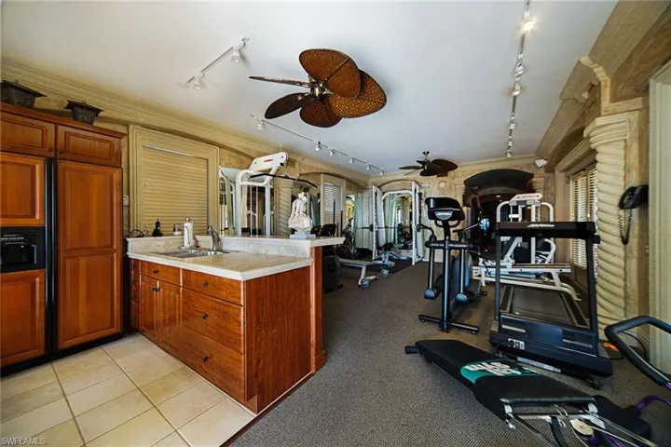
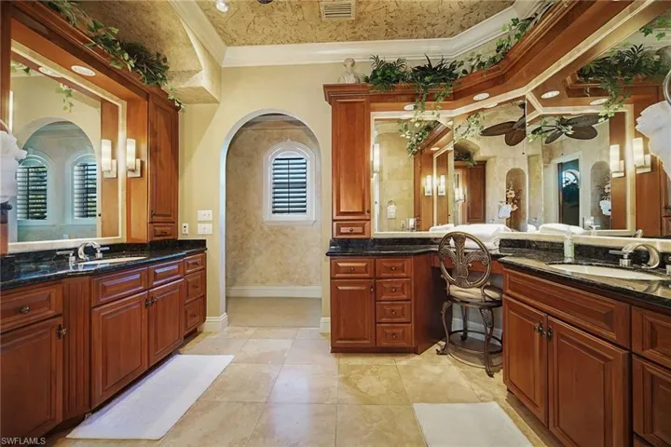
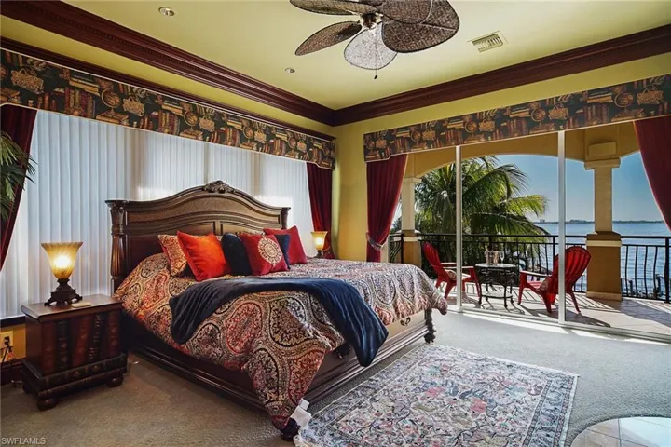
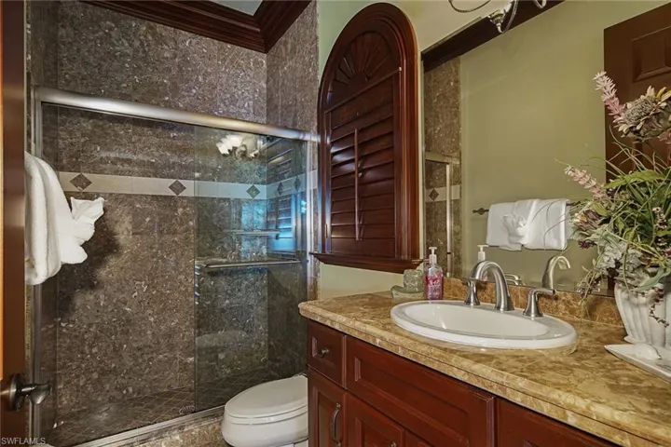
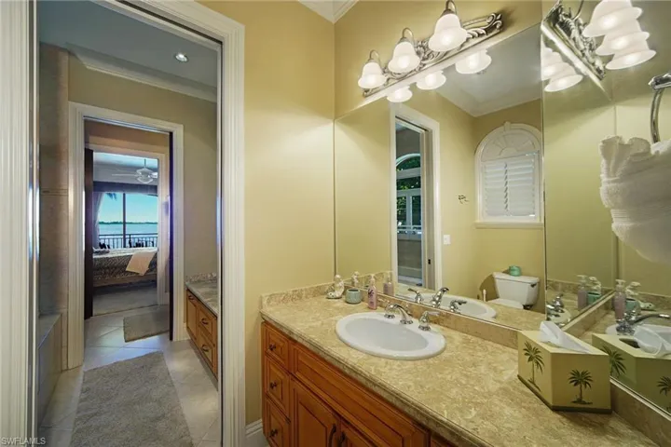
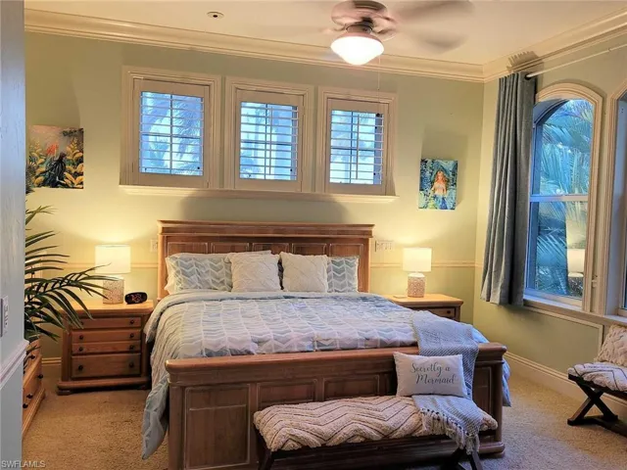
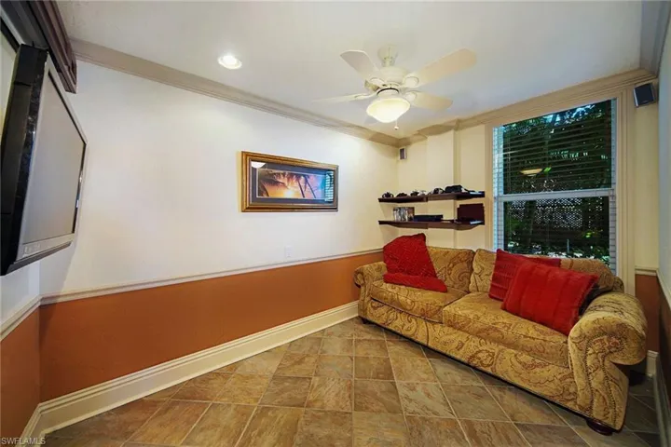
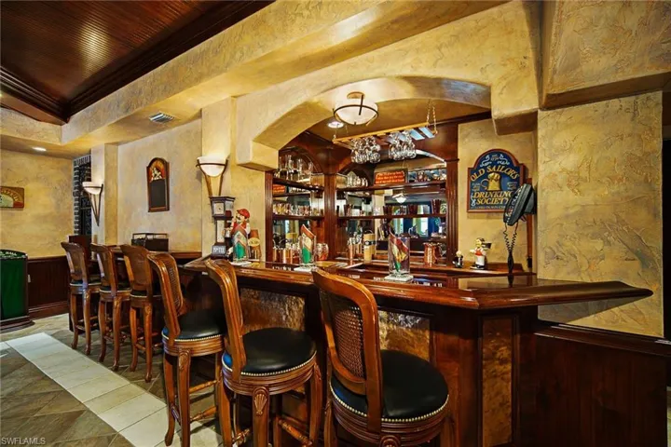
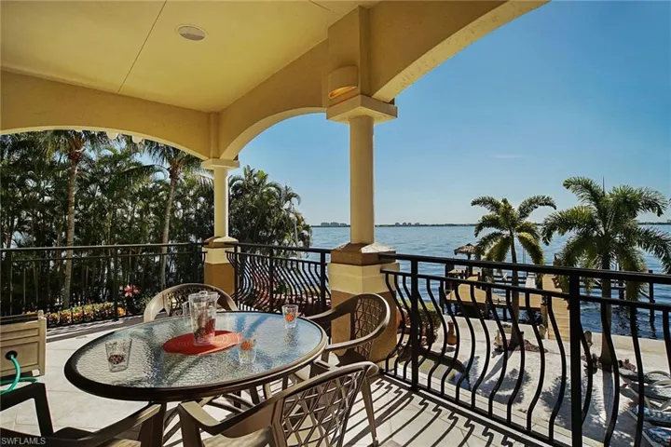
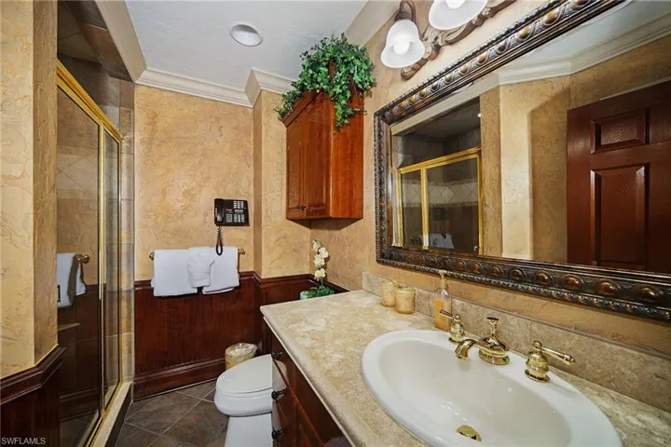
This is a VACATION RENTAL only. Owner will not consider annual rentals. Weekly rentals are welcome. Introducing the breathtaking River Front Luxury Home: The Winslet Estate! This stunning 5-bedroom, 5 & 1/2 bathroom Mediterranean style home offers over 6, 800 sq. ft. of living area and a never-ending list of high-end amenities. KEY FEATURES: This home has a high chair for guests. Living Rooms: Enter the grand foyer with steps leading to the main floor of the home. The centerpiece of the great room is its granite marble fireplace and views to the third-floor balcony library. Dining Room: From there, you can access the formal dining room, which offers rich furnishings and a built-in marble countertop that opens to the kitchen for easy service., woodwork, and granite countertops; even the refrigerator is paneled to match the cabinets. Master Bedroom/Bathroom: Take the elevator or the stairs to the third floor, which features the luxurious master suite, complete with a king-size bed. Relax in the massage chair and make a drink at the wet bar offered in the suite. The master bathroom is as lavish as the rest of the home and offers two separate vanities with sinks, a large soaking tub, and a separate shower. Guest Bedrooms/Bathrooms: On the third-floor landing, you will find a beautiful library wall filled with reading material for the bookworm. Next to that is an office that doubles as another guest room suite, featuring a king-size bed, private sliders leading to the wrap-around balcony, and a private full bathroom with shower. There are two guest bedrooms located on the main floor, off of the great room. Both feature king-size beds with flat-screen TVs. The ground floor of the home includes a third guest bedroom with a king-size bed and flat-screen TV. A full bath with a shower is located next to the guest bedroom. There are also two dens located on this floor, one with a set of twin bunk beds and the other with a full-sized sleeper sofa. Fitness Room & Bar: There is a fitness room on this floor, offering a wide range of workout equipment, a wet bar area with a full-size refrigerator, and a sauna with a small locker room. This floor's centerpiece is the pub-style entertainment area, featuring a large wet bar, wine closet, pool table, air hockey table, and lots of seating. Pool/Dock: The Winslet Estate has a resort-style lanai and pool area and offers a sizeable electric-heated pool divided by a waterfall on one side and offers seating around the circumference. Another rock waterfall is located in the corner of the pool. There are plenty of sun lounges available, making it easy to lay poolside and soak up the sun. All of the rooms located at the back of the home have access to the multilevel balconies, offering spectacular river views and multiple sitting and dining areas. The second floor can be accessed on the lanai by a wide sweeping staircase; this allows easy access to the kitchen for meals served outside.
What Will You Pay to Insure This Property?
Annual insurance estimates for this ZIP code, property type, and price tier. SWFL-specific breakdown.
What Does the HOA Actually Cost — and Cover?
Your true monthly payment goes well beyond the mortgage. Here's the full picture including HOA, taxes, and insurance.
Estimated Annual Property Tax — This Property
Based on Collier County millage rates and Florida exemption rules.
Around this property
How Far Is Everything from This Property?
Real drive times calculated from this address — not straight-line distance.
What Will This Home Actually Cost Over 5 & 10 Years?
Beyond the mortgage — taxes, insurance, HOA, maintenance, and projected equity. Pre-filled from this listing.
Who Lives Here — and What Has the Market Done?
Demographics and 5-year price trends for this area. Key data for buyers relocating from the Northeast.
Days on Market & Price History
Listing activity for this property.
Schools Serving This Property
Public school assignments for this address based on ZIP code boundaries.
Price Per Sq Ft — How Does This Home Compare?
Flood Risk Assessment — This Property
Hurricane Risk Assessment — This Property
Historical storm track data and risk scoring for this ZIP code.
Estimate Your Monthly Payment
Pre-filled with data from this listing. Adjust any field.
Interested in this property?
Realty of Naples represents buyers and sellers across Southwest Florida at 1% commission. Whether you want to schedule a showing or list your own home, our team saves you tens of thousands compared to a traditional brokerage.
509/511 Piedmont St, Lehigh Acres, Florida 33974
- $540,000
- Beds: 3
- Baths: 4
- Garage: 1
- 0.2583 Acres
- Single Family Residence, Residential

2100 55th St Sw, Naples, Florida 34116
- $525,000
- Beds: 3
- Baths: 2
- Garages: 2
- 0.23 Acres
- Single Family Residence, Residential
Details
-
Property ID 225060881
-
Price $20,946
-
Property Size 8664 Sqft
-
Land Area 0.358 Acres
-
Bedrooms 5
-
Bathrooms 6
-
Garages 4
-
Year Built 2001
-
Property Status Active, For Rent
-
Property Type Single Family Residence, Residential Lease
Additional details
-
Cooling Ceiling Fan(s), Central Electric
-
Heating Central Electric
-
Flooring Carpet, Tile
-
County Lee
-
Property Type Residential Lease
-
Pool Below Ground, Concrete, Electric Heat
-
Parking Driveway Paved, Attached
-
Waterfront River Front, Seawall
-
Architectural Style Multi-Story Home, Single Family