Overview
- 2025017508
Property ID
- Single Family Residence, Residential
Property Type
- 4
Bedrooms
- 4
Bathrooms
- 2
Garages
- 7334 Sqft
Area Size
- 1.196 Acres
Land Area
- 2002
Year Built
Description
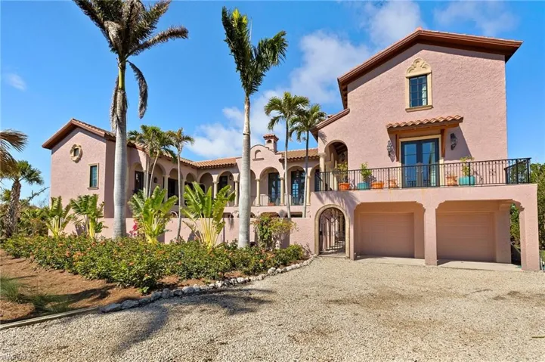
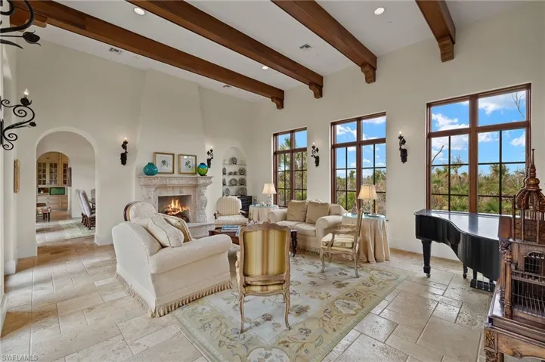
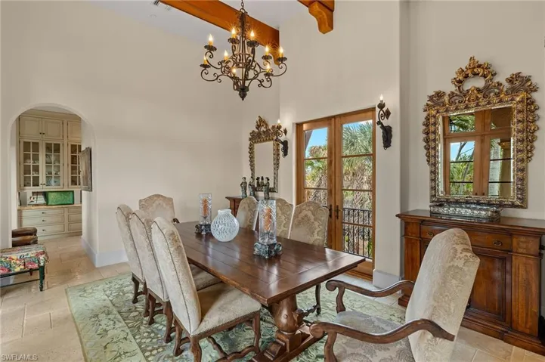
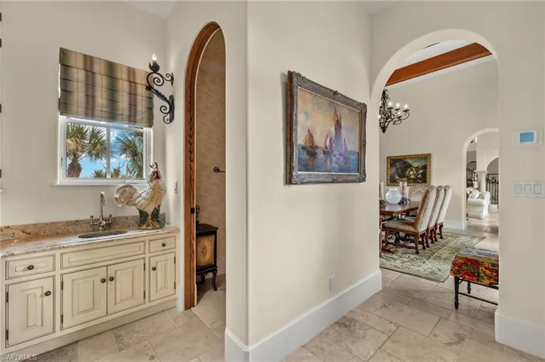
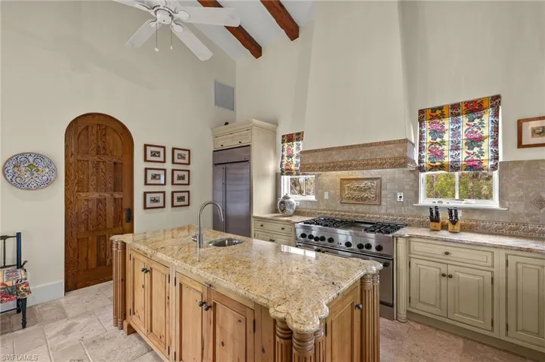
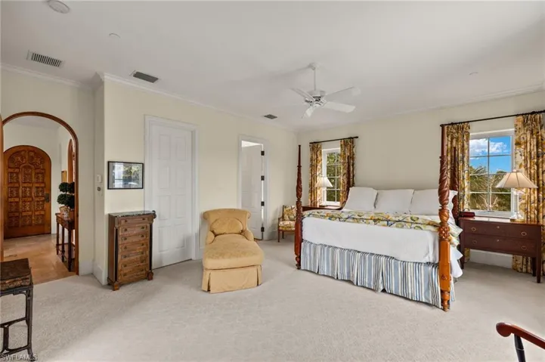
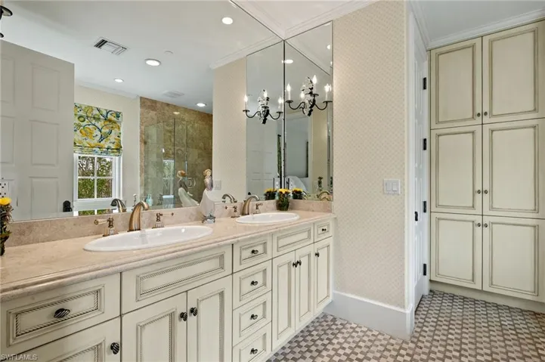
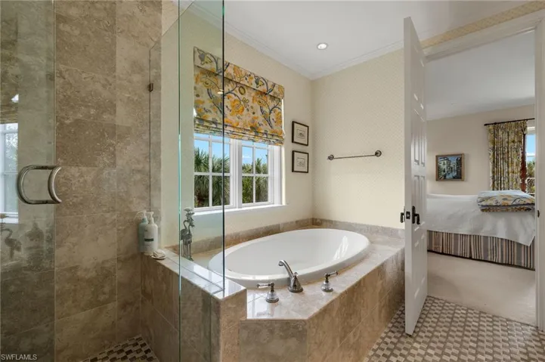
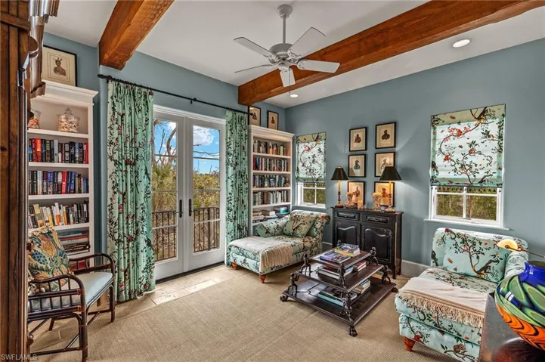
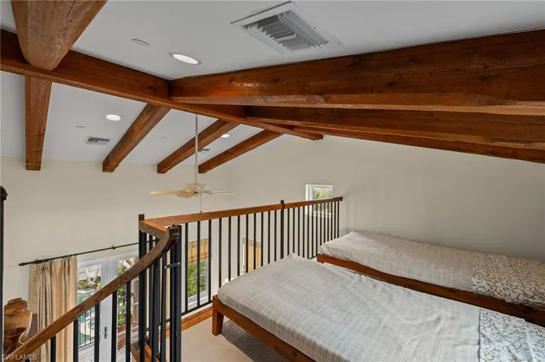
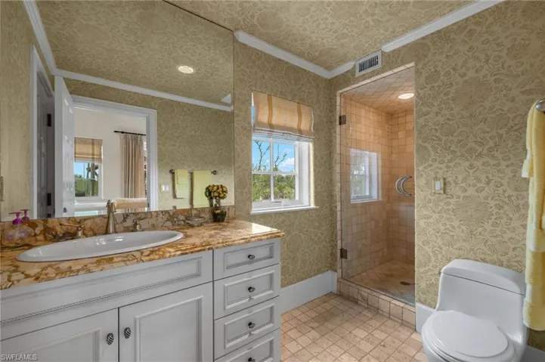
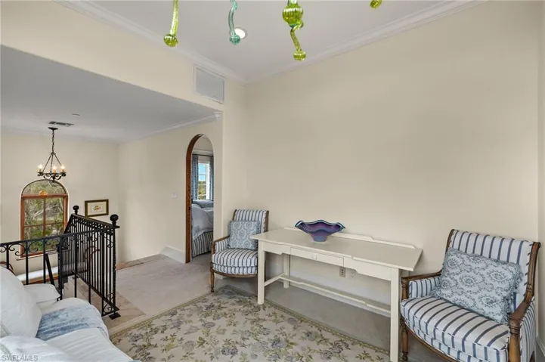
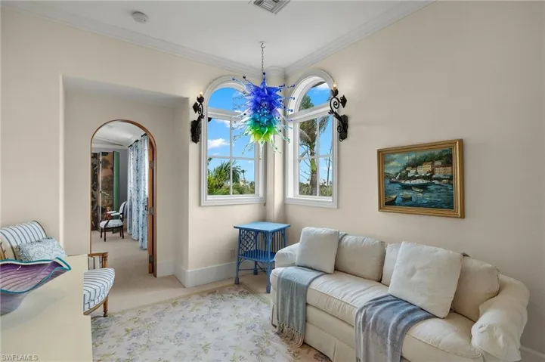
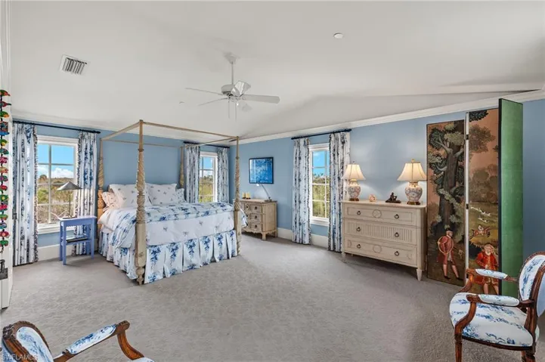
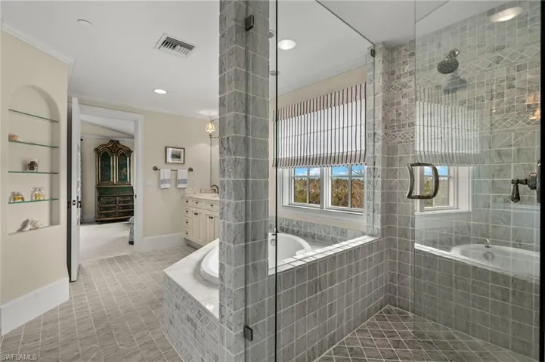
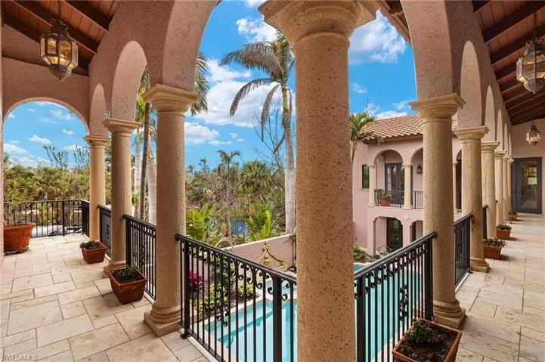
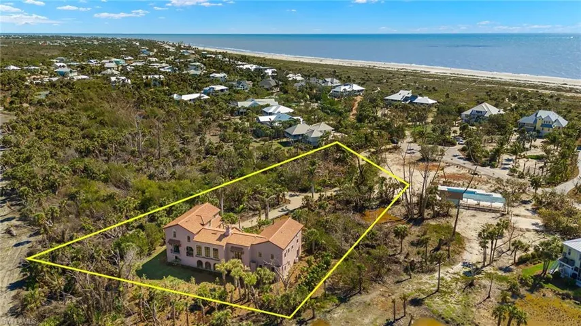
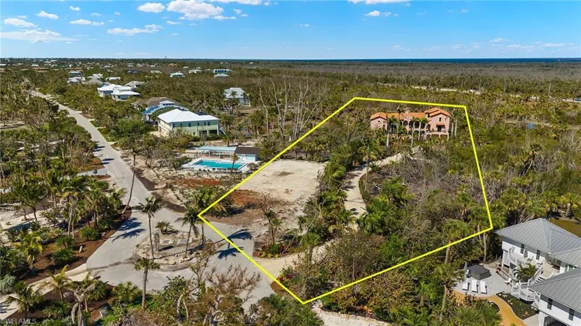
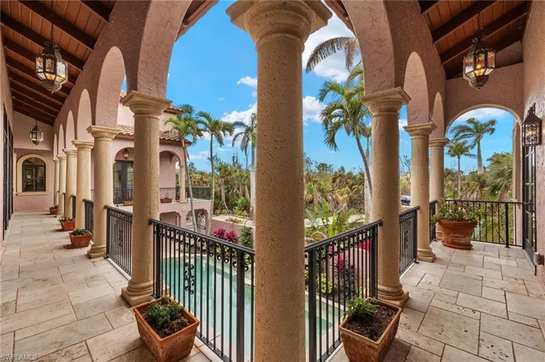
This exceptional custom-built home, meticulously designed and crafted by the sellers, offers the perfect blend of luxury, privacy, and craftsmanship. With 4 bedrooms and 3.5 baths, one of the bedrooms features a private, separate entrance—ideal for guests or extended family. The architectural style, reminiscent of a Mediterranean villa, invites you in with a long, private driveway that leads to a stunning wrought iron gate. An entry gate opens to reveal a magnificent courtyard complete with a charming pool and spa, along with a spacious patio area perfect for al fresco dining. Surrounded by iron gates, the pool area allows for refreshing breezes to flow through, creating an inviting, serene environment. Inside, the home is designed to impress at every turn. The kitchen is a true showstopper, featuring a vaulted ceiling with beautiful wood beams that carry through to the living and dining rooms. The kitchen boasts granite countertops, custom cabinetry, and high-end appliances, including a Thermador 6-burner stove, alongside a convenient butler's pantry. The living and dining areas are bathed in natural light, thanks to the abundance of windows and French doors that open to the picturesque balcony. The primary suite is an oasis of luxury, offering access to a balcony with sweeping views of the pool and tropical landscaping, along with a spa-like bathroom. The second floor is home to two guest rooms that share a spacious Jack and Jill bathroom. A charming den or office, featuring custom built-ins, adds even more functionality to this thoughtfully designed home. For added privacy, the guest suite, accessible via the balcony, includes an ensuite and a loft for little ones—perfect for extended stays or visiting friends and family. Every detail has been thoughtfully curated, from the travertine floors throughout the living areas to the high ceilings with beam work, crown molding, and exquisite gas fireplace in the living room. The home also boasts impact windows, a new tile roof, custom draperies, and hand etched doors that elevate its elegance. Additional features include ample storage, garage and bonus space, all while offering complete privacy overlooking a preserve and an eagle’s nest. Just a short walk or golf cart ride away, you'll find deeded beach access, where you can enjoy the famous Sanibel beaches in mere minutes. Situated in the highly sought-after Gulf Ridge community, known for its exquisite homes, this property is a one-of-a-kind gem. Built with the utmost attention to detail and quality, this home is truly a rare opportunity for those seeking luxury and tranquility.
What Will You Pay to Insure This Property?
Annual insurance estimates for this ZIP code, property type, and price tier. SWFL-specific breakdown.
What Does the HOA Actually Cost — and Cover?
Your true monthly payment goes well beyond the mortgage. Here's the full picture including HOA, taxes, and insurance.
Estimated Annual Property Tax — This Property
Based on Collier County millage rates and Florida exemption rules.
Around this property
How Far Is Everything from This Property?
Real drive times calculated from this address — not straight-line distance.
What Will This Home Actually Cost Over 5 & 10 Years?
Beyond the mortgage — taxes, insurance, HOA, maintenance, and projected equity. Pre-filled from this listing.
Who Lives Here — and What Has the Market Done?
Demographics and 5-year price trends for this area. Key data for buyers relocating from the Northeast.
Days on Market & Price History
Listing activity for this property.
Schools Serving This Property
Public school assignments for this address based on ZIP code boundaries.
Price Per Sq Ft — How Does This Home Compare?
Flood Risk Assessment — This Property
Hurricane Risk Assessment — This Property
Historical storm track data and risk scoring for this ZIP code.
Estimate Your Monthly Payment
Pre-filled with data from this listing. Adjust any field.
Interested in this property?
Realty of Naples represents buyers and sellers across Southwest Florida at 1% commission. Whether you want to schedule a showing or list your own home, our team saves you tens of thousands compared to a traditional brokerage.
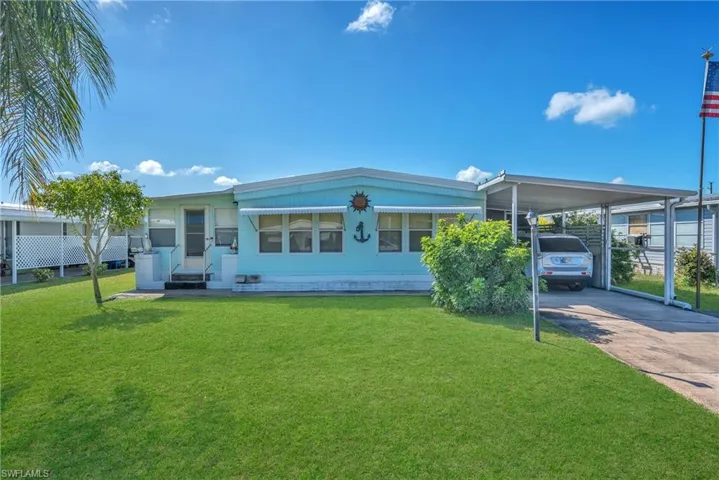
26033 Princess Ln, Bonita Springs, Florida 34135
- $174,900
- Beds: 2
- Baths: 2
- Manufactured Home, Residential

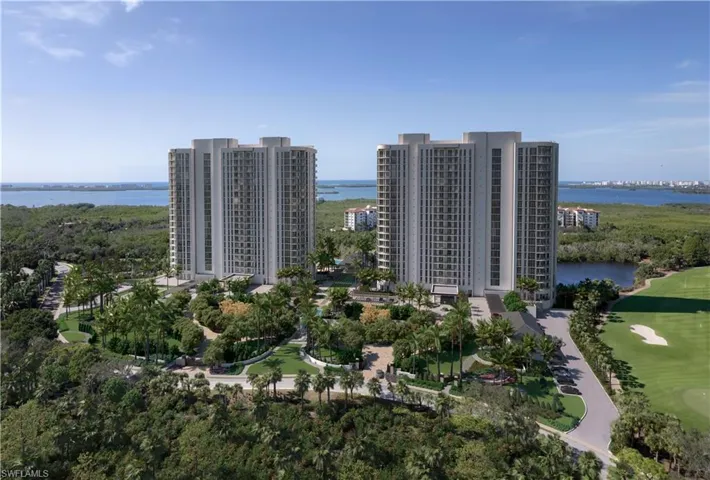
4810 Pelican Colony Blvd 2104, Bonita Springs, Florida 34134
- $3,600,000
- Beds: 3
- Baths: 4
- Garages: 2
- High Rise (8+), Residential
Details
-
Property ID 2025017508
-
Price $2,375,000
-
Property Size 7334 Sqft
-
Land Area 1.196 Acres
-
Bedrooms 4
-
Bathrooms 4
-
Garages 2
-
Year Built 2002
-
Property Status Active, For Sale
-
Property Type Single Family Residence, Residential
Additional details
-
Association Fee 5000
-
Roof Tile
-
Cooling Ceiling Fan(s), Central Electric, Zoned
-
Heating Central Electric, Zoned
-
Flooring Carpet, Terrazzo
-
County Lee
-
Property Type Residential
-
Pool Pool/Spa Combo, Below Ground, Equipment Stays, See Remarks
-
Parking Driveway Unpaved, Attached
-
Community Features Tennis Court(s)
-
Waterfront None
-
Architectural Style Two Story, Spanish, Single Family