Overview
- 2026010860
Property ID
- Single Family Residence, Residential Lease
Property Type
- 2
Bedrooms
- 2
Bathrooms
- 2
Garages
- 2513 Sqft
Area Size
- 0.2031 Acres
Land Area
- 2023
Year Built
Description
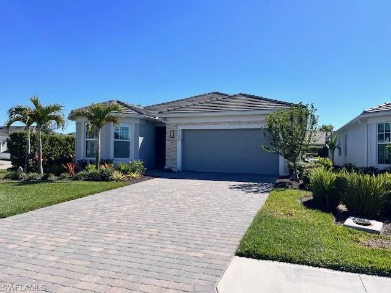
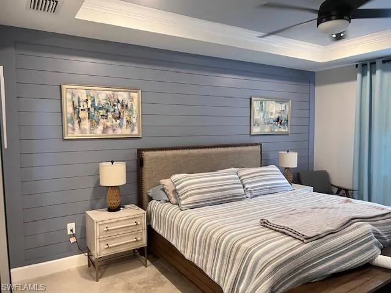
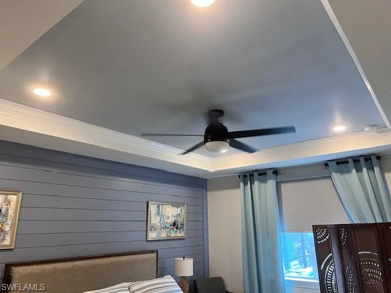
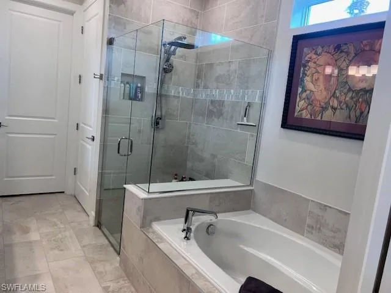
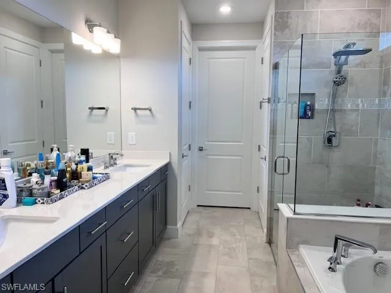
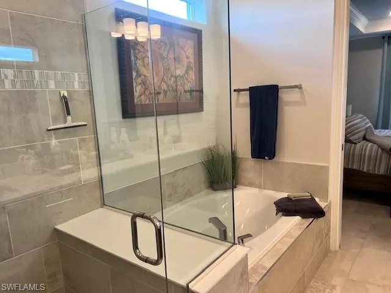
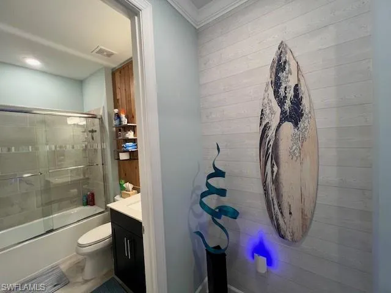
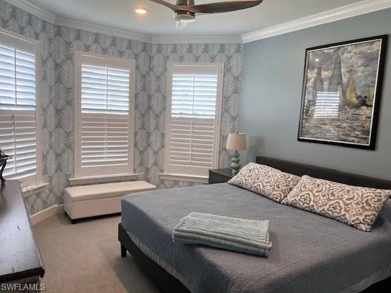
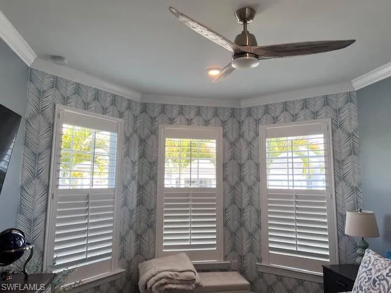
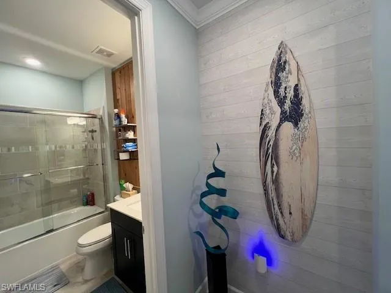
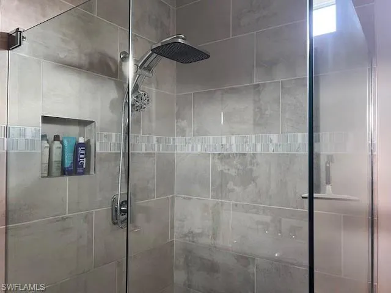
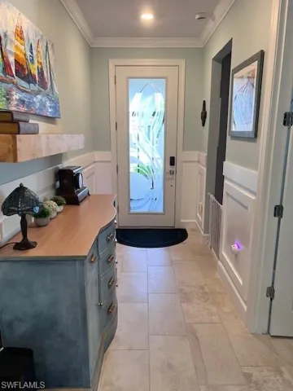
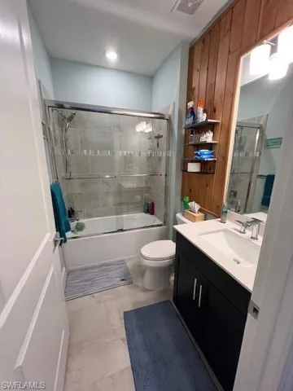
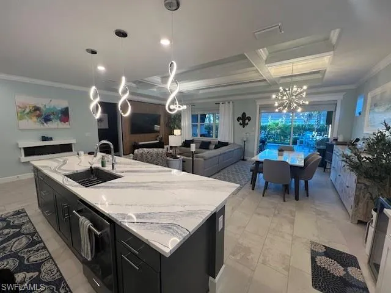
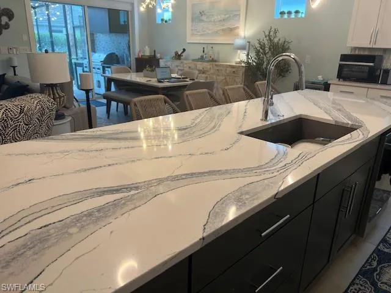
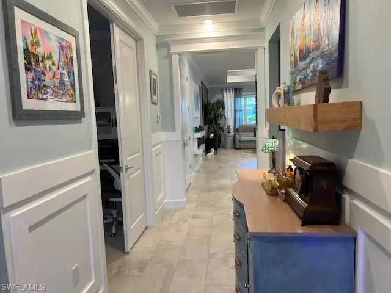
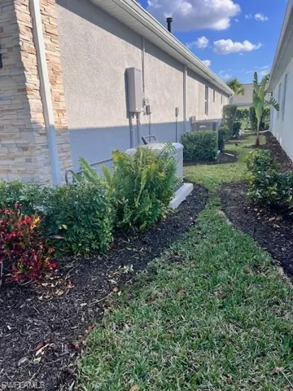
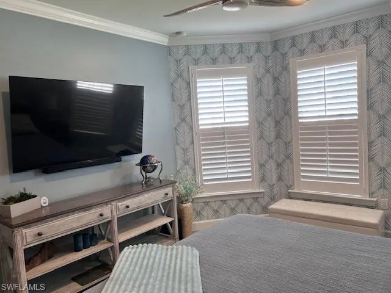
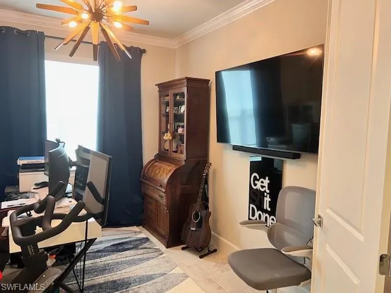
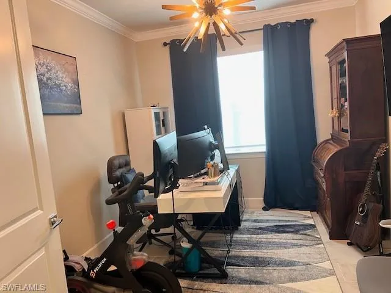
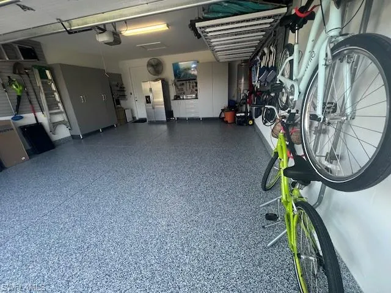
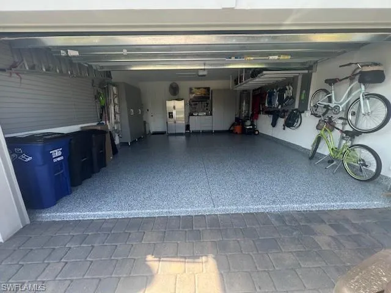
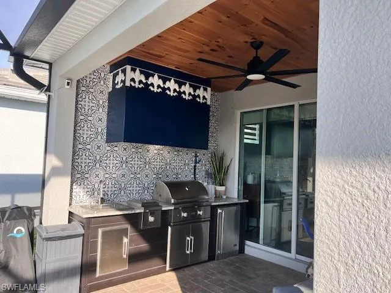
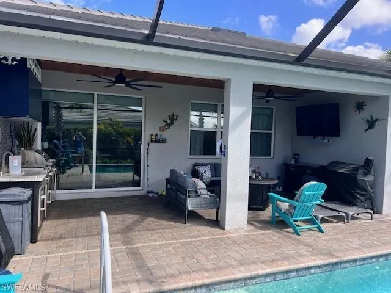
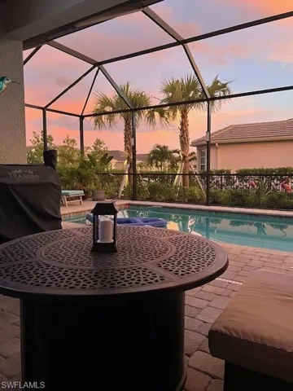
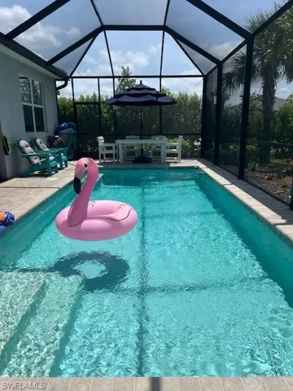
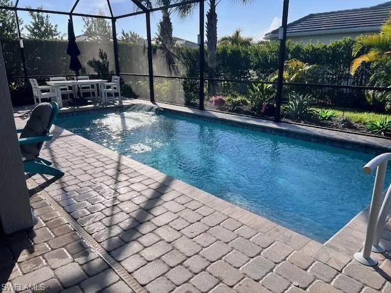
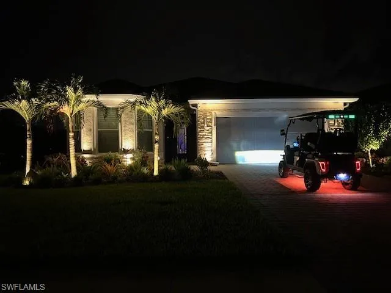
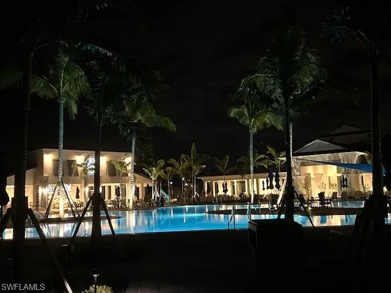
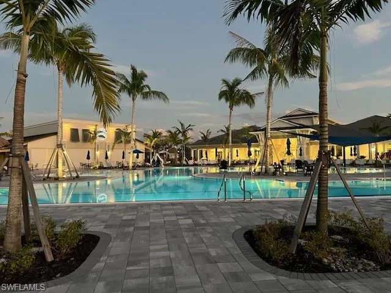
**Stunning 2-Bed, 2-Bath Home with Flex Room – Better than New!** Welcome to 7100 Del Webb Oak Creek Blvd. This beautifully upgraded home, situated on a prime corner lot, is perfect for year-round indoor and outdoor living and entertaining. As you approach, you'll be greeted by a screened front door, decorative glass in the entry, and custom stonework on the front elevation. Inside, you'll find custom woodwork and accent walls throughout, including crown moldings and a coffered ceiling in the gathering room. The primary suite offers a tranquil retreat, featuring a large soaker tub, a separate shower, double vanities, and a spacious walk-in closet. The main living area is equipped with motorized shades for your comfort and convenience. The kitchen boasts a new, high-end Cambria quartz countertop on the island, along with soft-close drawers and cabinets. The home has recently been painted with Ben Moore finish paint. Feel secure with the Whole Home Generator for peace of mind. The fully decked-out garage features epoxy floors, built-in cabinets, overhead racks, a slat wall, a tool bench, and an EV Level 2 charger. Step outside to the lanai area, where you'll discover an inground heated saltwater pool alongside a built-in outdoor kitchen complete with a grill, sink, refrigerator, and vent hood. The property is enhanced with professional landscape lighting around the home, as well as lanai pool cage lighting. The backyard is completely fenced and offers privacy surrounded by mature landscaping. Renters will enjoy full access to Del Webb amenities, which include a clubhouse, gym, resort-style pool, hot tub, fire pit, Oak House restaurant, and pickleball and bocce ball courts. The property will be available starting August 15, 2026. Home furnishings are negotiable
What Will You Pay to Insure This Property?
Annual insurance estimates for this ZIP code, property type, and price tier. SWFL-specific breakdown.
What Does the HOA Actually Cost — and Cover?
Your true monthly payment goes well beyond the mortgage. Here's the full picture including HOA, taxes, and insurance.
Estimated Annual Property Tax — This Property
Based on Collier County millage rates and Florida exemption rules.
Around this property
How Far Is Everything from This Property?
Real drive times calculated from this address — not straight-line distance.
What Will This Home Actually Cost Over 5 & 10 Years?
Beyond the mortgage — taxes, insurance, HOA, maintenance, and projected equity. Pre-filled from this listing.
Who Lives Here — and What Has the Market Done?
Demographics and 5-year price trends for this area. Key data for buyers relocating from the Northeast.
Days on Market & Price History
Listing activity for this property.
Schools Serving This Property
Public school assignments for this address based on ZIP code boundaries.
Price Per Sq Ft — How Does This Home Compare?
Flood Risk Assessment — This Property
Hurricane Risk Assessment — This Property
Historical storm track data and risk scoring for this ZIP code.
Estimate Your Monthly Payment
Pre-filled with data from this listing. Adjust any field.
Interested in this property?
Realty of Naples represents buyers and sellers across Southwest Florida at 1% commission. Whether you want to schedule a showing or list your own home, our team saves you tens of thousands compared to a traditional brokerage.
2117 Crystal Lake Dr, Naples, Florida 34120
- $169,000
- 0.07 Acres
- Land

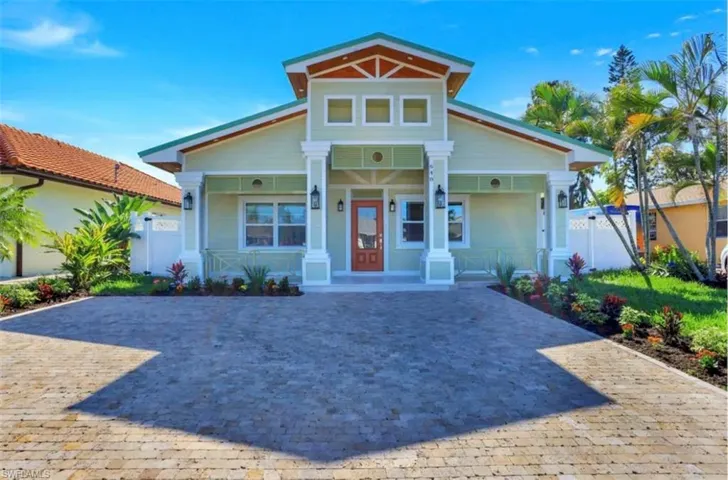
648 100th Ave N, Naples, Florida 34108
- $950,000
- Beds: 4
- Baths: 3
- 0.15 Acres
- Single Family Residence, Residential
Details
-
Property ID 2026010860
-
Price $3,500
-
Property Size 2513 Sqft
-
Land Area 0.2031 Acres
-
Bedrooms 2
-
Bathrooms 2
-
Garages 2
-
Year Built 2023
-
Property Status Active, For Rent
-
Property Type Single Family Residence, Residential Lease
Additional details
-
Cooling Ceiling Fan(s), Central Electric, Exhaust Fan, Heat Pump
-
Heating Central Electric, Heat Pump
-
Flooring Carpet, Tile
-
County Lee
-
Property Type Residential Lease
-
Pool Community, Below Ground, Equipment Stays, Gas Heat
-
Parking Driveway Paved, Electric Vehicle Charging Station(s), Attached
-
Community Features Clubhouse, Pool, Restaurant, Sidewalks, Street Lights, Fitness Center, Gated
-
Waterfront None
-
Architectural Style Ranch, Single Family