Overview
- 225072264
Property ID
- Single Family Residence, Residential
Property Type
- 4
Bedrooms
- 3
Bathrooms
- 2
Garages
- 3913 Sqft
Area Size
- 0.23 Acres
Land Area
- 1989
Year Built
Description
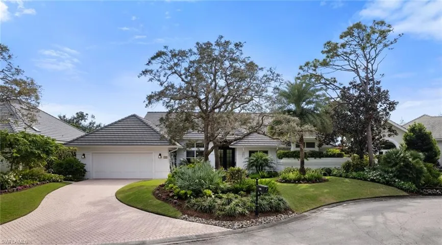
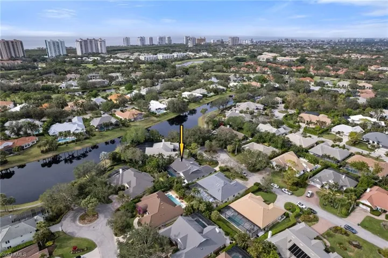
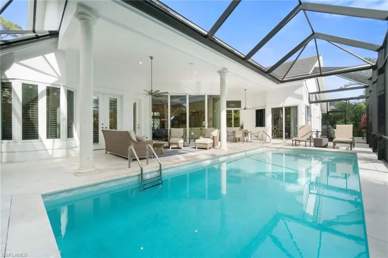
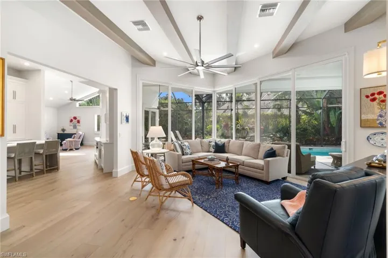
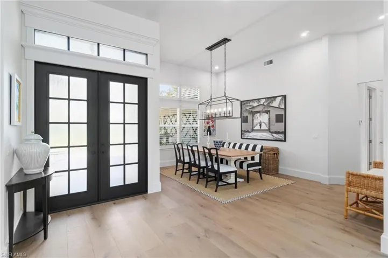
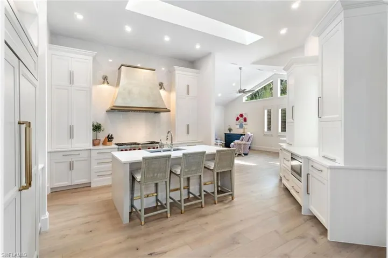
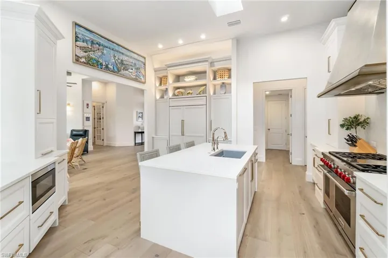
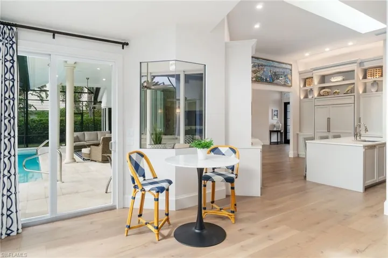
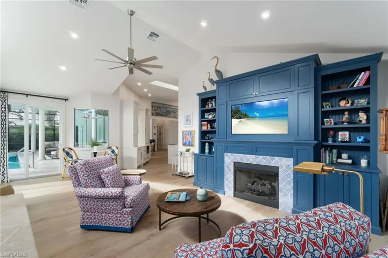
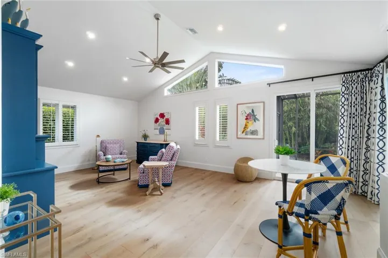
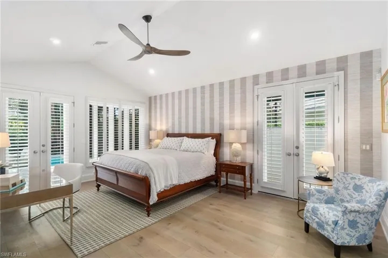
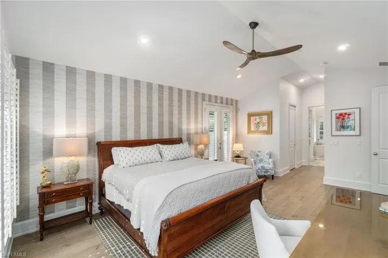
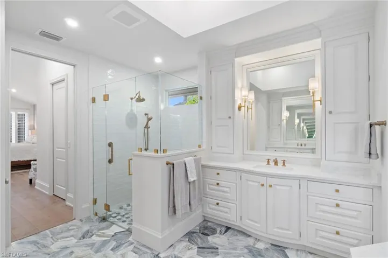
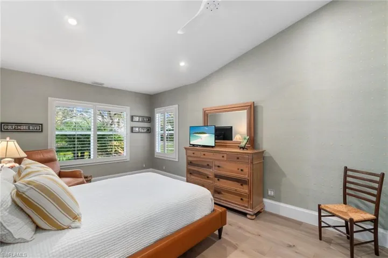
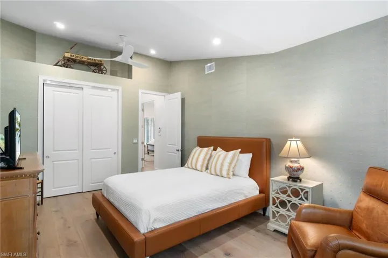
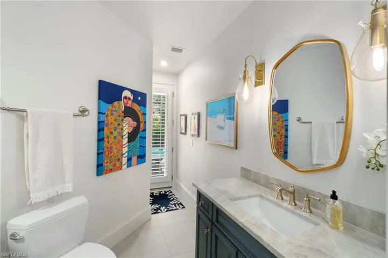
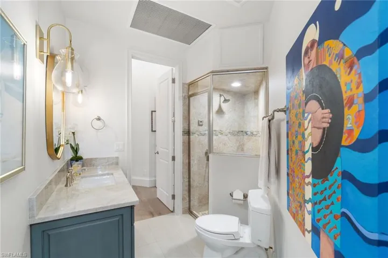
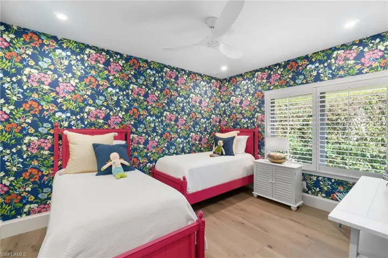
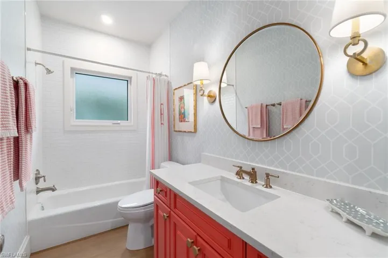
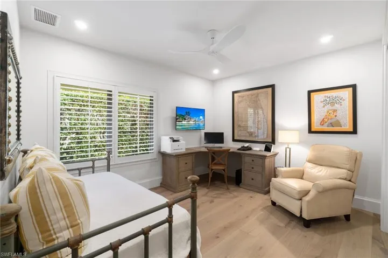
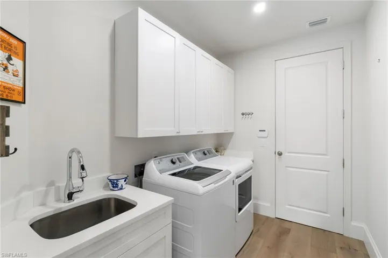
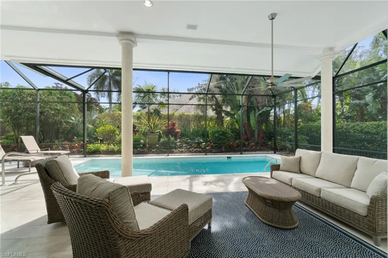
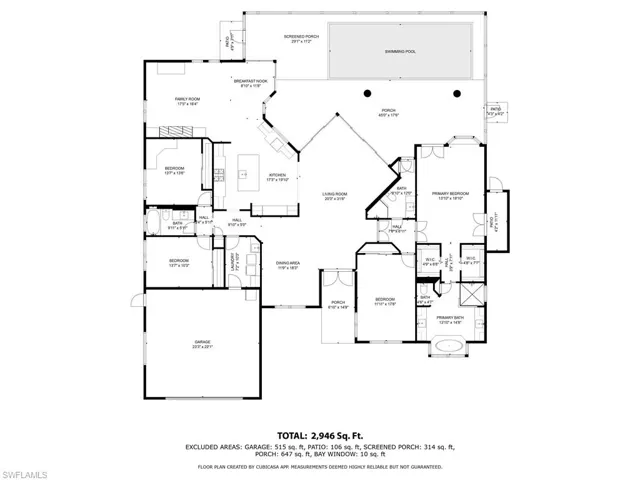
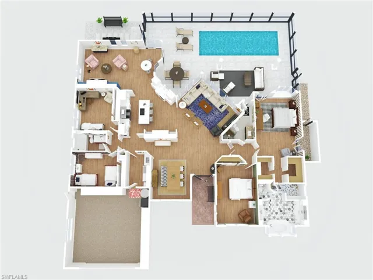
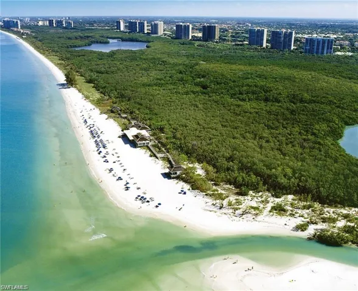
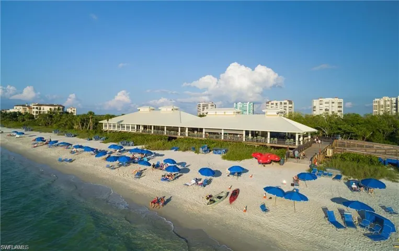
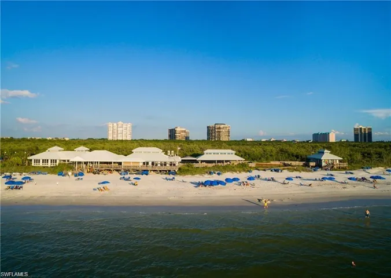
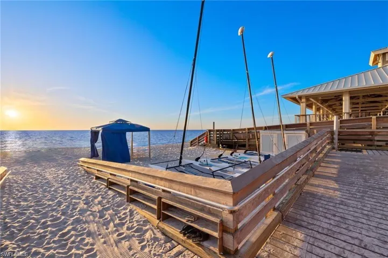
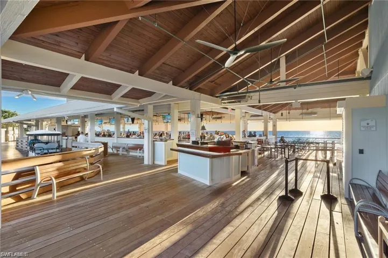
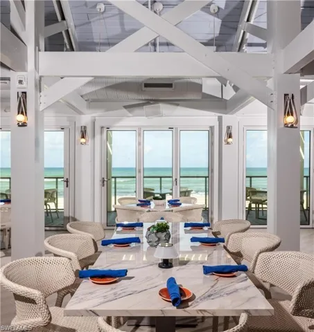
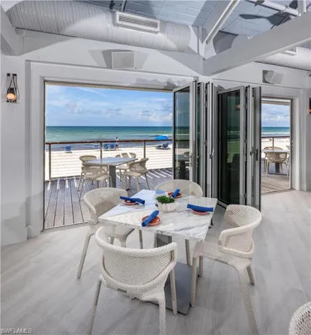
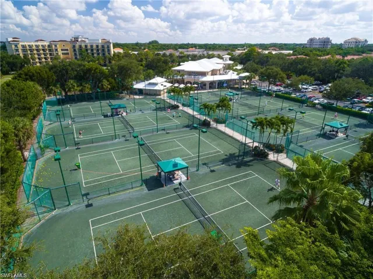
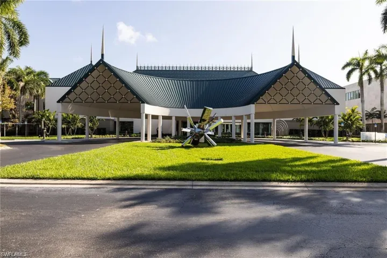
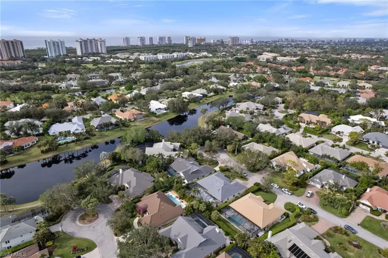
Come home to this beautifully remodeled Southern-exposure residence, perfectly located on a quiet cul-de-sac just steps from Oakmont Lake and the walking path. With nearly 3, 000 sq. ft. under air, this four-bedroom, three-bath home offers an expansive split floor plan designed for both comfort and entertaining. The chef’s kitchen features a custom pewter hood, quartz countertops, solid wood cabinetry, two refrigerator drawers and top-of-the-line appliances, including a Sub-Zero refrigerator and Wolf gas range. Flowing seamlessly into both the family and living rooms, the home opens to a generous screened lanai with a large pool, covered dining and lounging areas, and plenty of space for sunbathing. Additional upgrades include all new hurricane-impact resistant windows and doors, wood flooring throughout, 2022 roof, 2022 & 2023 air conditioners, 2023 garage door, 2023 pool heater, all new plumbing installed in 2022, a whole-house generator with a designated 500-gallon propane tank, a climate-controlled garage with EV charger and a dedicated dog run for your four-legged family members. Pelican Bay residents can enjoy access to two private beach clubs, where beachfront dining is offered along with complimentary beach chairs and umbrellas to make for a seamless day on the gulf. The community’s resort-style amenities include tennis and pickleball courts, kayaking, and an extensive and vibrant fitness and community center. Centrally located in Naples and steps from world class dining and shopping as well as the Artis Performing Arts Center and Baker Museum, this move-in-ready home combines thoughtful design with peace of mind, offering the ultimate Pelican Bay lifestyle for all enthusiasts.
What Will You Pay to Insure This Property?
Annual insurance estimates for this ZIP code, property type, and price tier. SWFL-specific breakdown.
What Does the HOA Actually Cost — and Cover?
Your true monthly payment goes well beyond the mortgage. Here's the full picture including HOA, taxes, and insurance.
Estimated Annual Property Tax — This Property
Based on Collier County millage rates and Florida exemption rules.
Around this property
How Far Is Everything from This Property?
Real drive times calculated from this address — not straight-line distance.
What Will This Home Actually Cost Over 5 & 10 Years?
Beyond the mortgage — taxes, insurance, HOA, maintenance, and projected equity. Pre-filled from this listing.
Who Lives Here — and What Has the Market Done?
Demographics and 5-year price trends for this area. Key data for buyers relocating from the Northeast.
Days on Market & Price History
Listing activity for this property.
Schools Serving This Property
Public school assignments for this address based on ZIP code boundaries.
Price Per Sq Ft — How Does This Home Compare?
Flood Risk Assessment — This Property
Hurricane Risk Assessment — This Property
Historical storm track data and risk scoring for this ZIP code.
Estimate Your Monthly Payment
Pre-filled with data from this listing. Adjust any field.
Interested in this property?
Realty of Naples represents buyers and sellers across Southwest Florida at 1% commission. Whether you want to schedule a showing or list your own home, our team saves you tens of thousands compared to a traditional brokerage.
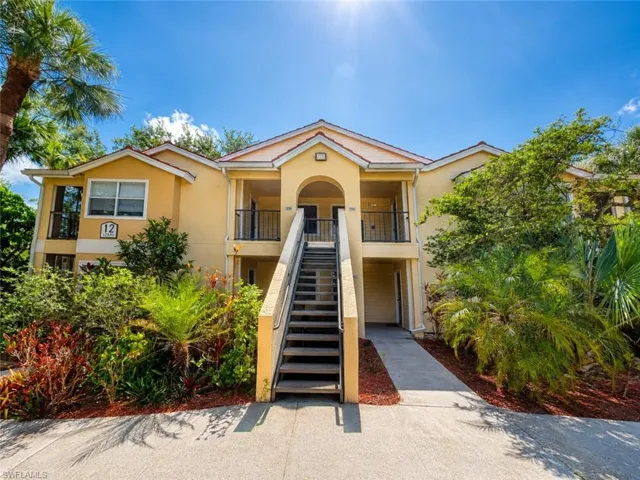
12591 Equestrian Cir 1202, Fort Myers, Florida 33907
- $119,000
- Beds: 2
- Baths: 2
- 0.1859 Acres
- Low Rise (1-3), Residential

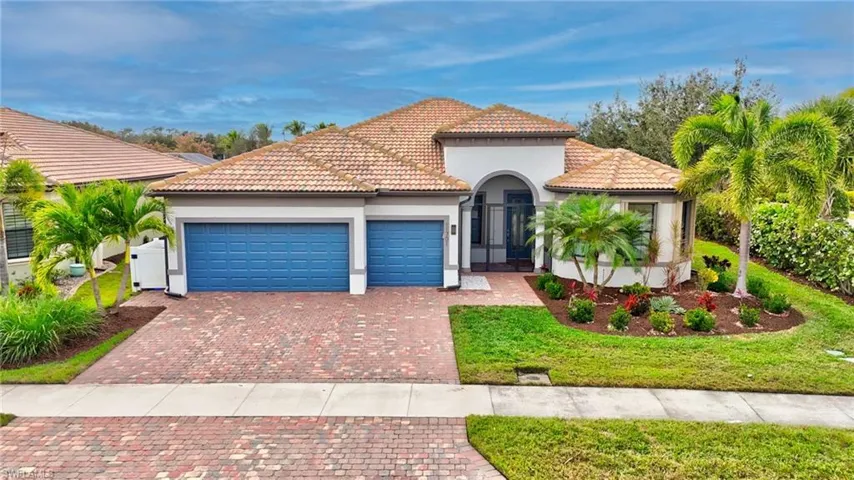
11701 Bowes Cir, Fort Myers, Florida 33913
- $715,000
- Beds: 3
- Baths: 3
- Garages: 3
- 0.2252 Acres
- Single Family Residence, Residential
Details
-
Property ID 225072264
-
Price $3,895,000
-
Property Size 3913 Sqft
-
Land Area 0.23 Acres
-
Bedrooms 4
-
Bathrooms 3
-
Garages 2
-
Year Built 1989
-
Property Status Closed, For Sale
-
Property Type Single Family Residence, Residential
Additional details
-
Association Fee 2675
-
Roof Tile
-
Cooling Ceiling Fan(s), Central Electric
-
Heating Central Electric
-
Flooring Wood
-
County Collier
-
Property Type Residential
-
Pool Below Ground, Concrete, Gas Heat
-
Parking Driveway Paved, Electric Vehicle Charging Station(s), Attached
-
Community Features Clubhouse, Park, Fitness Center, Restaurant, Sidewalks, Street Lights, Tennis Court(s)
-
Waterfront None
-
Architectural Style Ranch, Single Family