Overview
- 225048362
Property ID
- Single Family Residence, Residential
Property Type
- 5
Bedrooms
- 5
Bathrooms
- 2
Garages
- 5947 Sqft
Area Size
- 0.27 Acres
Land Area
- 1994
Year Built
Description
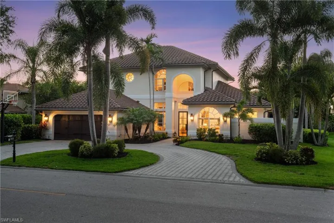
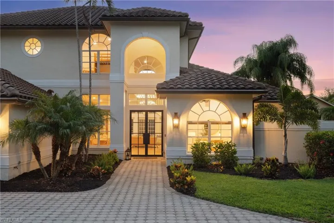
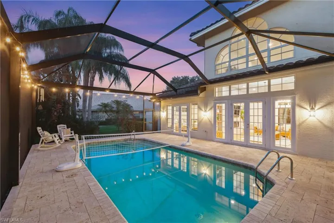
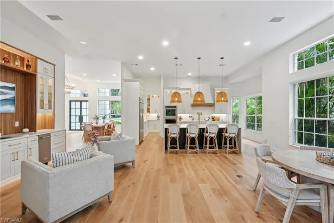
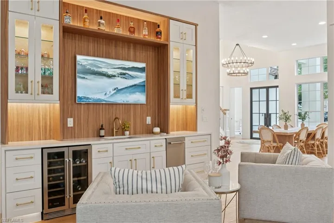
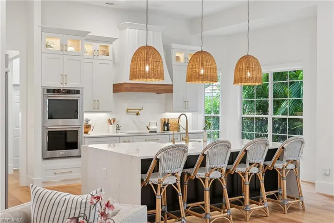
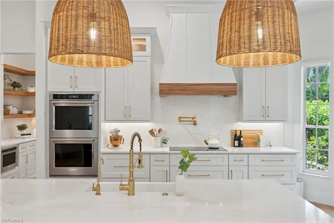
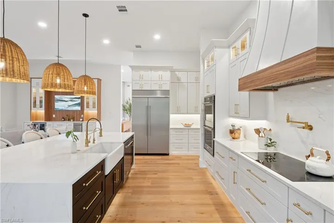
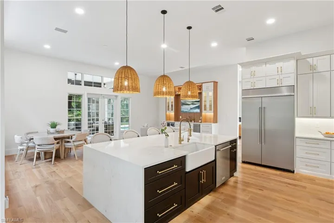
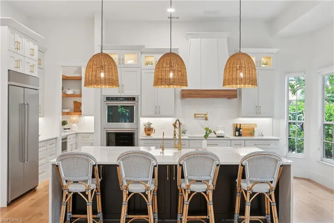
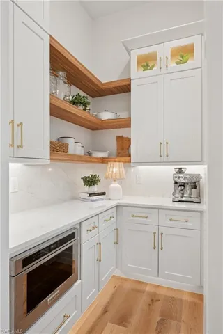
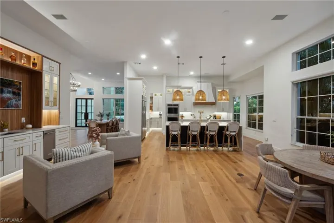
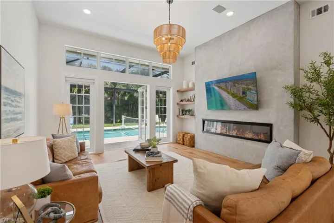
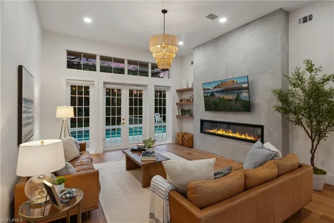
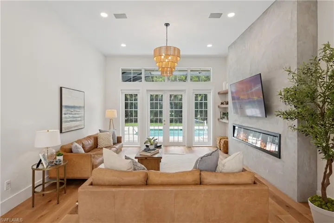
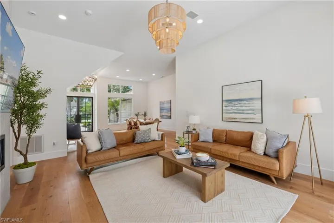
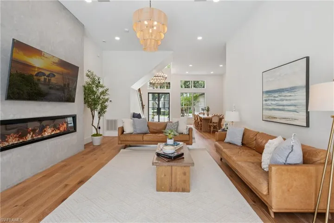
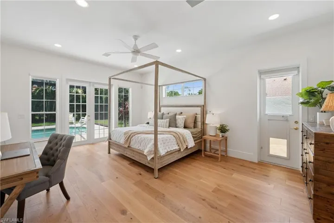
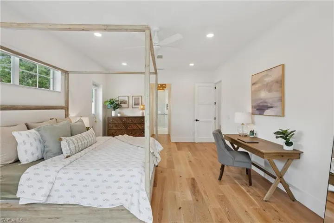
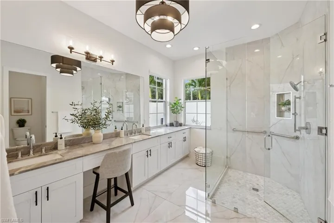
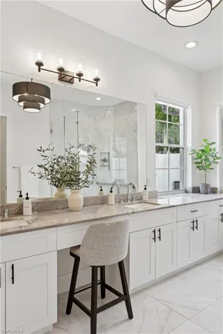
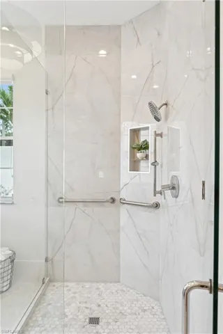
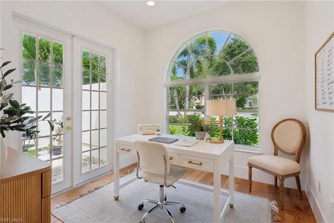
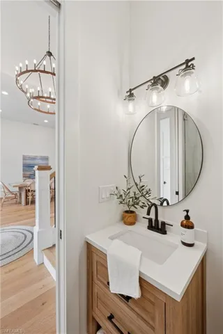
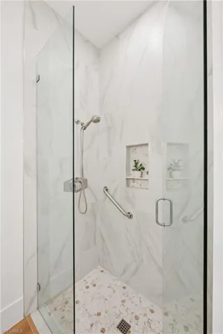
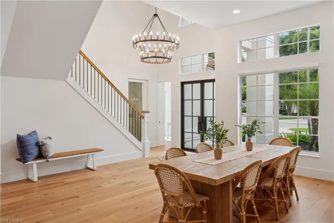
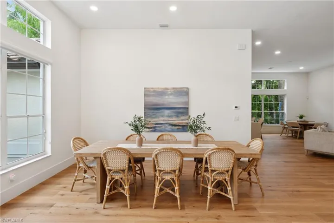
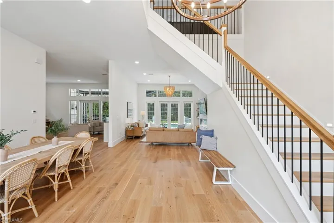
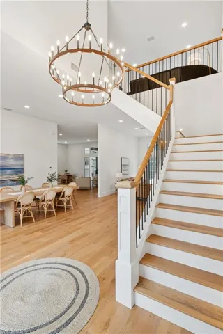
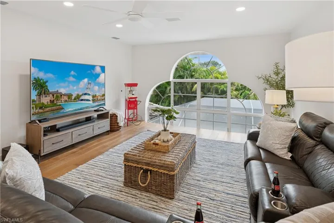
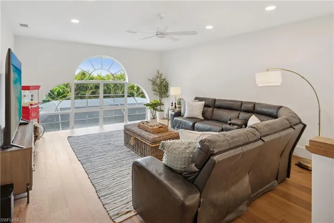
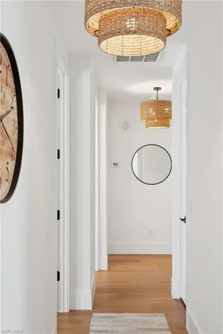
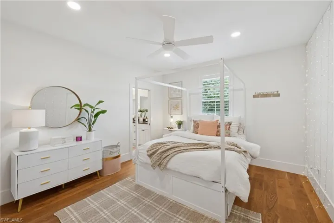
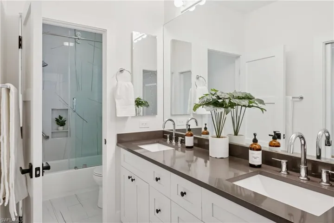
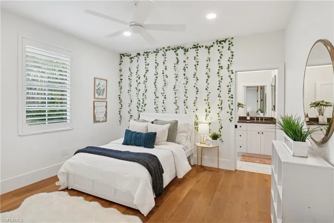
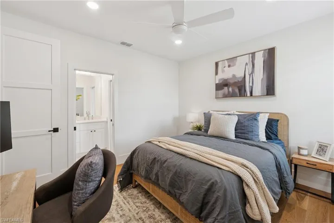
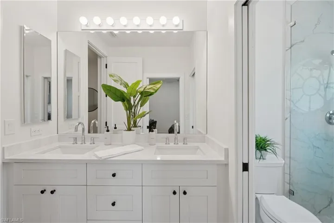
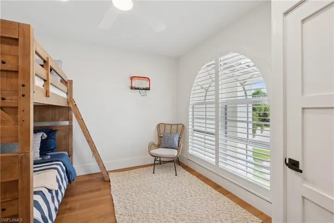
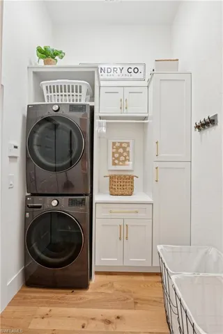
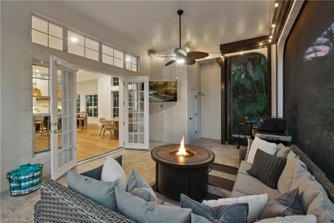
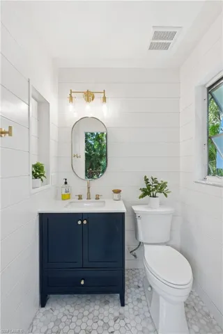
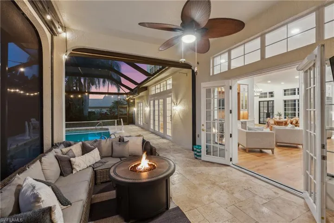
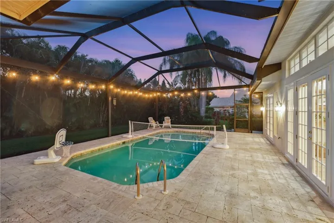
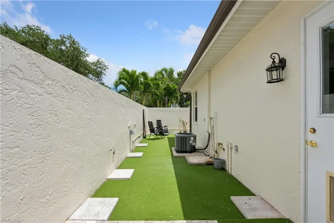
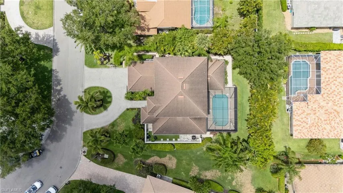
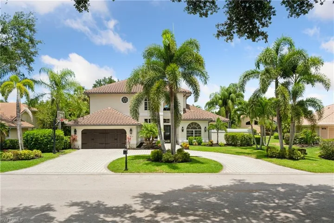
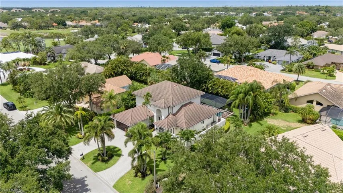
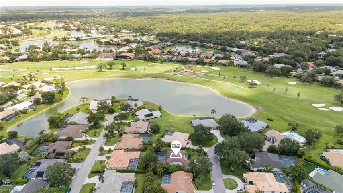
Sensational remodel on quiet cul-de-sac in highly desired Valley Oak in the Vineyards! Wide open floor plan with 12’ ceilings and soaring 22’ entry. The gourmet kitchen of your dreams! Complete with endless quartz counters, premium stainless steel appliances including induction cooktop, side-by-side refrigerator, double ovens, giant island with tons of additional cabinets for storage, farmhouse sink and reverse osmosis water system. Separate breakfast nook and wet bar area with sink and permanent ice maker. Cozy living room with concrete finish electric fireplace. Large formal dining room, and home office facing the front of the house. Main floor master bedroom is its own wing with his and her walk-in closets. Master bath features dual sinks and large walk-in shower. Bonus room and guest bath off the entry. Large second story loft area, bringing you to 4 bedrooms upstairs including a Jack n’ Jill suite. French windows and warm oak hardwood floors throughout the whole house provide a light and bright feel with great, natural light all day. All new, solid-core 8’ foot interior doors. Perfect your cannonball in the backyard pool!! 3 to 6 ft gradual descent pool, large paver lanai and coastal pool bath. Storage galore with multiple attics and hidden space under the stairs! 2 car garage with epoxy floors and additional bump out. Round-about paver driveway. Mature landscaping and storm drainage system around the property. Pond and golf course views from the cul-de-sac. 24-hour manned security gate. Centrally located between Pine Ridge and Vanderbilt Beach Roads. Easy access to I-75. Close to shopping, parks and Naples' world-famous beaches. Recognized as one of best developments in all of Naples, the Vineyards recently underwent a $20-million-dollar renovation and offers a state-of-the-art wellness center with spa, indoor/outdoor gym and lap pool. Two 18-Hole Championship golf courses, tennis and pickleball. Membership is optional and sold separately.
What Will You Pay to Insure This Property?
Annual insurance estimates for this ZIP code, property type, and price tier. SWFL-specific breakdown.
What Does the HOA Actually Cost — and Cover?
Your true monthly payment goes well beyond the mortgage. Here's the full picture including HOA, taxes, and insurance.
Estimated Annual Property Tax — This Property
Based on Collier County millage rates and Florida exemption rules.
Around this property
How Far Is Everything from This Property?
Real drive times calculated from this address — not straight-line distance.
What Will This Home Actually Cost Over 5 & 10 Years?
Beyond the mortgage — taxes, insurance, HOA, maintenance, and projected equity. Pre-filled from this listing.
Who Lives Here — and What Has the Market Done?
Demographics and 5-year price trends for this area. Key data for buyers relocating from the Northeast.
Days on Market & Price History
Listing activity for this property.
Schools Serving This Property
Public school assignments for this address based on ZIP code boundaries.
Price Per Sq Ft — How Does This Home Compare?
Flood Risk Assessment — This Property
Hurricane Risk Assessment — This Property
Historical storm track data and risk scoring for this ZIP code.
Estimate Your Monthly Payment
Pre-filled with data from this listing. Adjust any field.
Interested in this property?
Realty of Naples represents buyers and sellers across Southwest Florida at 1% commission. Whether you want to schedule a showing or list your own home, our team saves you tens of thousands compared to a traditional brokerage.
2815 11th St W, Lehigh Acres, Florida 33971
- $35,000
- 0.25 Acres
- Land

10113 Colonial Country Club Blvd 2205, Fort Myers, Florida 33913
- $228,900
- Beds: 2
- Baths: 2
- 0.1827 Acres
- Low Rise (1-3), Residential
Details
-
Property ID 225048362
-
Price $1,999,999
-
Property Size 5947 Sqft
-
Land Area 0.27 Acres
-
Bedrooms 5
-
Bathrooms 5
-
Garages 2
-
Year Built 1994
-
Property Status Closed, For Sale
-
Property Type Single Family Residence, Residential
Additional details
-
Association Fee 2976
-
Roof Tile
-
Cooling Ceiling Fan(s), Central Electric, Exhaust Fan, Zoned
-
Heating Central Electric, Zoned
-
Flooring Tile, Wood
-
County Collier
-
Property Type Residential
-
Pool Community, Below Ground, Concrete, Electric Heat, Screen Enclosure
-
Parking Circular Driveway, Driveway Paved, Guest, Attached
-
Elementary School VINEYARDS ELEMENTARY SCHOOL
-
Middle School OAKRIDGE MIDDLE SCHOOL
-
High School GULF COAST HIGH SCHOOL
-
Community Features Clubhouse, Park, Pool, Fitness Center, Golf, Street Lights, Tennis Court(s), Gated
-
Waterfront None
-
Architectural Style Two Story, Traditional, Single Family