Overview
- 2025024489
Property ID
- Single Family Residence, Residential
Property Type
- 3
Bedrooms
- 4
Bathrooms
- 8
Garages
- 5059 Sqft
Area Size
- 0.305 Acres
Land Area
- 2010
Year Built
Description
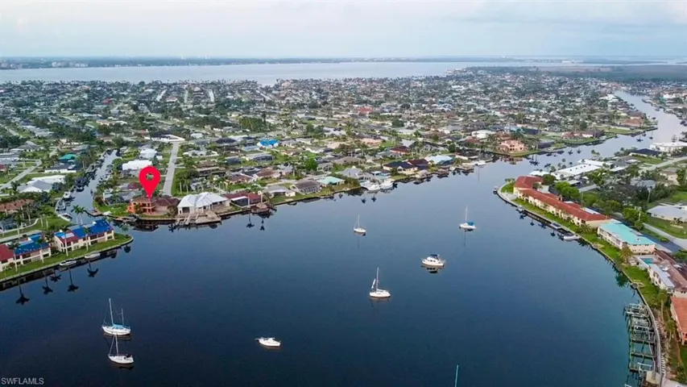
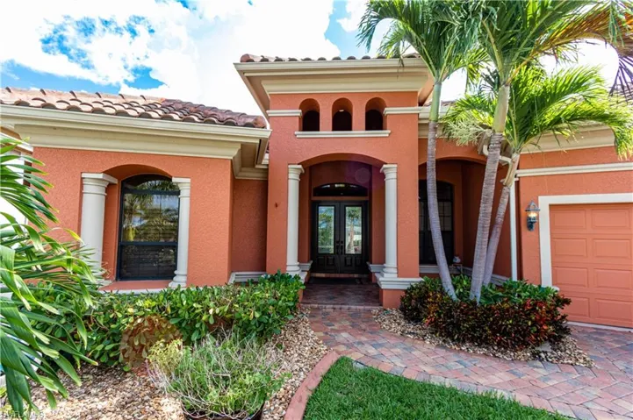
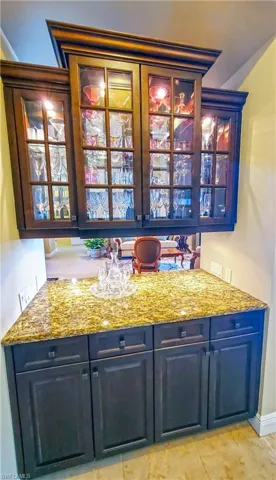
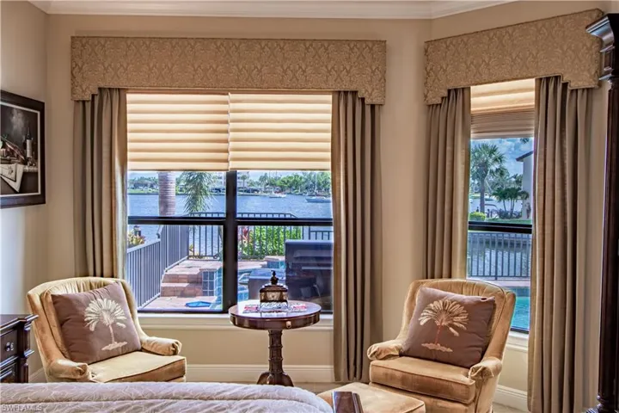
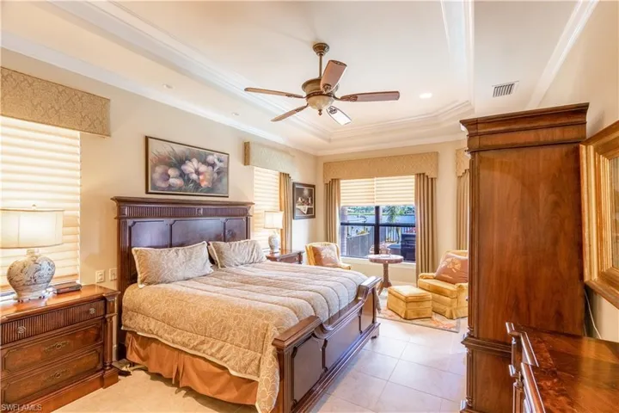
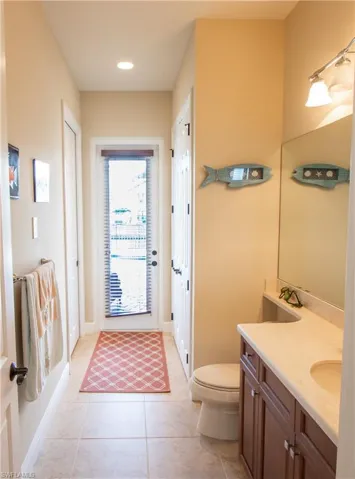
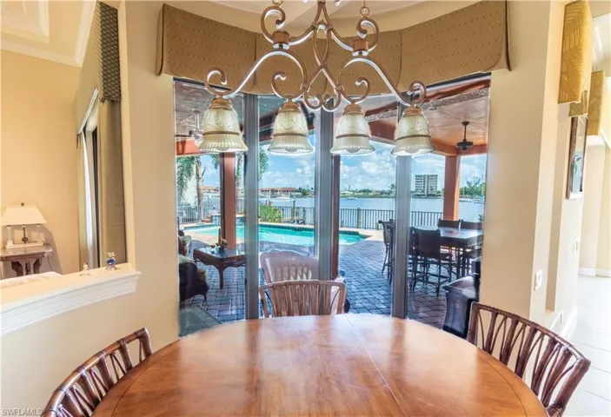
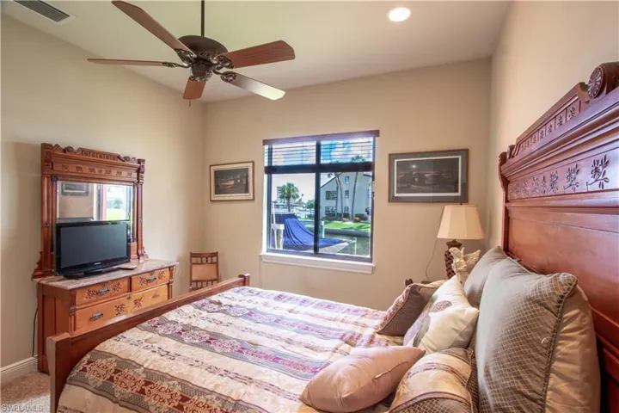
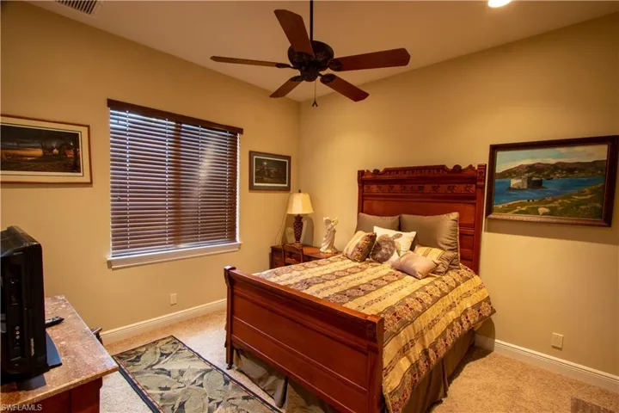
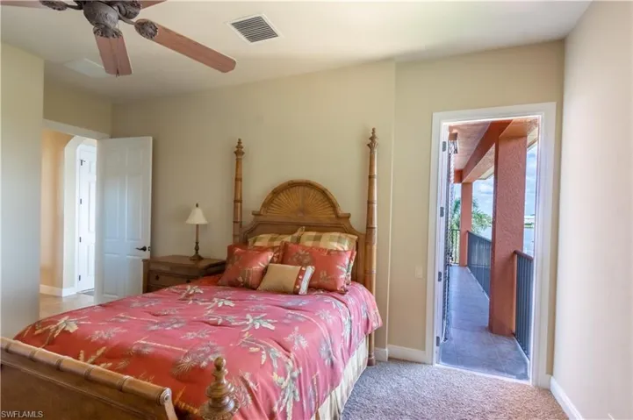
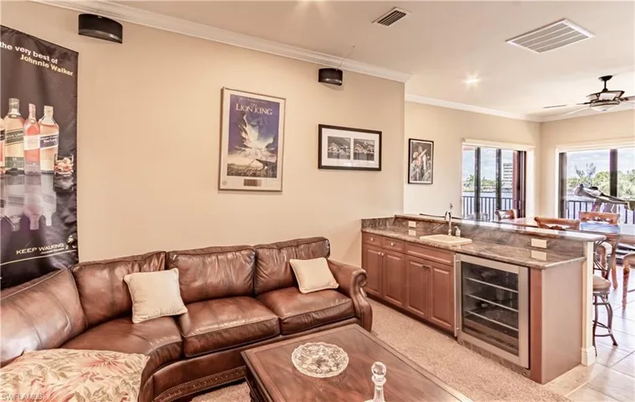
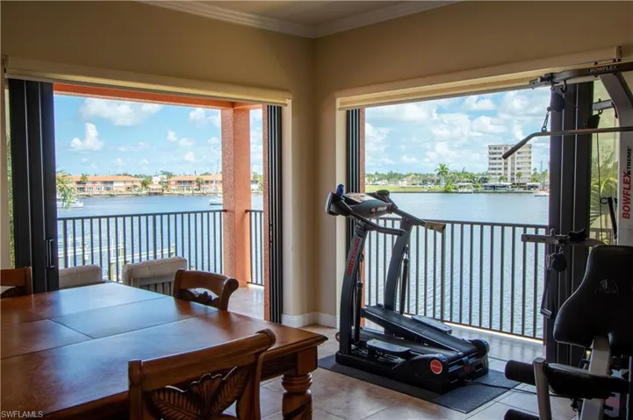
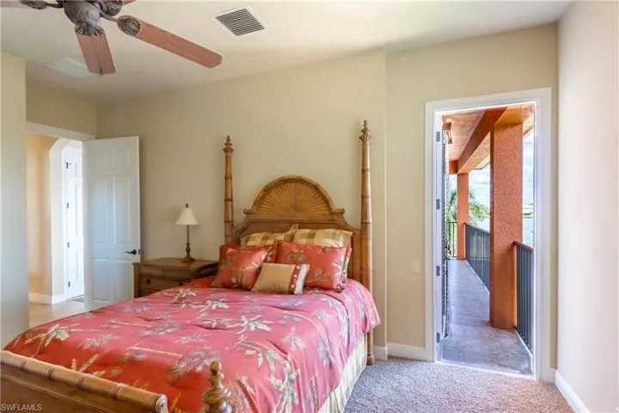
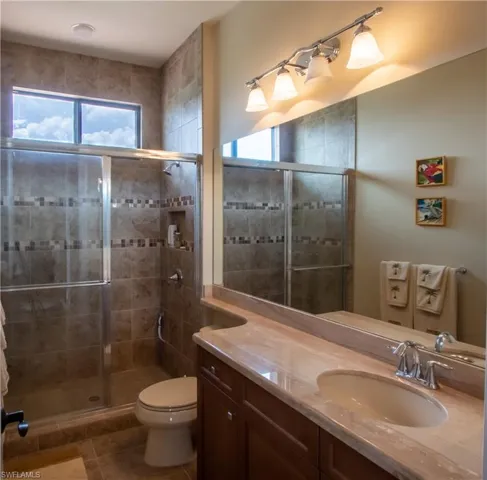
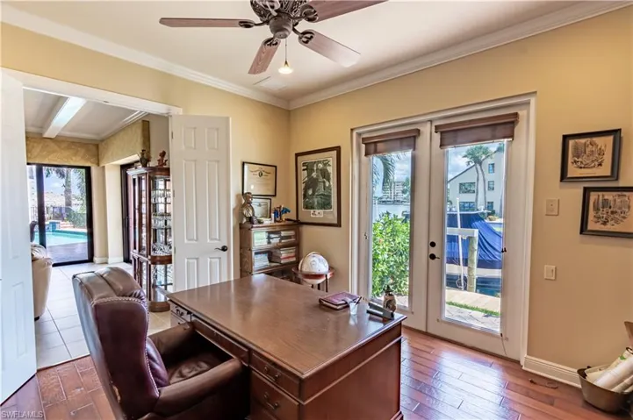
Exquisite and spacious Arthur Rutenberg direct Gulf-access pool home with sweeping views of Bimini Basin in Cape Coral's 'Yacht Club' neighborhood. This award-winning St Tropez III floor plan is customized to take full advantage of the gorgeous water views, which extend out 900+ feet across the Bimini Basin. The huge 3738 square foot home features 3 bedrooms, 3.5 bathrooms, 8 car garage, formal dining room, office, second floor den/exercise/family room with wet bar, second floor terrace. Master suite on first floor. Gas stove top. Three AC units. Beautiful appointments through-out including crown molding, high coffered ceilings and doorways. Huge garage with 1321 square feet and two car lifts to fit 8 cars. Solar heated inground pool. Solid construction: second story is also concrete block, tile roof, and impact windows and doors, home had zero water intrusion from Ian. The house sits on the corner of the Basin and Tarpon Canal with 154 feet of waterfront on almost a 1/3 acre. Large composite boat dock with a captain's walk and a 27, 000 lb lift. By boat, the river is a straight ride down the Bimini Canal, no bridges. The Basin always has boat activity to watch, and provides a front row seat to the City's annual Holiday Boat along. On a dead end street, you'll see more boat's in the back yard than cars passing in the front. Short distance to the Yacht Club, restaurants, retail, and the exciting redevelopment of downtown Cape Coral. There's a waterfront restaurant being completed across the basin--a Floor plan available.
What Will You Pay to Insure This Property?
Annual insurance estimates for this ZIP code, property type, and price tier. SWFL-specific breakdown.
What Does the HOA Actually Cost — and Cover?
Your true monthly payment goes well beyond the mortgage. Here's the full picture including HOA, taxes, and insurance.
Estimated Annual Property Tax — This Property
Based on Collier County millage rates and Florida exemption rules.
Around this property
How Far Is Everything from This Property?
Real drive times calculated from this address — not straight-line distance.
What Will This Home Actually Cost Over 5 & 10 Years?
Beyond the mortgage — taxes, insurance, HOA, maintenance, and projected equity. Pre-filled from this listing.
Who Lives Here — and What Has the Market Done?
Demographics and 5-year price trends for this area. Key data for buyers relocating from the Northeast.
Days on Market & Price History
Listing activity for this property.
Schools Serving This Property
Public school assignments for this address based on ZIP code boundaries.
Price Per Sq Ft — How Does This Home Compare?
Flood Risk Assessment — This Property
Hurricane Risk Assessment — This Property
Historical storm track data and risk scoring for this ZIP code.
Estimate Your Monthly Payment
Pre-filled with data from this listing. Adjust any field.
Interested in this property?
Realty of Naples represents buyers and sellers across Southwest Florida at 1% commission. Whether you want to schedule a showing or list your own home, our team saves you tens of thousands compared to a traditional brokerage.
1065 Borghese Ln # 706, Naples, Florida 34114
- $699,000
- Beds: 3
- Baths: 4
- Garages: 2
- High Rise (8+), Residential

1348 Myerlee Gardens Ave, Fort Myers, Florida 33919
- $167,490
- Beds: 2
- Baths: 2
- 0.1528 Acres
- Villa Attached, Residential
Details
-
Property ID 2025024489
-
Price $1,999,000
-
Property Size 5059 Sqft
-
Land Area 0.305 Acres
-
Bedrooms 3
-
Bathrooms 4
-
Garages 8
-
Year Built 2010
-
Property Status Active, For Sale
-
Property Type Single Family Residence, Residential
Additional details
-
Roof Tile
-
Cooling Central Electric
-
Heating Central Electric
-
Flooring Carpet, Tile, Wood
-
County Lee
-
Property Type Residential
-
Pool Below Ground, Equipment Stays, Solar Heat, Pool Bath
-
Parking Attached
-
Elementary School CHOICE
-
Middle School CHOICE
-
High School CHOICE
-
Waterfront Basin, Intersecting Canal, Seawall
-
Architectural Style Two Story, Single Family