Overview
- 225073365
Property ID
- High Rise (8+), Residential
Property Type
- 3
Bedrooms
- 3
Bathrooms
- 2
Garages
- 2150 Sqft
Area Size
- 0.3809 Acres
Land Area
- 2007
Year Built
Description
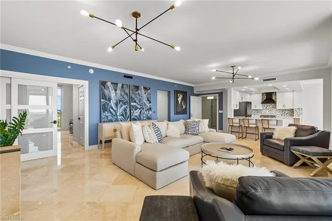
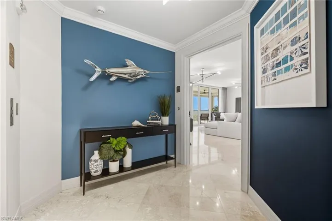
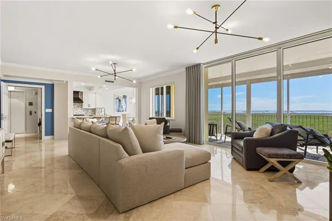
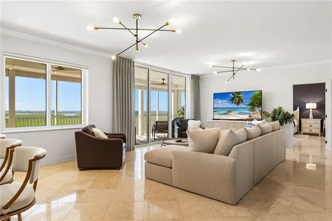
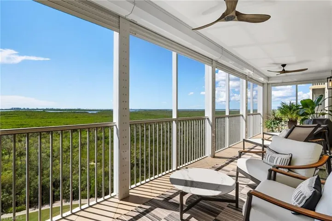
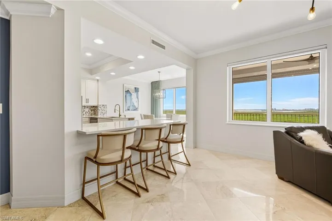
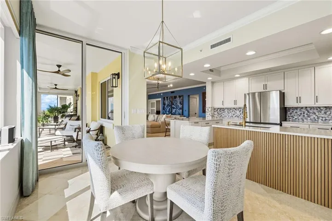
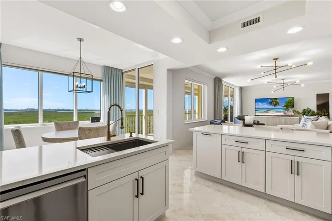
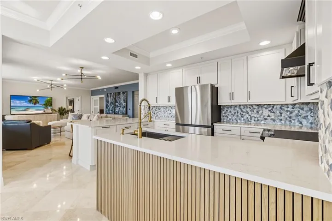
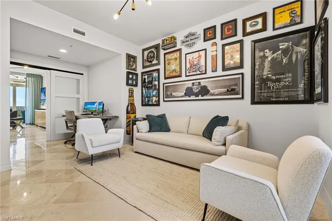
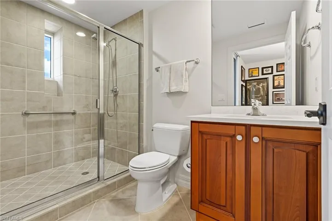
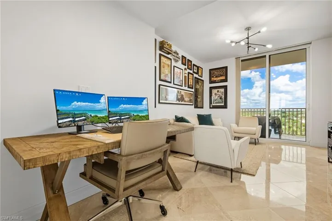
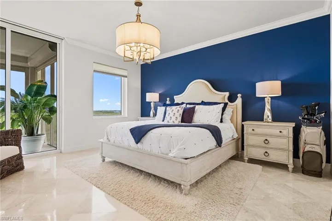
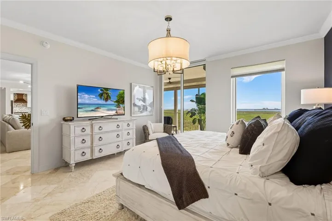
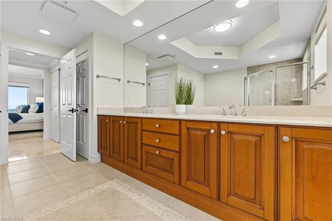
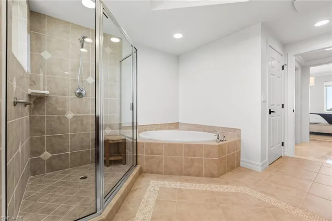
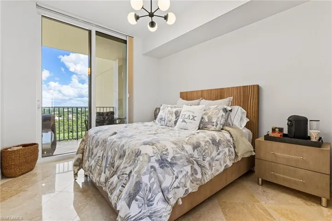
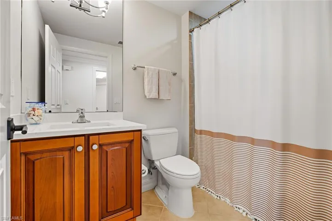

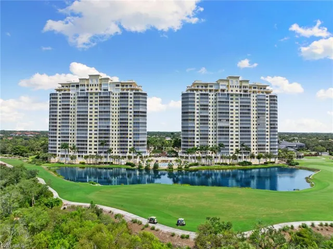
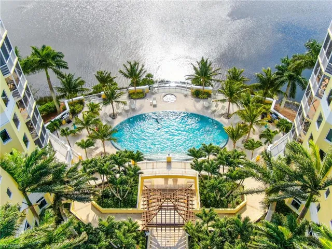
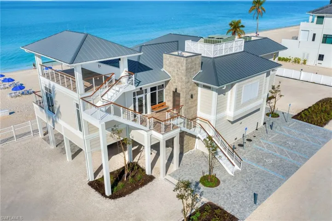
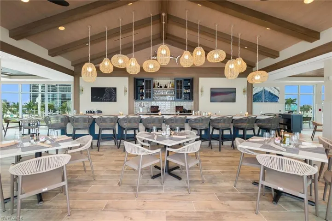
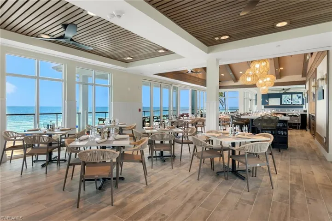
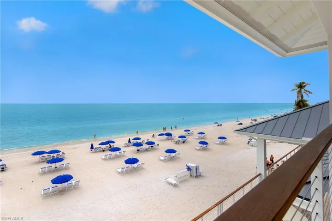
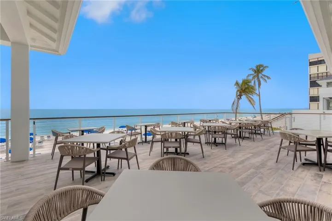
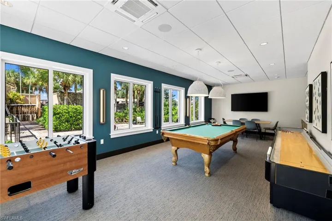
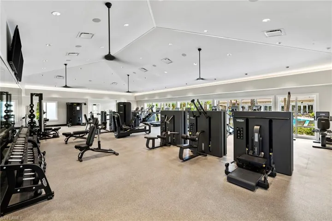
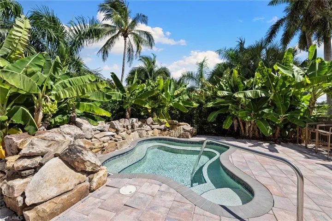
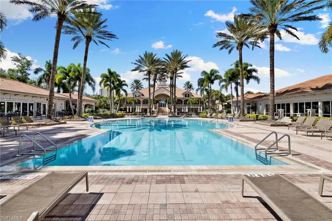
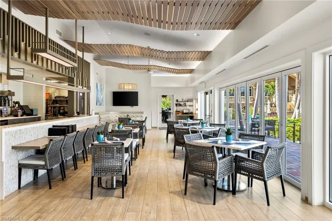
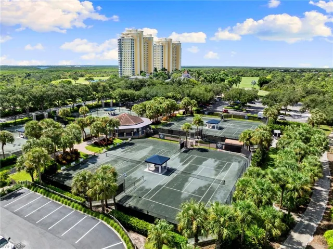
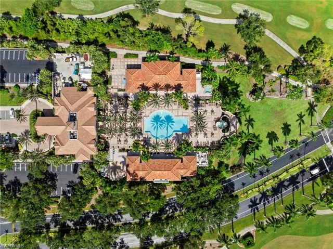
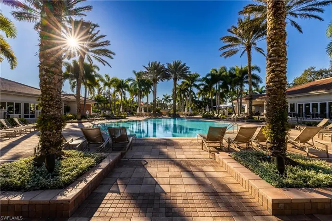
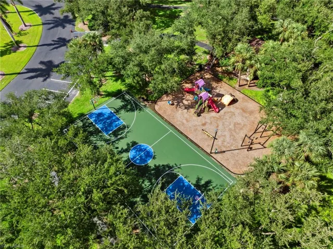
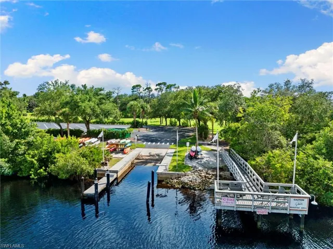
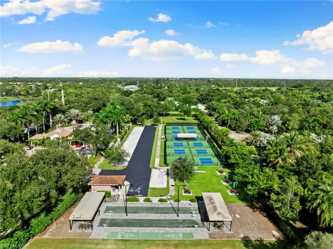
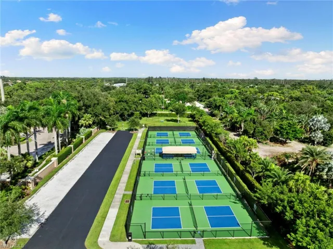
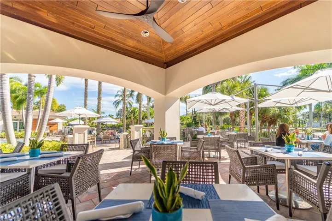
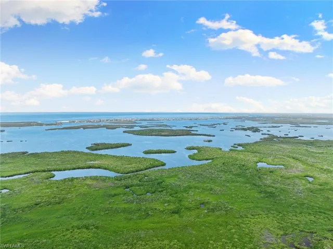
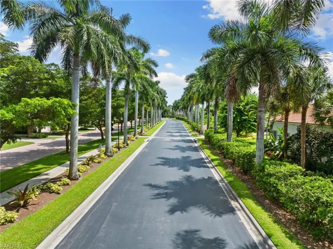
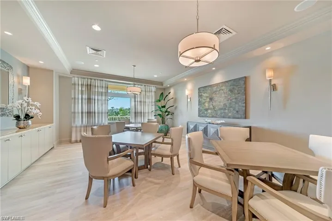
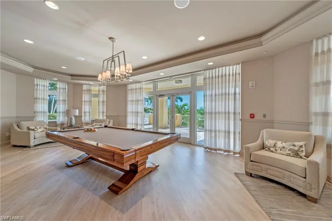
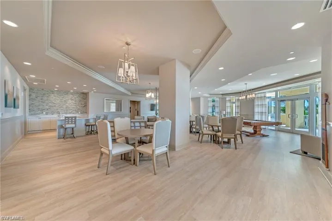
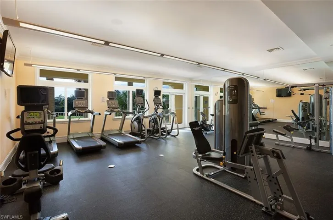
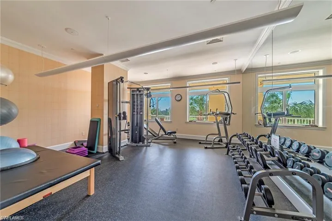
Prepare to be WOWED when entering this magnificently updated 9th floor condo in Jasmine Bay within prestigious West Bay Club. What truly sets West Bay Club apart is value — nearly every amenity in the community is included in the HOA fees, unlike most area communities. Enjoy the private Beach Club with full service restaurant, the renovated Bay House with resort pool, Aqua Cafe, state-of-the-art fitness center, along with River Park, boating access, pickleball, tennis, bocce, dog parks & more — all included. Golf is the only membership offered separately. This condo offers an unparalleled blend of luxury, modern design, and functionality. Recent upgrades include a brand-new chef’s kitchen with custom cabinets, stylish backsplash, new appliances, quartz countertops, and hooded range. This residence boasts meticulous attention to detail with premium finishes and thoughtful touches throughout. Enjoy breathtaking views and stunning sunsets over Estero Bay, and the Gulf of America through floor-to-ceiling sliding glass doors in the great room and master suite. Offering 3 spacious bedrooms and 3 bathrooms, two private balconies, and an expansive open floor plan, this home delivers a profound sense of spacious luxury. The residence features custom interior appointments like marble flooring, neutral finishes, tray ceilings, and electric hurricane shutters. Jasmine Bay amenities include a shared infinity edge pool, fitness room, gas grills, hot tub, cabanas and 4 private guest suites that are perfect overflow space for visiting family and friends. Optional private memberships are available for the 18-hole Pete & P.B. Dye golf course and clubhouse.
What Will You Pay to Insure This Property?
Annual insurance estimates for this ZIP code, property type, and price tier. SWFL-specific breakdown.
What Does the HOA Actually Cost — and Cover?
Your true monthly payment goes well beyond the mortgage. Here's the full picture including HOA, taxes, and insurance.
Estimated Annual Property Tax — This Property
Based on Collier County millage rates and Florida exemption rules.
Around this property
How Far Is Everything from This Property?
Real drive times calculated from this address — not straight-line distance.
What Will This Home Actually Cost Over 5 & 10 Years?
Beyond the mortgage — taxes, insurance, HOA, maintenance, and projected equity. Pre-filled from this listing.
Who Lives Here — and What Has the Market Done?
Demographics and 5-year price trends for this area. Key data for buyers relocating from the Northeast.
Days on Market & Price History
Listing activity for this property.
Schools Serving This Property
Public school assignments for this address based on ZIP code boundaries.
Price Per Sq Ft — How Does This Home Compare?
Flood Risk Assessment — This Property
Hurricane Risk Assessment — This Property
Historical storm track data and risk scoring for this ZIP code.
Estimate Your Monthly Payment
Pre-filled with data from this listing. Adjust any field.
Interested in this property?
Realty of Naples represents buyers and sellers across Southwest Florida at 1% commission. Whether you want to schedule a showing or list your own home, our team saves you tens of thousands compared to a traditional brokerage.
509/511 Piedmont St, Lehigh Acres, Florida 33974
- $540,000
- Beds: 3
- Baths: 4
- Garage: 1
- 0.2583 Acres
- Single Family Residence, Residential

2100 55th St Sw, Naples, Florida 34116
- $525,000
- Beds: 3
- Baths: 2
- Garages: 2
- 0.23 Acres
- Single Family Residence, Residential
Details
-
Property ID 225073365
-
Price $949,000
-
Property Size 2150 Sqft
-
Land Area 0.3809 Acres
-
Bedrooms 3
-
Bathrooms 3
-
Garages 2
-
Year Built 2007
-
Property Status Closed, For Sale
-
Property Type High Rise (8+), Residential
Additional details
-
Association Fee 37340
-
Roof Built-Up
-
Cooling Ceiling Fan(s), Central Electric
-
Heating Central Electric
-
Flooring Marble, Tile
-
County Lee
-
Property Type Residential
-
Pool Community
-
Parking 2 Assigned, Guest, Under Bldg Closed, Attached
-
Community Features Clubhouse, Park, Pool, Dog Park, Fitness Center, Fishing, Golf, Putting Green, Restaurant, Sidewalks, Street Lights, Tennis Court(s), Gated
-
Waterfront None
-
Architectural Style High Rise (8+)