Overview
- 224064497
Property ID
- 2 Story, Residential
Property Type
- 6
Bedrooms
- 8
Bathrooms
- 4
Garages
- 18637 Sqft
Area Size
- 0.73 Acres
Land Area
- 2004
Year Built
Description
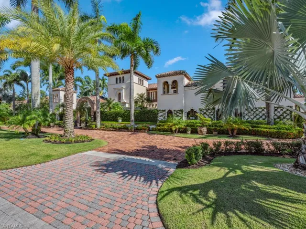
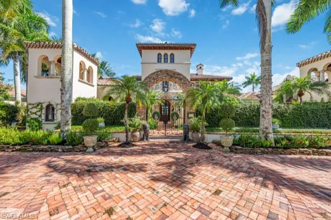
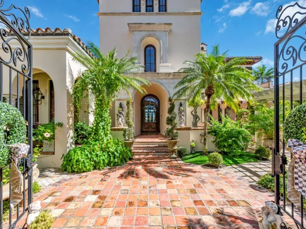
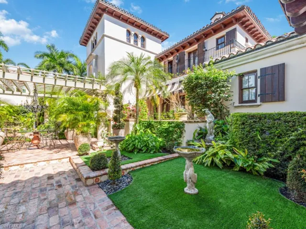
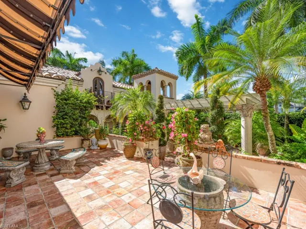
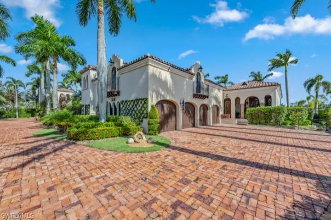
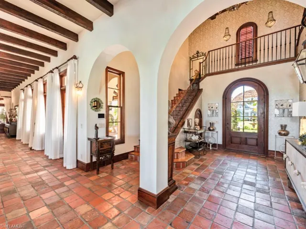
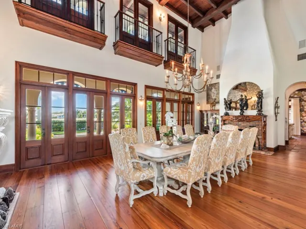
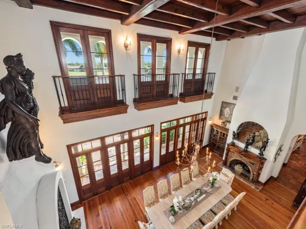
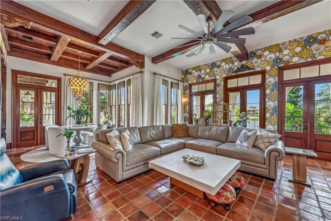
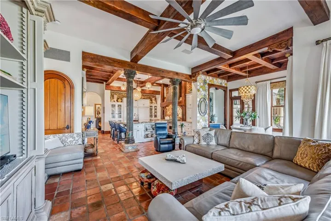
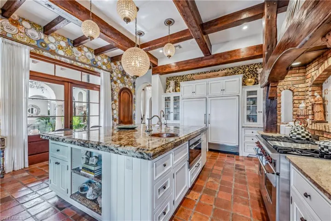
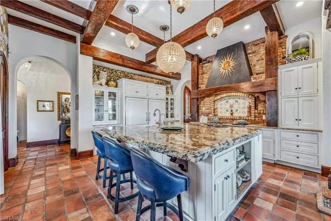
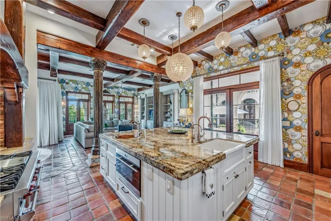
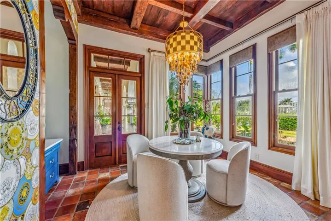
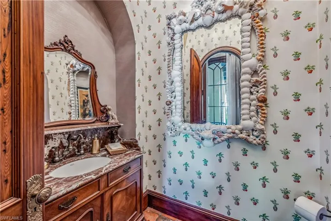
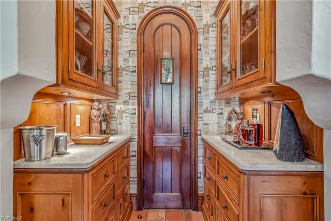
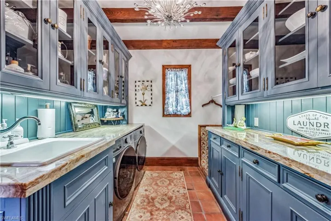
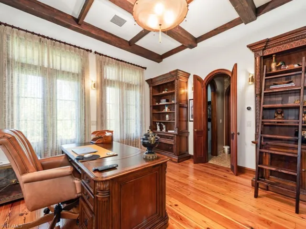
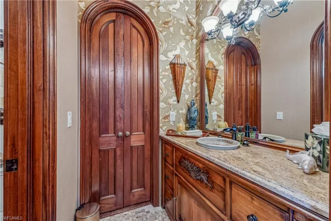
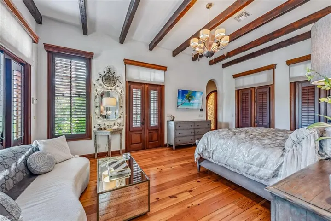
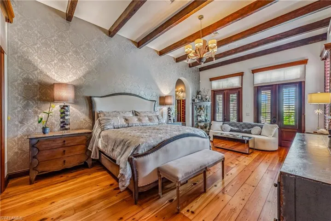
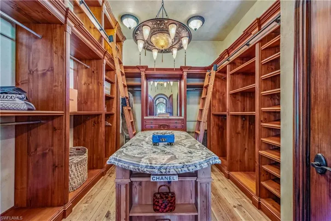
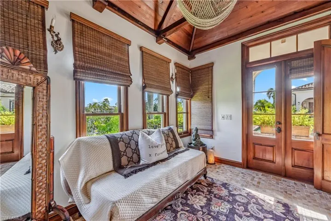
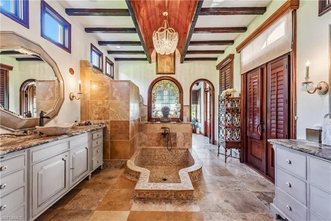
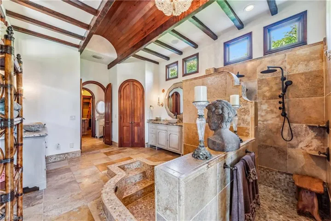
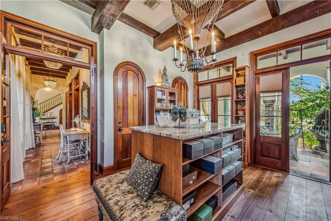
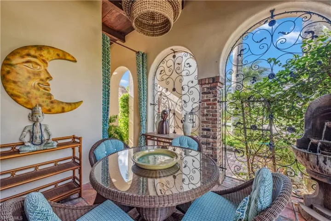
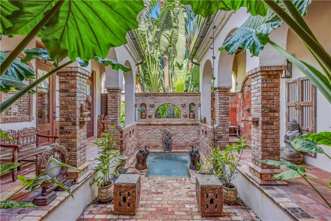
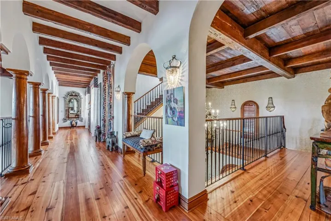
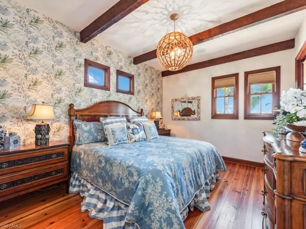
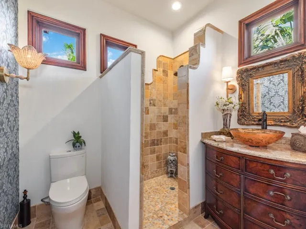
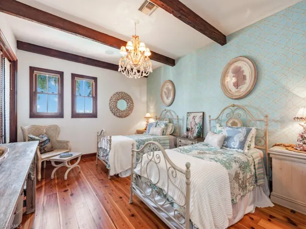
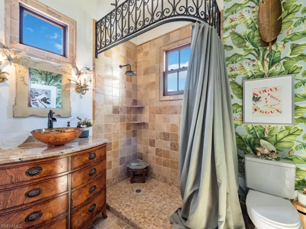
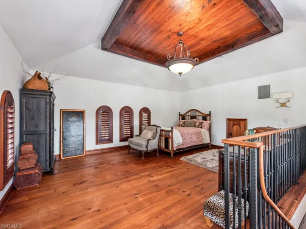
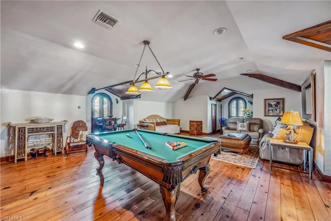
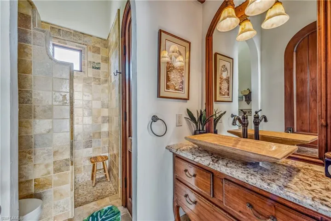
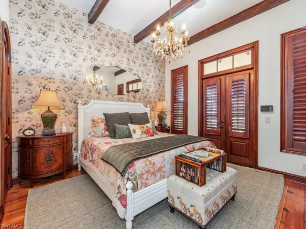
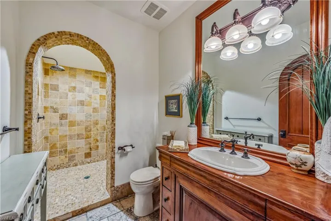
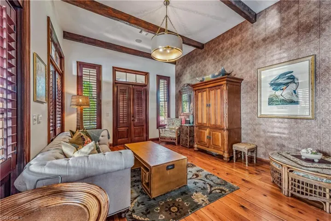
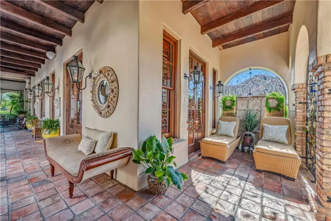
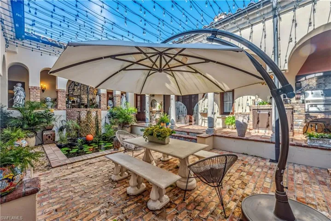

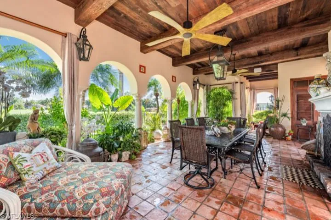
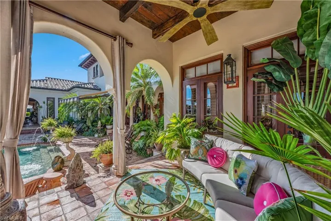
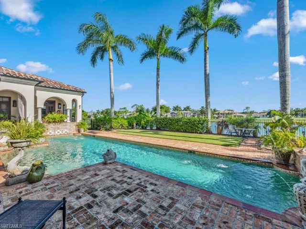
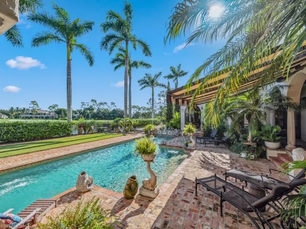
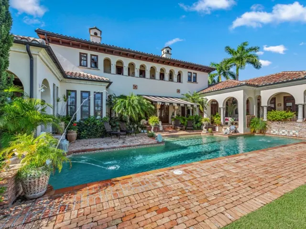
Welcome to Villa Groveland. This exquisite property embodies the timeless elegance and charm of traditional Italian architecture, offering a serene retreat in the beautiful setting of Quail West Golf and Country Club. Once inside, you experience a curated collection of art, history, and beauty that reflects the rich heritage of Italian culture. An Italian villa is not just a home; its a timeless sanctuary that invites you to back to Italy with every moment spent within it’s walls. This home offers over 19, 000 square feet of living space on a 180-by-177-foot lot. The property features six bedrooms, eight baths, a private guest house, office, game room, massage room and a four-car garage with golf cart storage. Once inside the villa you are immediately drawn to the dramatic two-story dining room featuring two fireplaces, large dining table for entertainment, with massive wooden beams and Juliet balconies. The restored wood came from a cannonball factory and was hand-planked to create 7, 000 square feet of wood floors and massive wooden beams across the ceilings. Every room in the house has French doors, over 30 sets, which open to a veranda, loggia or balconies. The chef's inspired kitchen is the heart of the home, featuring a large island and top-of-the-line appliances. The family room and breakfast dining area open to the kitchen and just outside you will find a wishing well that cascades into a koi pond. The primary wing of the house includes a private massage room, luxurious primary suite, and outdoor spa and shower. The bocce ball court, swimming pool and numerous vignettes offer endless entertainment opportunities. The primary bedroom is located on the first floor. Quail West offers 36-holes of pristine Arthur Hills-designed championship golf (Preserve and Lakes), a clubhouse with multiple dining options, and a full-service spa. The sports center area offers 8 clay hydro tennis courts, 4 pickleball courts, 4 bocce courts and a 2-story fitness & wellness building. Located on the 15th hole of the Preserve Course.
What Will You Pay to Insure This Property?
Annual insurance estimates for this ZIP code, property type, and price tier. SWFL-specific breakdown.
What Does the HOA Actually Cost — and Cover?
Your true monthly payment goes well beyond the mortgage. Here's the full picture including HOA, taxes, and insurance.
Estimated Annual Property Tax — This Property
Based on Collier County millage rates and Florida exemption rules.
Around this property
How Far Is Everything from This Property?
Real drive times calculated from this address — not straight-line distance.
What Will This Home Actually Cost Over 5 & 10 Years?
Beyond the mortgage — taxes, insurance, HOA, maintenance, and projected equity. Pre-filled from this listing.
Who Lives Here — and What Has the Market Done?
Demographics and 5-year price trends for this area. Key data for buyers relocating from the Northeast.
Days on Market & Price History
Listing activity for this property.
Schools Serving This Property
Public school assignments for this address based on ZIP code boundaries.
Price Per Sq Ft — How Does This Home Compare?
Flood Risk Assessment — This Property
Hurricane Risk Assessment — This Property
Historical storm track data and risk scoring for this ZIP code.
Estimate Your Monthly Payment
Pre-filled with data from this listing. Adjust any field.
Interested in this property?
Realty of Naples represents buyers and sellers across Southwest Florida at 1% commission. Whether you want to schedule a showing or list your own home, our team saves you tens of thousands compared to a traditional brokerage.
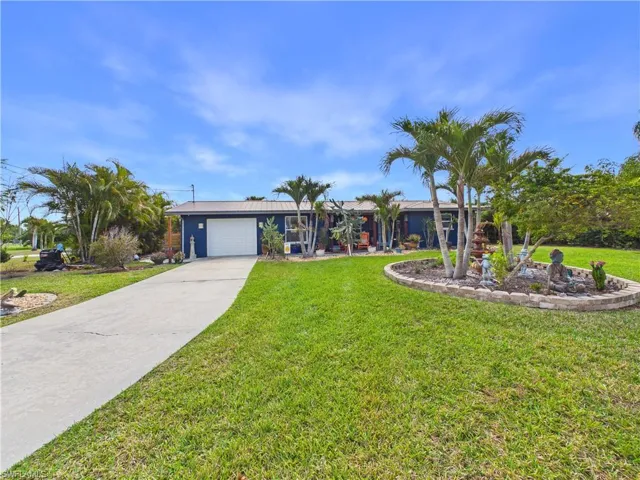
1704 Cascade Way, North Fort Myers, Florida 33917
- $375,000
- Beds: 2
- Baths: 2
- Garage: 1
- 0.255 Acres
- Single Family Residence, Residential

1408 Pearl Lake Pt, Naples, Florida 34114
- $249,900
- Land
Details
-
Property ID 224064497
-
Price $7,595,000
-
Property Size 18637 Sqft
-
Land Area 0.73 Acres
-
Bedrooms 6
-
Bathrooms 8
-
Garages 4
-
Year Built 2004
-
Property Status Closed
-
Property Type 2 Story, Residential
Additional details
-
Association Fee 10076
-
Roof Tile
-
Cooling Ceiling Fan(s), Gas - Propane
-
Heating Central Electric, Zoned
-
Flooring Tile, Wood
-
County Collier
-
Property Type Residential
-
Pool Community, Indoor
-
Parking Circular Driveway, Driveway Paved, Golf Cart, Attached
-
Community Features Clubhouse, Pool, Fitness Center, Golf, Putting Green, Restaurant, Street Lights, Tennis Court(s), Gated
-
Waterfront Lake
-
Architectural Style Two Story, Single Family