Overview
- 226001705
Property ID
- Single Family Residence, Residential
Property Type
- 3
Bedrooms
- 2
Bathrooms
- 2
Garages
- 2305 Sqft
Area Size
- 0.195 Acres
Land Area
- 2011
Year Built
Description
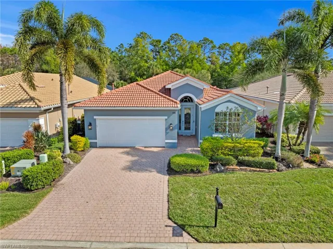
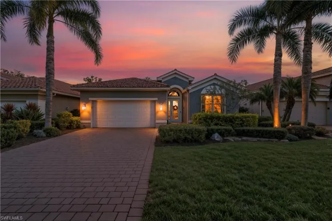
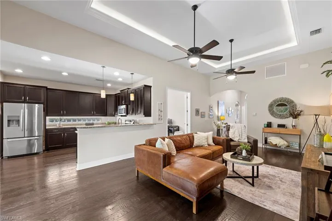
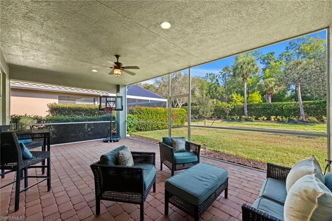
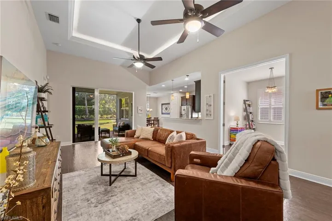
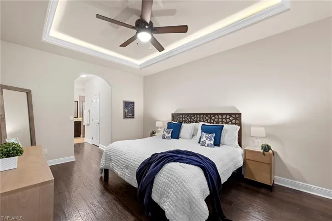
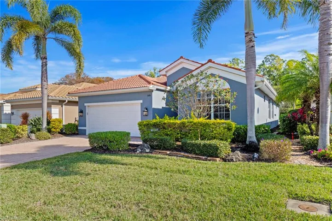
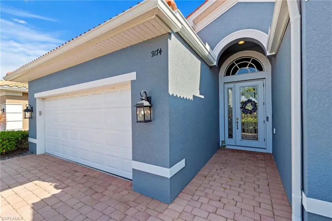
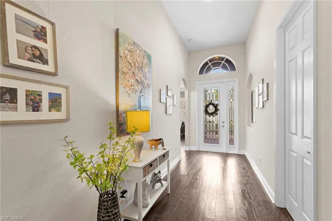
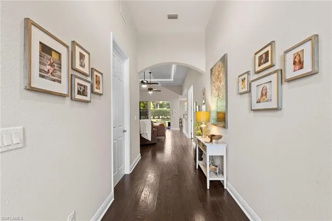
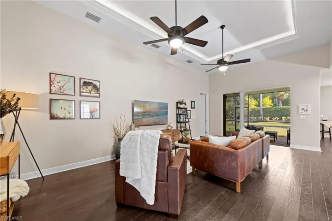
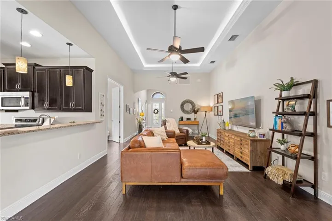
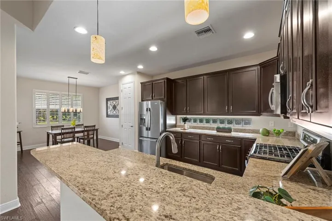
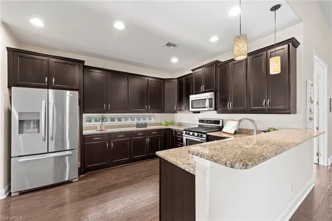
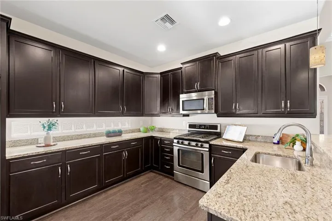
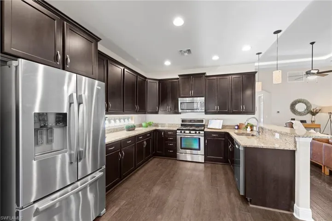
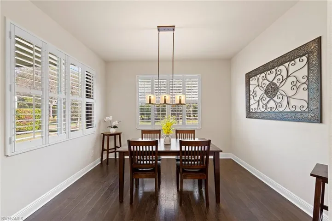
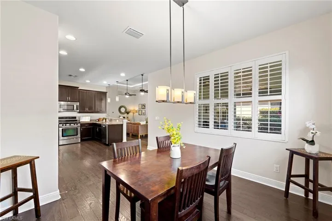
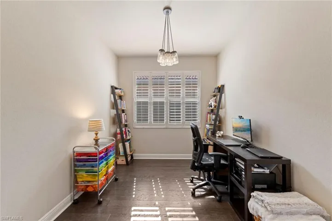
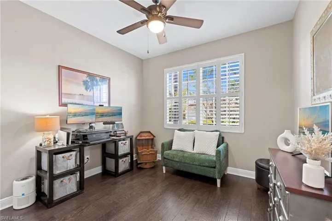
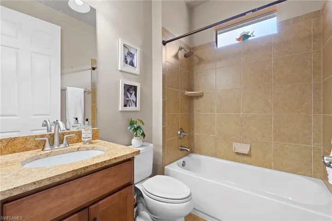
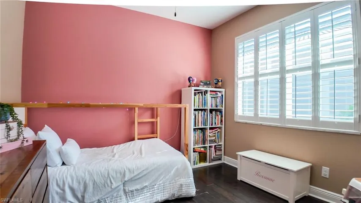
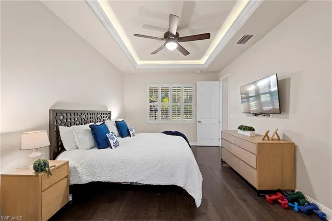
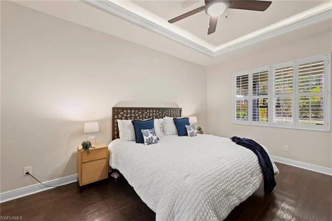
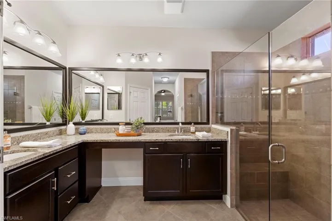
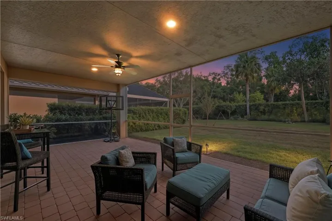
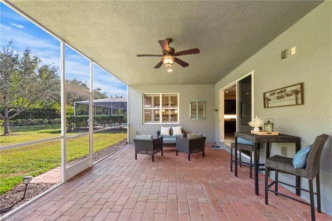
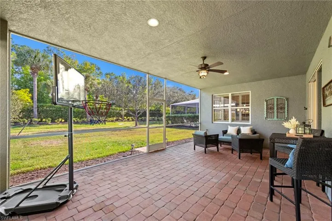
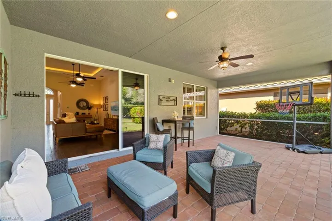
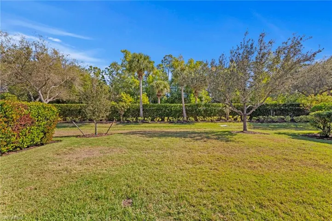
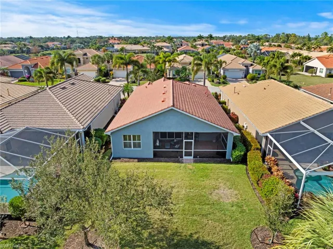
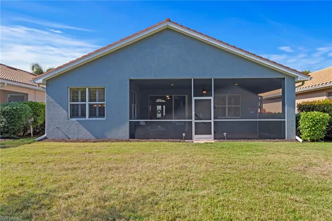
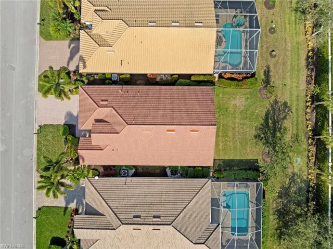
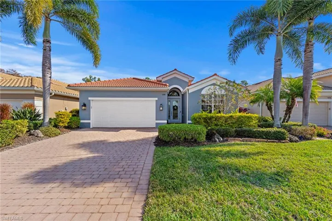
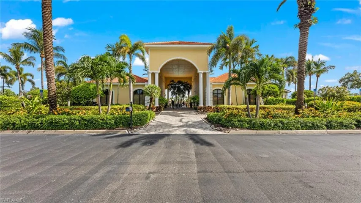
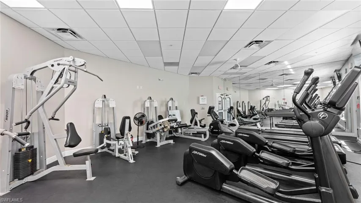
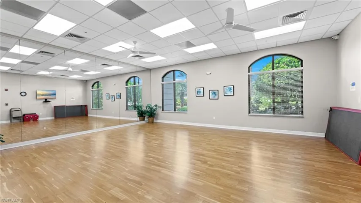
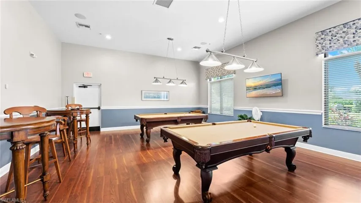
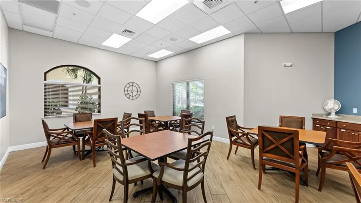
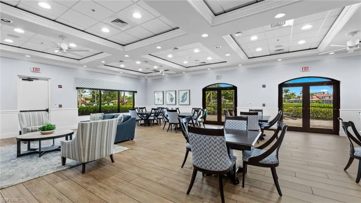
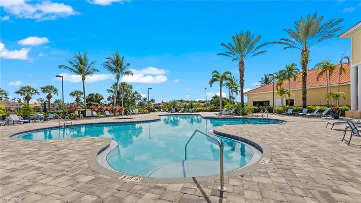
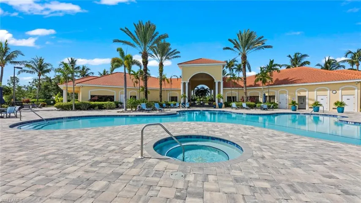
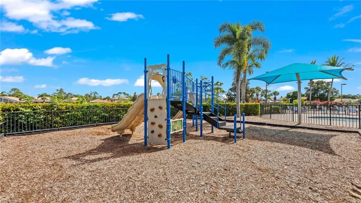
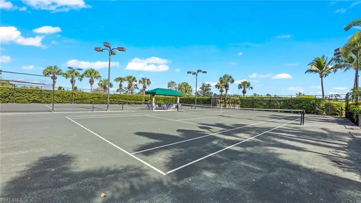
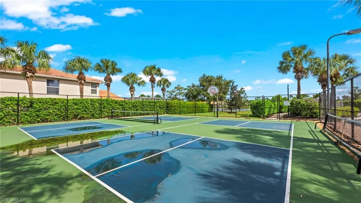
Introduced to the market at an exceptional value, this highly sought-after Dolce model by Toll Brothers is a 3-bedroom plus den, 2-bath home offering nearly 2, 000 square feet of living space, thoughtfully designed with volume ceilings and a bright, open layout within the gated community of The Reserve at Estero. Engineered hardwood flooring runs throughout the entire home, creating a cohesive and timeless aesthetic. The kitchen is designed for both function and connection, featuring granite countertops, ample cabinetry, and generous storage while opening seamlessly to the main living and dining areas. Sliding glass doors and abundant natural light lead to a spacious, private backyard designed for true outdoor living—ideal for relaxing or entertaining and perfect for a custom pool if desired. The private primary suite serves as a comfortable retreat with dual sinks, a large walk-in shower, and ample closet space. The versatile den offers flexibility for a home office, play room, or bedroom. Additional peace of mind is provided by the home’s location in Flood Zone X (flood insurance not required). Residents of The Reserve at Estero, a gated natural gas community, enjoy resort-style amenities including a clubhouse, fitness center, pool, tennis, pickleball, basketball court, playground, and 24-hour guard-gated security. Ideally located between Naples and Fort Myers, the community provides convenient access to shopping, dining, Southwest Florida International Airport, and Gulf beaches. A rare value for size, construction quality, outdoor living, and prime location.
What Will You Pay to Insure This Property?
Annual insurance estimates for this ZIP code, property type, and price tier. SWFL-specific breakdown.
What Does the HOA Actually Cost — and Cover?
Your true monthly payment goes well beyond the mortgage. Here's the full picture including HOA, taxes, and insurance.
Estimated Annual Property Tax — This Property
Based on Collier County millage rates and Florida exemption rules.
Around this property
How Far Is Everything from This Property?
Real drive times calculated from this address — not straight-line distance.
What Will This Home Actually Cost Over 5 & 10 Years?
Beyond the mortgage — taxes, insurance, HOA, maintenance, and projected equity. Pre-filled from this listing.
Who Lives Here — and What Has the Market Done?
Demographics and 5-year price trends for this area. Key data for buyers relocating from the Northeast.
Days on Market & Price History
Listing activity for this property.
Schools Serving This Property
Public school assignments for this address based on ZIP code boundaries.
Price Per Sq Ft — How Does This Home Compare?
Flood Risk Assessment — This Property
Hurricane Risk Assessment — This Property
Historical storm track data and risk scoring for this ZIP code.
Estimate Your Monthly Payment
Pre-filled with data from this listing. Adjust any field.
Interested in this property?
Realty of Naples represents buyers and sellers across Southwest Florida at 1% commission. Whether you want to schedule a showing or list your own home, our team saves you tens of thousands compared to a traditional brokerage.
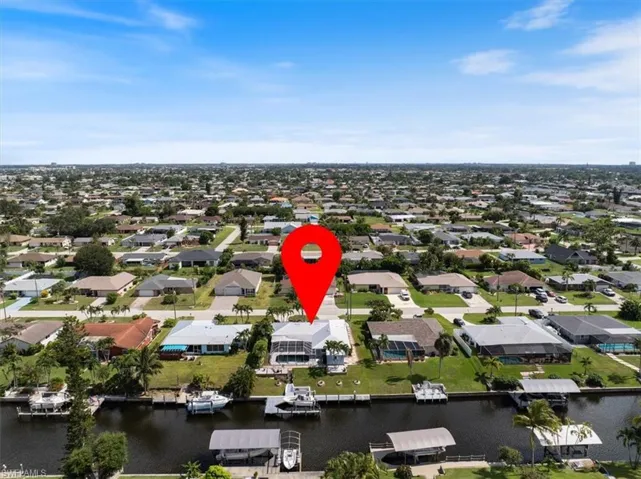
1121 Se 29th Ter, Cape Coral, Florida 33904
- $575,000
- Beds: 3
- Baths: 2
- Garages: 2
- 0.239 Acres
- Single Family Residence, Residential

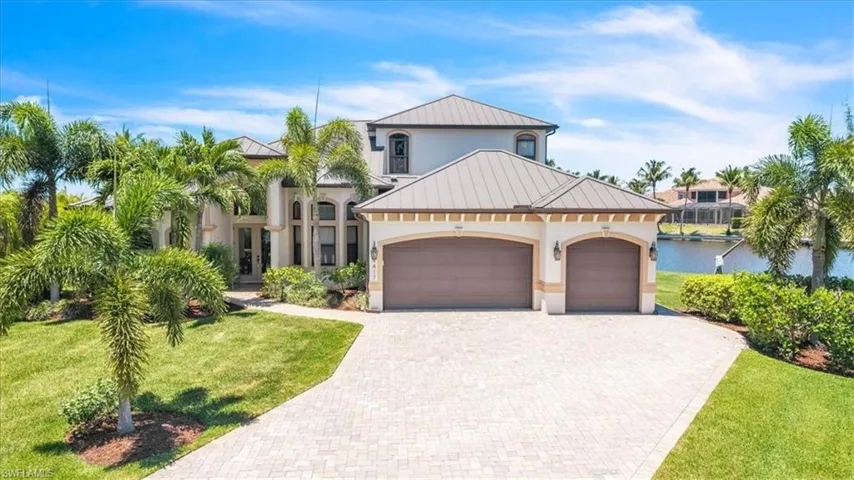
4417 Nw 20th Ter, Cape Coral, Florida 33993
- $2,100,000
- Beds: 5
- Baths: 4
- Garages: 2
- 0.384 Acres
- Single Family Residence, Residential
Details
-
Property ID 226001705
-
Price $495,000
-
Property Size 2305 Sqft
-
Land Area 0.195 Acres
-
Bedrooms 3
-
Bathrooms 2
-
Garages 2
-
Year Built 2011
-
Property Status Pending, For Sale
-
Property Type Single Family Residence, Residential
Additional details
-
Association Fee 6104
-
Roof Tile
-
Cooling Ceiling Fan(s), Central Electric
-
Heating Central Electric
-
Flooring Tile, Wood
-
County Lee
-
Property Type Residential
-
Pool Community
-
Parking Driveway Paved, Attached
-
Elementary School THREE OAKS ELEMENTARY
-
Middle School SCHOOL CHOICE
-
High School SCHOOL CHOICE
-
Community Features Clubhouse, Pool, Fitness Center, Street Lights, Tennis Court(s), Gated
-
Waterfront None
-
Architectural Style Ranch, Single Family