Overview
- 2026011249
Property ID
- Single Family Residence, Residential
Property Type
- 3
Bedrooms
- 3
Bathrooms
- 2
Garages
- 2198 Sqft
Area Size
- 0.23 Acres
Land Area
- 2006
Year Built
- 8
Rooms
Description
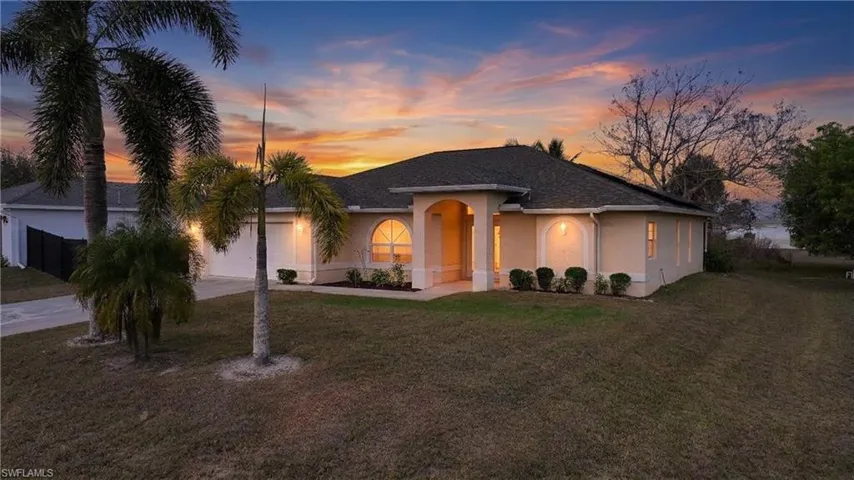
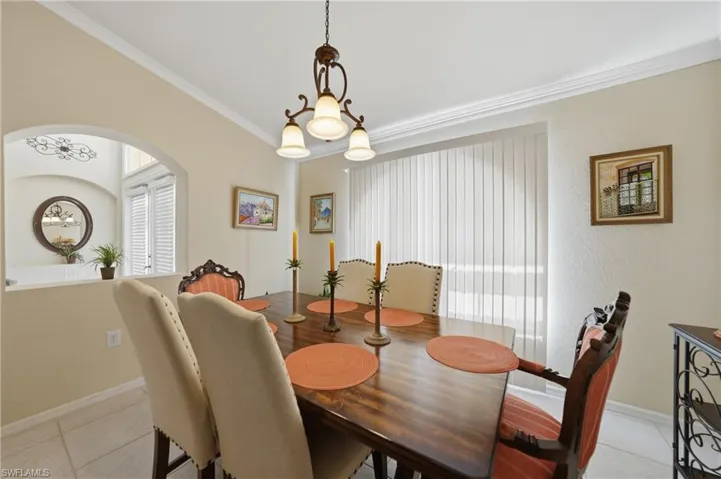
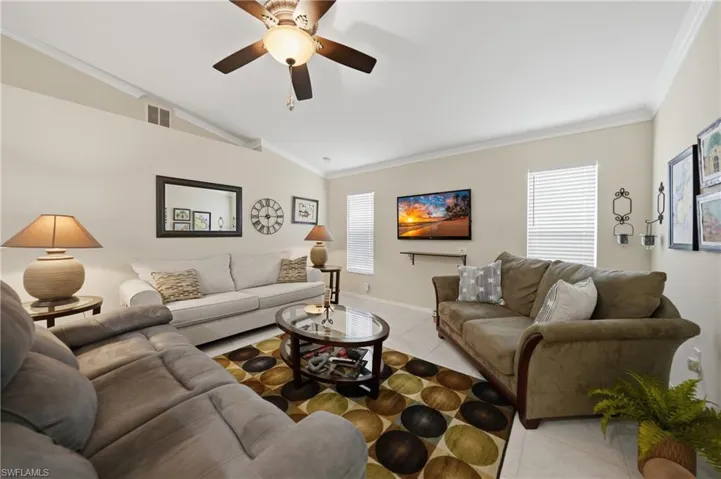
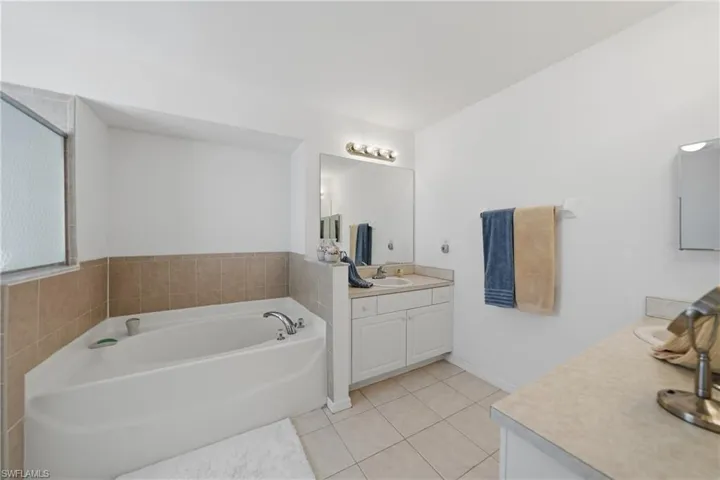
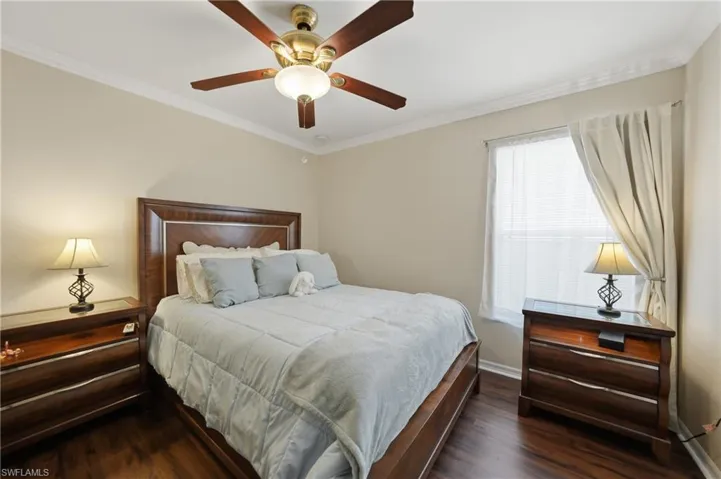
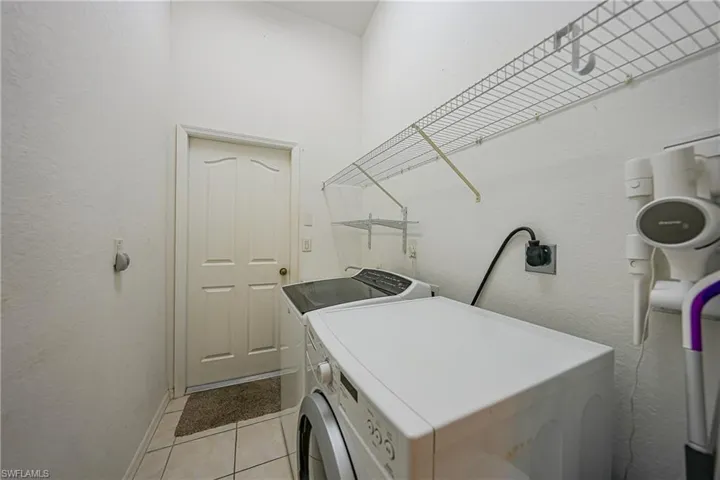
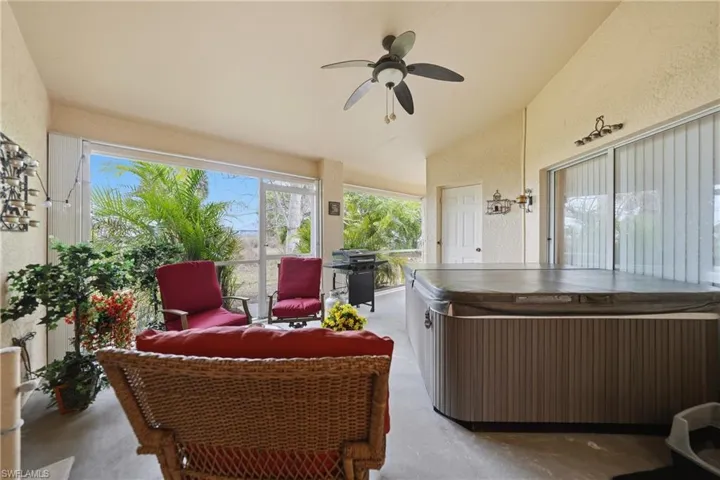
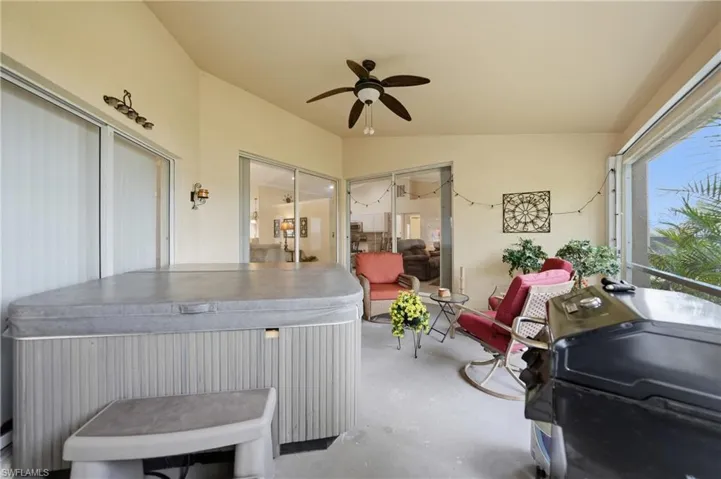
Welcome to this well-maintained 1, 785-square-foot home in the highly desirable Jacarandas neighborhood of Cape Coral. This 3-bedroom, 2.5-bath residence combines comfortable Florida living with attractive curb appeal and a spacious, open layout. The light, neutral exterior is complemented by mature palm trees, creating a welcoming first impression. A generous driveway leads to the two-car garage, offering ample parking and convenience, while a covered front entry with an elegant arched window invites you inside. Step into the beautifully designed living and dining area, where high ceilings, crown molding, and neutral tile flooring create an open, airy atmosphere. Corner sliding glass doors in both the living room and family room open directly to the expansive 24×16 screened lanai, complete with a relaxing hot tub and a convenient half bath. This space creates seamless indoor/outdoor living, perfect for entertaining or relaxing. The large backyard offers plenty of room to fence the yard and even add a pool, providing endless possibilities for outdoor enjoyment. The bright, spacious kitchen overlooks the family room, creating a natural connection for everyday living and entertaining. Vaulted ceilings make the space feel expansive, while crisp white cabinetry provides abundant storage and a timeless look. Warm, neutral countertops complement the tile backsplash, featuring earthy beige and tan accents for subtle texture and visual interest. A stainless-steel appliance suite—including a side-by-side refrigerator, built-in microwave, dishwasher, and electric range—adds a modern touch. The peninsula-style counter offers bar seating for three, providing a convenient spot for casual meals or conversation, while raised-panel cabinetry throughout enhances the classic, upscale feel and ensures exceptional storage. Off the kitchen, the laundry room includes a washer, dryer, and utility sink, and provides direct access to the two-car garage for convenience and functionality. The primary suite is a private retreat, featuring wood laminate flooring, a dramatic tray ceiling, and direct access to the lanai. It includes a spacious walk-in closet and an ensuite bath with his-and-hers vanities, a large walk-in shower, and a relaxing soaking tub. Guest bedrooms are generously sized with built-in closets and easy access to a full bathroom, while the third bedroom offers versatile use as a den, home office, or additional living space. Additional features include a roof installed in 2020, A/C from 2019, solar panels, hurricane protection, and a water treatment system, ensuring comfort, efficiency, and peace of mind. This home is within half hour drive to some of Florida best Gulf Coast Beaches, schools, shopping, restaurants and roads like Del Prado Blvd and US-41. **PLEASE ENJOY THE 3D INTERACTIVE VIRTUAL TOUR ASSOCIATED WITH THIS LISTING**
What Will You Pay to Insure This Property?
Annual insurance estimates for this ZIP code, property type, and price tier. SWFL-specific breakdown.
What Does the HOA Actually Cost — and Cover?
Your true monthly payment goes well beyond the mortgage. Here's the full picture including HOA, taxes, and insurance.
Estimated Annual Property Tax — This Property
Based on Collier County millage rates and Florida exemption rules.
Around this property
How Far Is Everything from This Property?
Real drive times calculated from this address — not straight-line distance.
What Will This Home Actually Cost Over 5 & 10 Years?
Beyond the mortgage — taxes, insurance, HOA, maintenance, and projected equity. Pre-filled from this listing.
Who Lives Here — and What Has the Market Done?
Demographics and 5-year price trends for this area. Key data for buyers relocating from the Northeast.
Days on Market & Price History
Listing activity for this property.
Schools Serving This Property
Public school assignments for this address based on ZIP code boundaries.
Price Per Sq Ft — How Does This Home Compare?
Flood Risk Assessment — This Property
Hurricane Risk Assessment — This Property
Historical storm track data and risk scoring for this ZIP code.
Estimate Your Monthly Payment
Pre-filled with data from this listing. Adjust any field.
Interested in this property?
Realty of Naples represents buyers and sellers across Southwest Florida at 1% commission. Whether you want to schedule a showing or list your own home, our team saves you tens of thousands compared to a traditional brokerage.
2117 Crystal Lake Dr, Naples, Florida 34120
- $169,000
- 0.07 Acres
- Land

648 100th Ave N, Naples, Florida 34108
- $950,000
- Beds: 4
- Baths: 3
- 0.15 Acres
- Single Family Residence, Residential
Details
-
Property ID 2026011249
-
Price $289,900
-
Property Size 2198 Sqft
-
Land Area 0.23 Acres
-
Bedrooms 3
-
Bathrooms 3
-
Rooms 8
-
Garages 2
-
Year Built 2006
-
Property Status Active, For Sale
-
Property Type Single Family Residence, Residential
Additional details
-
Roof Shingle
-
Sewer Septic Tank
-
Cooling Ceiling Fan(s), Central Electric
-
Heating Central Electric, Solar
-
Flooring Laminate, Tile
-
County Lee
-
Property Type Residential
-
Parking 2 Assigned, Covered, Driveway Paved, Attached
-
Waterfront None
-
Architectural Style Florida, Single Family