Overview
- 2026003626
Property ID
- Single Family Residence, Residential
Property Type
- 3
Bedrooms
- 4
Bathrooms
- 3
Garages
- 4000 Sqft
Area Size
- 0.284 Acres
Land Area
- 2026
Year Built
Description
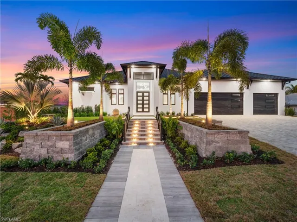
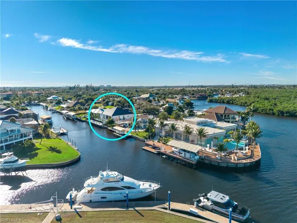
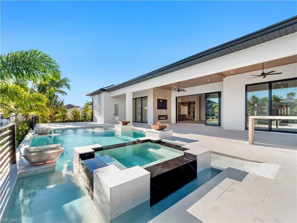
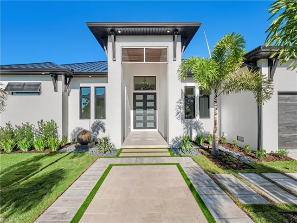
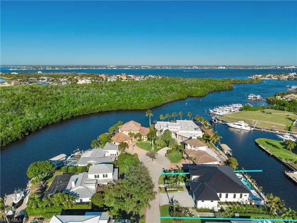
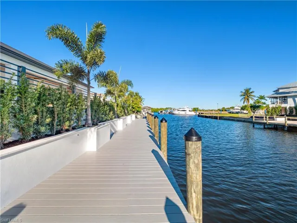
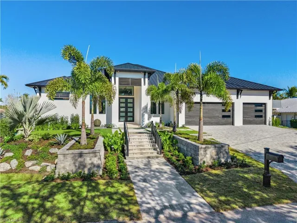
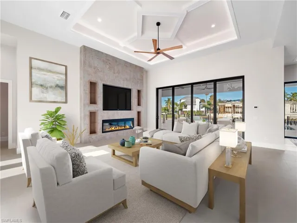
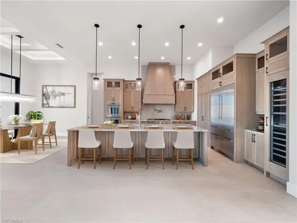
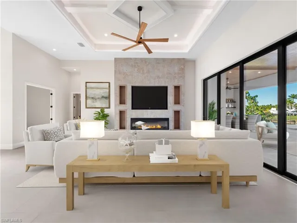
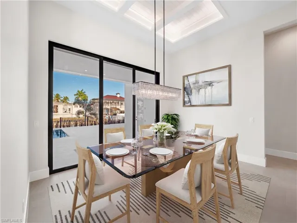
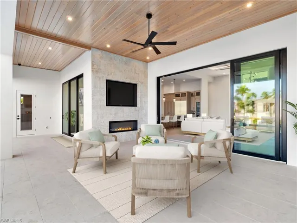
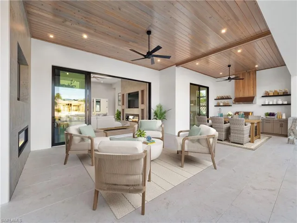
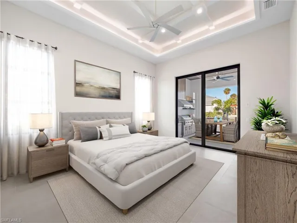
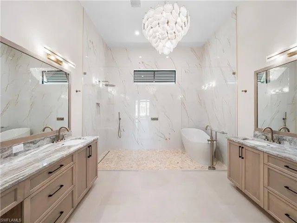
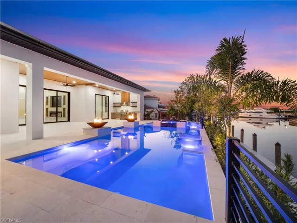
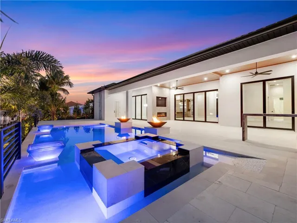
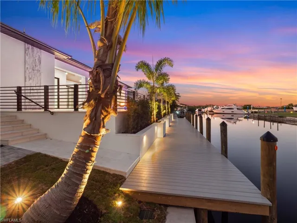
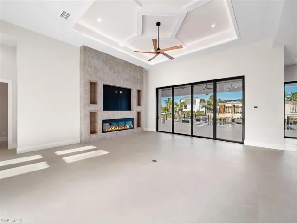
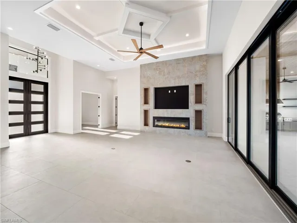
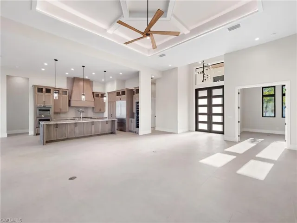
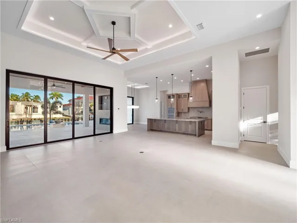
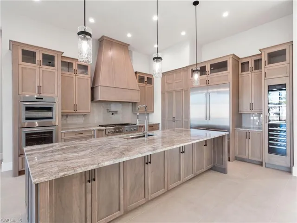
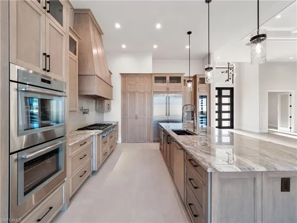
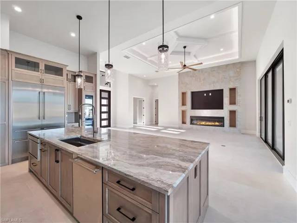
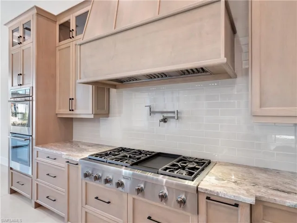
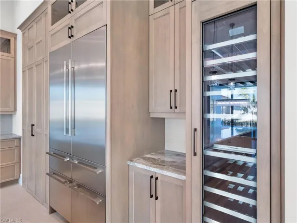
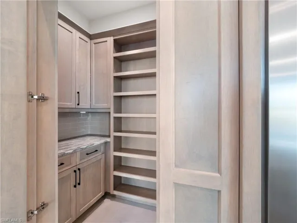
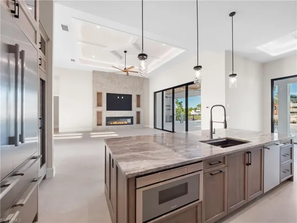
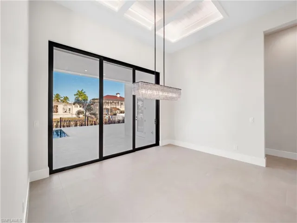
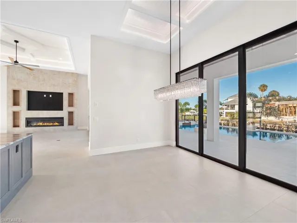
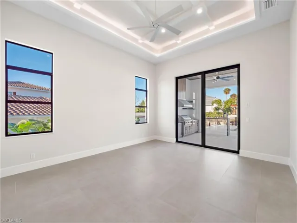
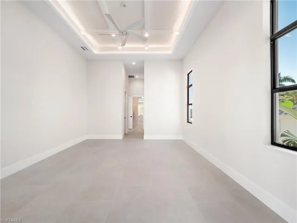
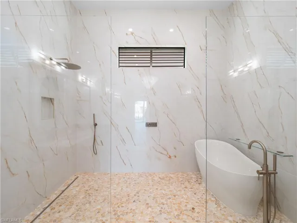
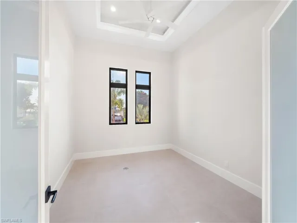
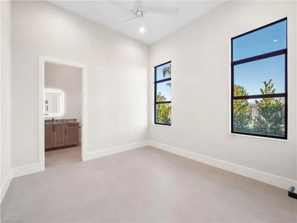
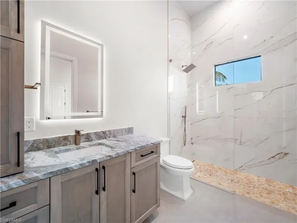
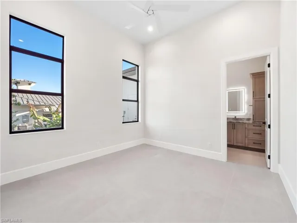
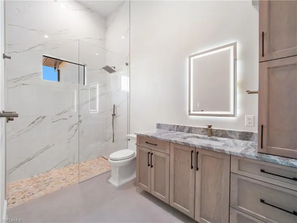
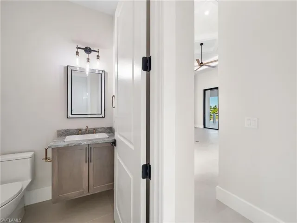
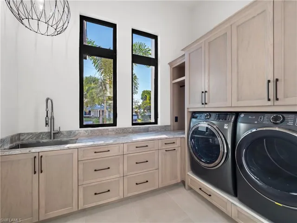
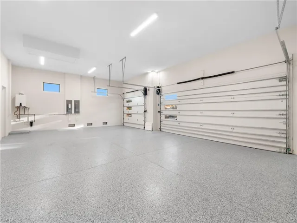
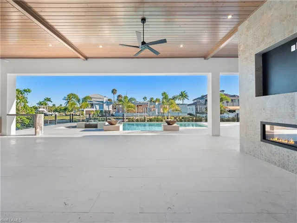
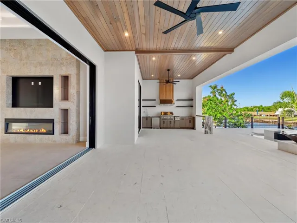
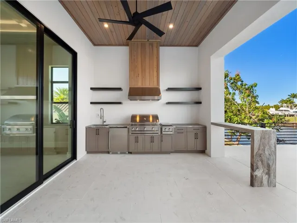
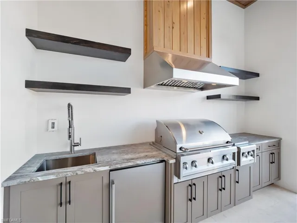
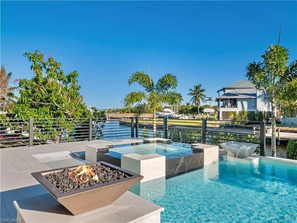
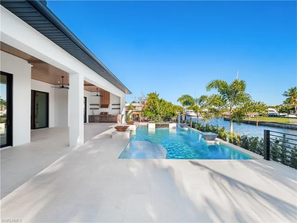
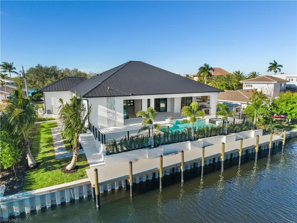
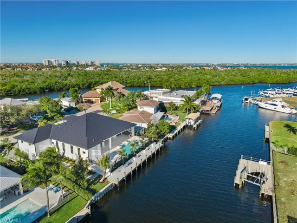
HUGE PRICE REDUCTION ON THIS Brand-new construction positioned on deep-water frontage with direct, quick access to the river, this waterfront residence offers a rare opportunity for buyers seeking modern construction paired with true big-boat capability. Located at a quiet cul-de-sac and overlooking the intersection of two canals, the setting provides both privacy and wide, open water views, ideal for serious boaters. Built to the latest building codes, the home features impact-rated doors and windows, a whole-house generator, and a composite dock designed for durability and low maintenance. The thoughtful construction and attention to detail deliver peace of mind alongside elevated coastal design. The interior offers three bedrooms plus a den, three and a half bathrooms, high ceilings, and refined finishes throughout. A spacious three-car garage provides ample storage, while expansive living areas are anchored by a fireplace that adds warmth and architectural interest. Designed for seamless indoor-outdoor living, the exterior spaces are equally impressive. The rear patio features a second fireplace, a fully equipped outdoor kitchen with built-in grill, and a resort-style pool enhanced by custom water features and gas fire bowls that create a striking visual and ambiance day or night. Extensive landscape and architectural lighting further elevate the outdoor experience and highlight the home’s meticulous design. The kitchen is outfitted with premium Thermador appliances, a walk-in pantry, wine cooler, and carefully selected finishes that complement the home’s clean, modern aesthetic. Combining new construction, exceptional boating access, and thoughtfully designed outdoor living, this waterfront home stands apart as a turnkey opportunity for those seeking luxury, location, and lifestyle.
What Will You Pay to Insure This Property?
Annual insurance estimates for this ZIP code, property type, and price tier. SWFL-specific breakdown.
What Does the HOA Actually Cost — and Cover?
Your true monthly payment goes well beyond the mortgage. Here's the full picture including HOA, taxes, and insurance.
Estimated Annual Property Tax — This Property
Based on Collier County millage rates and Florida exemption rules.
Around this property
How Far Is Everything from This Property?
Real drive times calculated from this address — not straight-line distance.
What Will This Home Actually Cost Over 5 & 10 Years?
Beyond the mortgage — taxes, insurance, HOA, maintenance, and projected equity. Pre-filled from this listing.
Who Lives Here — and What Has the Market Done?
Demographics and 5-year price trends for this area. Key data for buyers relocating from the Northeast.
Days on Market & Price History
Listing activity for this property.
Schools Serving This Property
Public school assignments for this address based on ZIP code boundaries.
Price Per Sq Ft — How Does This Home Compare?
Flood Risk Assessment — This Property
Hurricane Risk Assessment — This Property
Historical storm track data and risk scoring for this ZIP code.
Estimate Your Monthly Payment
Pre-filled with data from this listing. Adjust any field.
Interested in this property?
Realty of Naples represents buyers and sellers across Southwest Florida at 1% commission. Whether you want to schedule a showing or list your own home, our team saves you tens of thousands compared to a traditional brokerage.
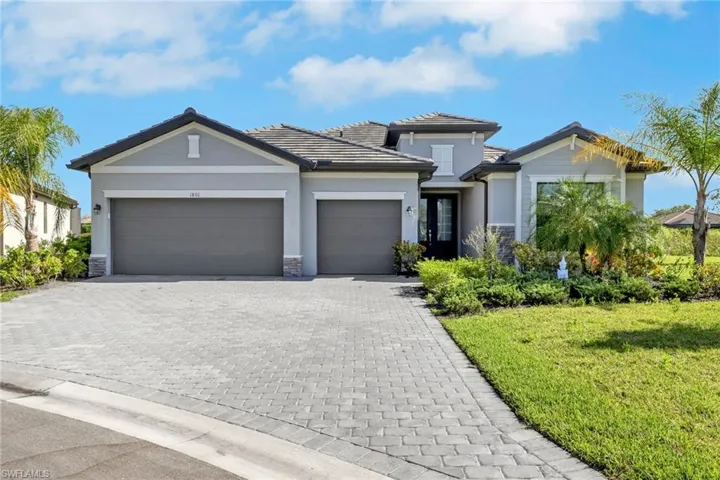
1801 Hagen Ct, Naples, Florida 34120
- $599,900
- Beds: 3
- Baths: 3
- Garages: 3
- 0.32 Acres
- Single Family Residence, Residential

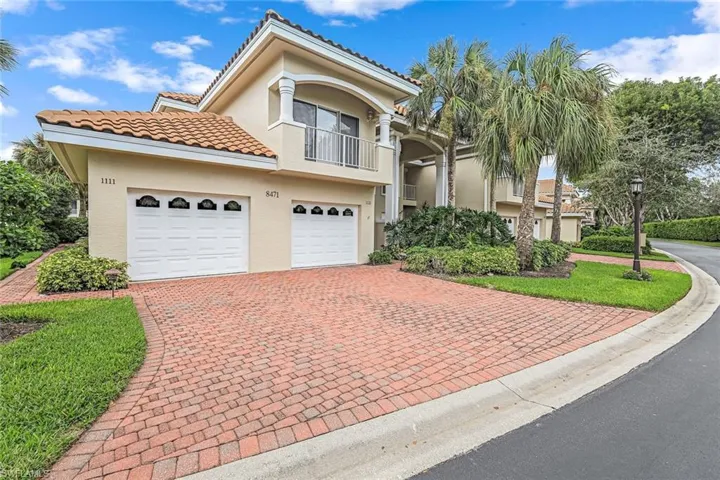
8471 Abbington Cir 1111, Naples, Florida 34108
- $1,229,900
- Beds: 3
- Baths: 2
- Garage: 1
- Low Rise (1-3), Residential
Details
-
Property ID 2026003626
-
Price $2,985,000
-
Property Size 4000 Sqft
-
Land Area 0.284 Acres
-
Bedrooms 3
-
Bathrooms 4
-
Garages 3
-
Year Built 2026
-
Property Status Active, For Sale
-
Property Type Single Family Residence, Residential
Additional details
-
Roof Metal
-
Sewer Septic Tank
-
Cooling Central Electric
-
Heating Central Electric
-
Flooring Tile
-
County Lee
-
Property Type Residential
-
Pool Pool/Spa Combo, Below Ground, Concrete, Custom Upgrades, Equipment Stays, Gas Heat, Pool Bath
-
Parking Driveway Paved, Attached
-
Elementary School HEIGHTS ELEMENTARY
-
Middle School CYPRESS LAKE MIDDLE
-
High School CYPRESS LAKE HIGH SCHOOL
-
Waterfront Canal Front
-
Architectural Style Contemporary, Florida, Single Family