Overview
- 224030834
Property ID
- High Rise (8+), Residential
Property Type
- 4
Bedrooms
- 5
Bathrooms
- 1
Garage
- 3983 Sqft
Area Size
- 2024
Year Built
Description
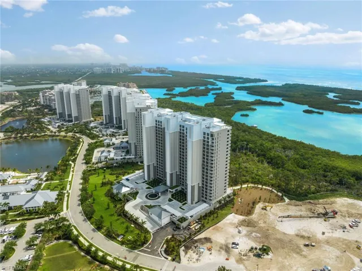
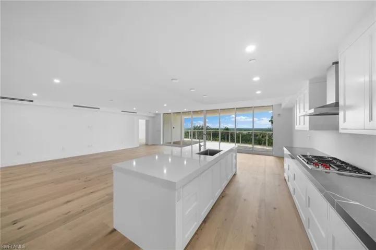
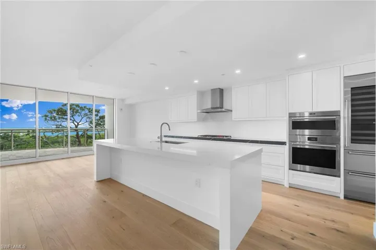
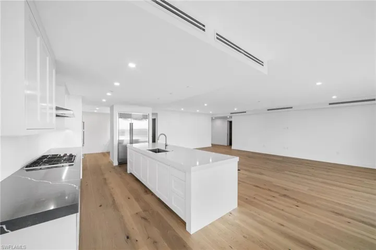
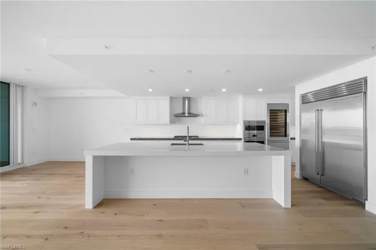
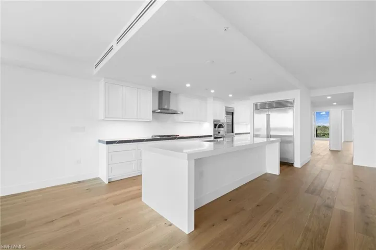
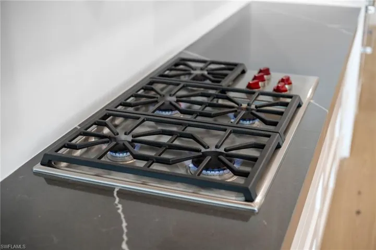
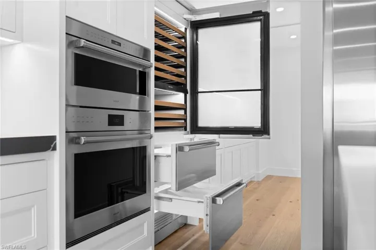
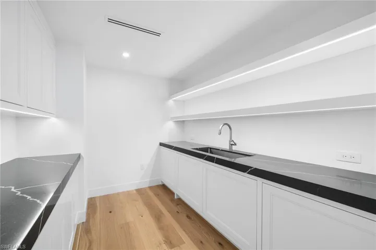
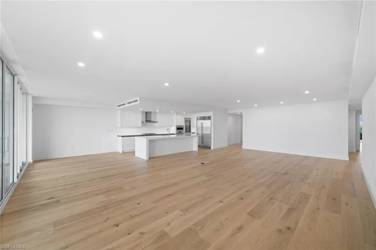
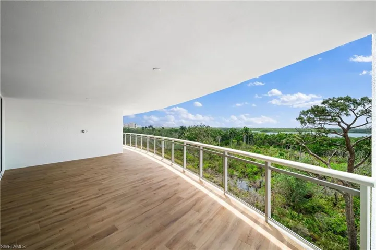
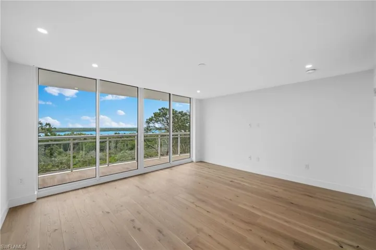
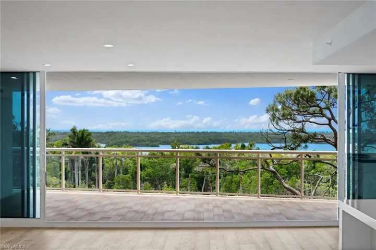
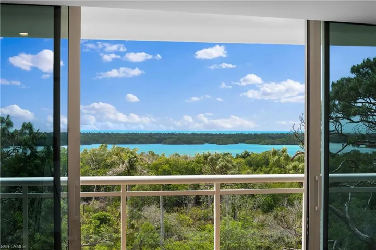
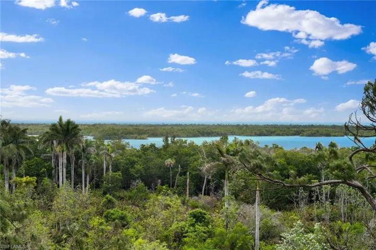
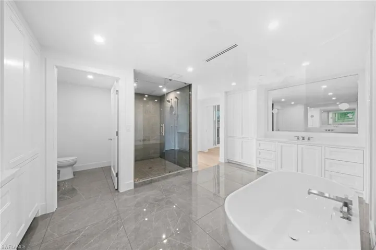
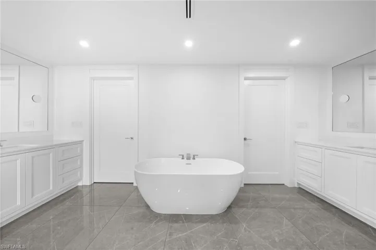
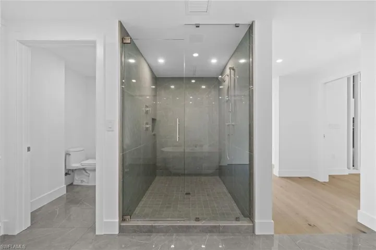
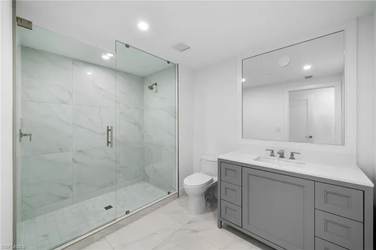
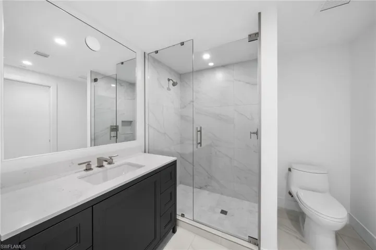
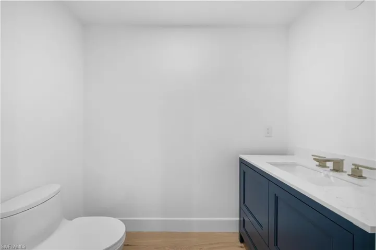
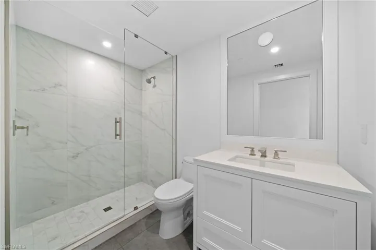
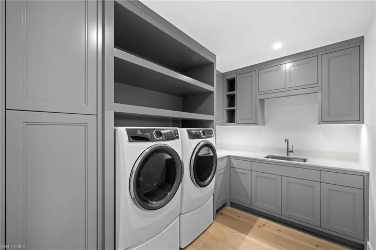
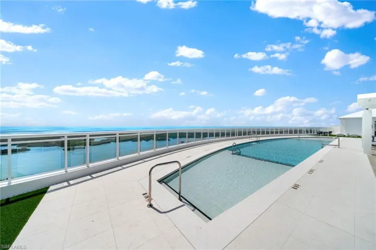
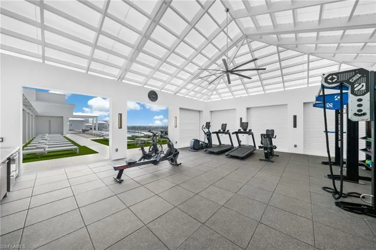
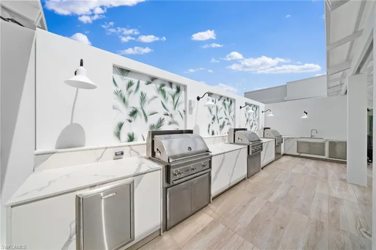
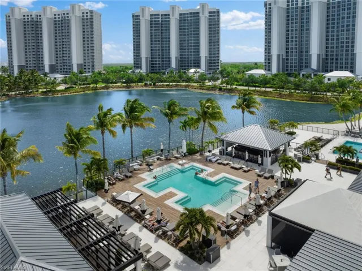
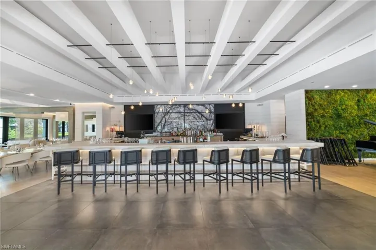
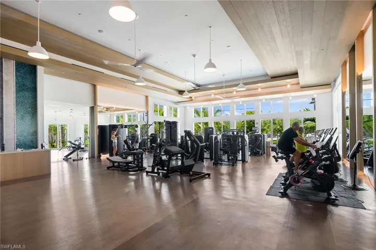
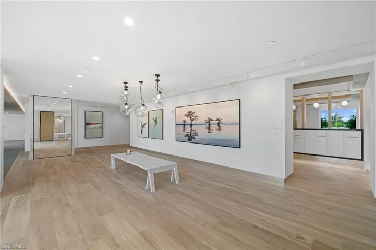
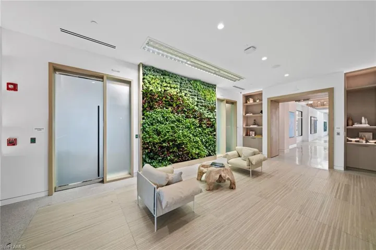
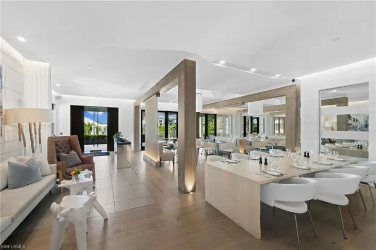
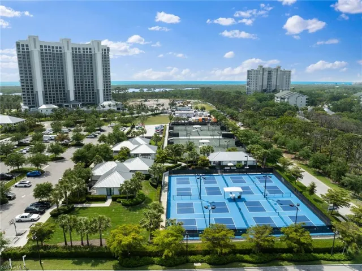
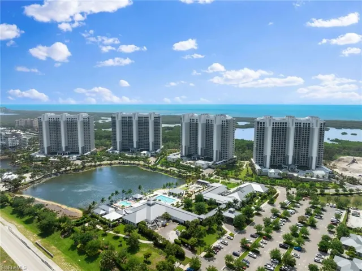
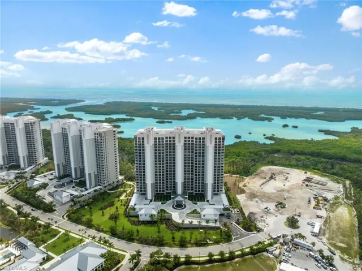
Unmatched luxury meets comfort in this newly constructed sky home offering the epitome of resort-style living in the desirable 04 stack at Kalea Bay. This stunning residence boasts over 3200 square feet of meticulously designed living space seamlessly blends the convenience of condo living with the spaciousness of a single-family home. With almost 4, 000 total square feet, 4 bedrooms, 4.5 baths, and a sprawling balcony this residence offers privacy and an expansive layout perfect for entertaining or simply unwinding in style. The open-concept great room layout features floor-to-ceiling doors inviting the breathtaking southwest views of the Bay, Gulf of Mexico, and picturesque sunsets creating an ambiance of tranquility and serenity. Exquisite finishes, selections and upgrades, including Legno Bastone wood flooring, can be seen throughout. The chef-inspired kitchen is equipped with top-of-the-line Wolf and Subzero appliances, a natural gas cooktop, custom cabinetry, and a butler's pantry/prep area making it a culinary enthusiast's dream. Retreat to the spacious primary suite complete with a huge walk-in closet and a luxurious ensuite bath offering the ultimate in comfort and relaxation. In addition to the unparalleled living space, residents of Kalea Bay enjoy a range of amenities including a rooftop pool and rooftop fitness center, 2 on-site restaurants and access to the exclusive club and spa facilities. Enjoy the convenience of the dedicated 2-car parking in the under-building secured garage. Take advantage of this exceptional opportunity to live the resort lifestyle you've always dreamed of.
What Will You Pay to Insure This Property?
Annual insurance estimates for this ZIP code, property type, and price tier. SWFL-specific breakdown.
What Does the HOA Actually Cost — and Cover?
Your true monthly payment goes well beyond the mortgage. Here's the full picture including HOA, taxes, and insurance.
Estimated Annual Property Tax — This Property
Based on Collier County millage rates and Florida exemption rules.
Around this property
How Far Is Everything from This Property?
Real drive times calculated from this address — not straight-line distance.
What Will This Home Actually Cost Over 5 & 10 Years?
Beyond the mortgage — taxes, insurance, HOA, maintenance, and projected equity. Pre-filled from this listing.
Who Lives Here — and What Has the Market Done?
Demographics and 5-year price trends for this area. Key data for buyers relocating from the Northeast.
Days on Market & Price History
Listing activity for this property.
Schools Serving This Property
Public school assignments for this address based on ZIP code boundaries.
Price Per Sq Ft — How Does This Home Compare?
Flood Risk Assessment — This Property
Hurricane Risk Assessment — This Property
Historical storm track data and risk scoring for this ZIP code.
Estimate Your Monthly Payment
Pre-filled with data from this listing. Adjust any field.
Interested in this property?
Realty of Naples represents buyers and sellers across Southwest Florida at 1% commission. Whether you want to schedule a showing or list your own home, our team saves you tens of thousands compared to a traditional brokerage.
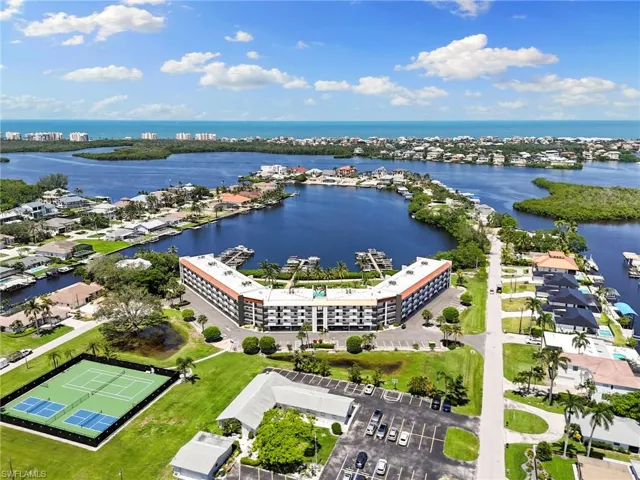
226 3rd St 303, Bonita Springs, Florida 34134
- $629,000
- Beds: 2
- Baths: 2
- Low Rise (1-3), Residential

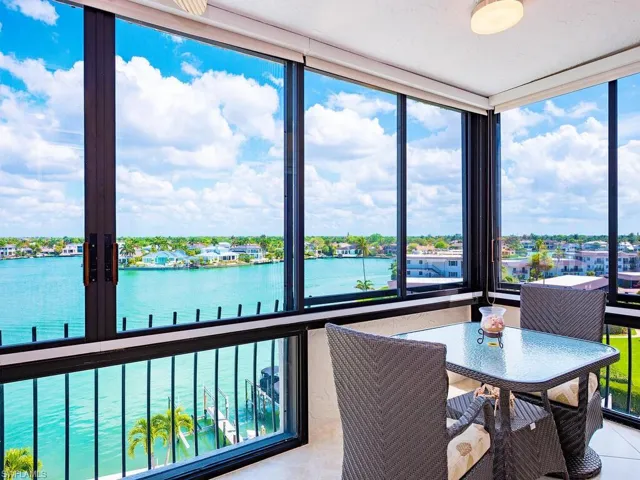
3430 Gulf Shore Blvd N 6c, Naples, Florida 34103
- $1,095,000
- Beds: 2
- Baths: 2
- Garage: 1
- Mid Rise (4-7), Residential
Details
-
Property ID 224030834
-
Price $3,795,000
-
Property Size 3983 Sqft
-
Bedrooms 4
-
Bathrooms 5
-
Garage 1
-
Year Built 2024
-
Property Status Closed
-
Property Type High Rise (8+), Residential
Additional details
-
Association Fee 26374
-
Roof Built-Up
-
Cooling Central Electric
-
Heating Central Electric
-
Flooring Tile, Wood
-
County Collier
-
Property Type Residential
-
Pool Community
-
Parking 2 Assigned, Common, Covered, Deeded, Guest, Attached
-
Elementary School NAPLES PARK
-
Middle School NORTH NAPLES
-
High School AUBREY RODGERS
-
Community Features Clubhouse, Pool, Dog Park, Fitness Center, Restaurant, Sidewalks, Street Lights, Tennis Court(s), Gated
-
Waterfront Basin, Bay, Mangrove
-
Architectural Style Contemporary, High Rise (8+)