Overview
- 2026009502
Property ID
- Villa Attached, Residential
Property Type
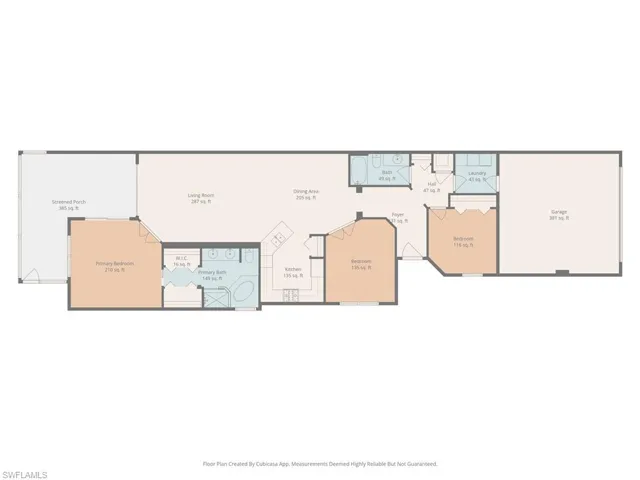
- 2
Bedrooms
- 2
Bathrooms
- 2
Garages
- 2138 Sqft
Area Size
- 0.12 Acres
Land Area
- 2020
Year Built
- 6
Rooms
Description
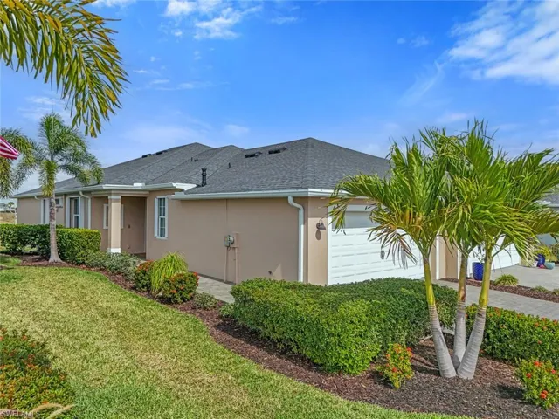
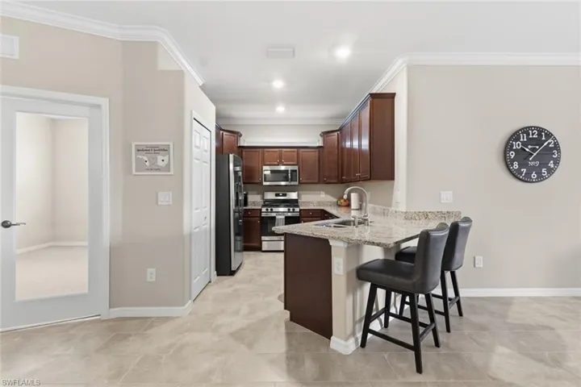
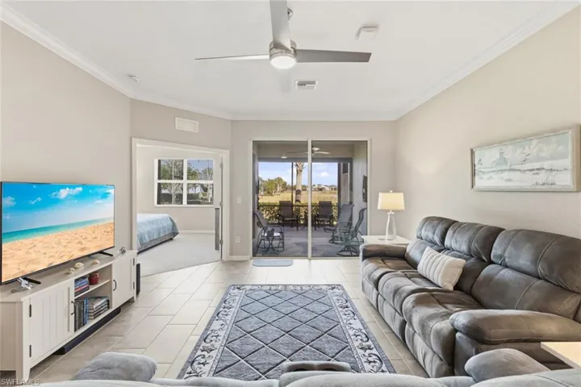
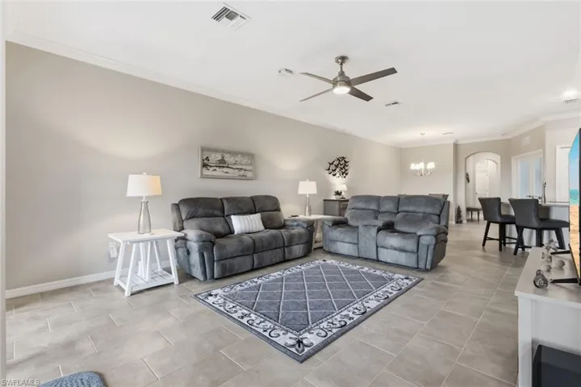
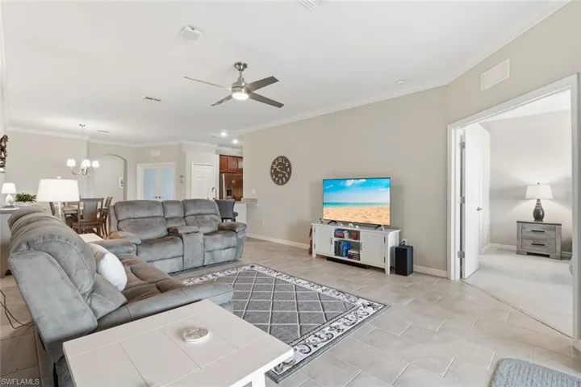
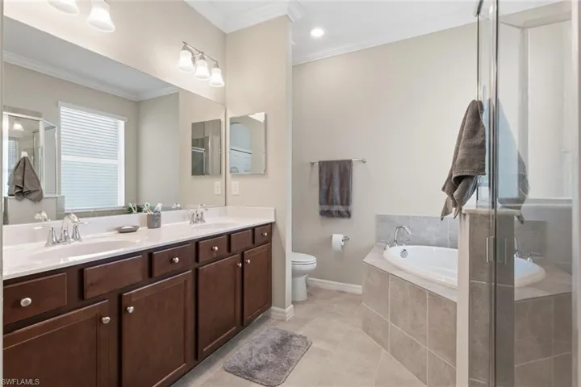
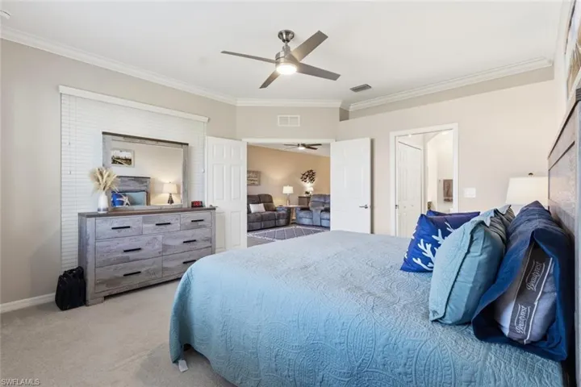
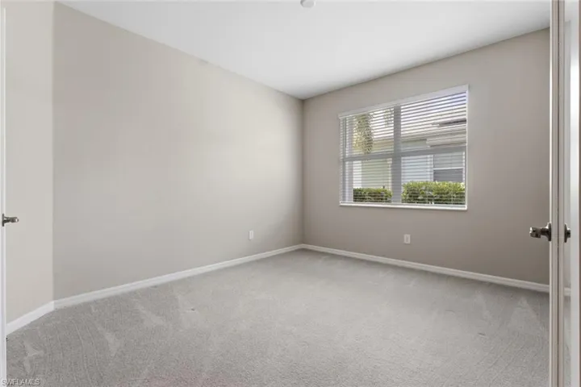
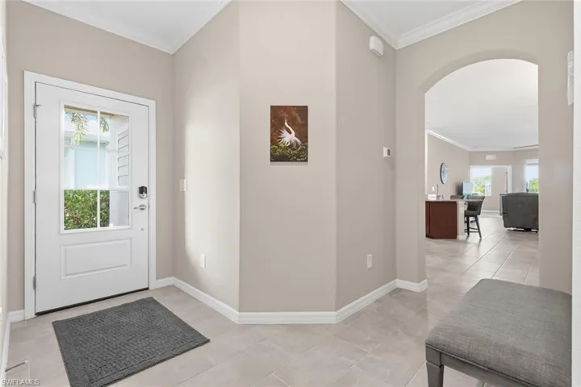
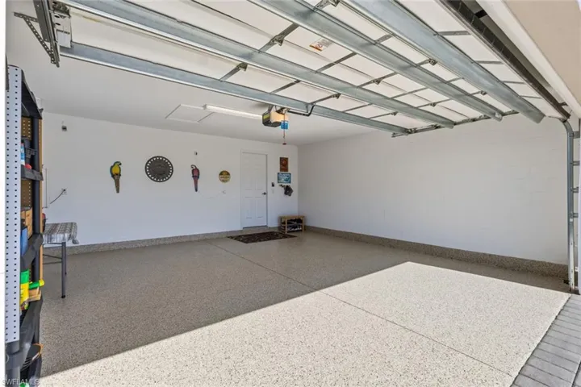
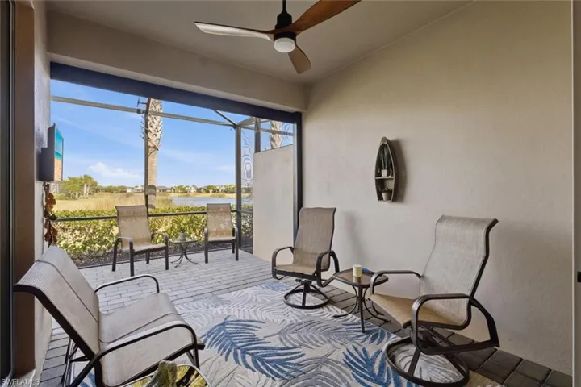
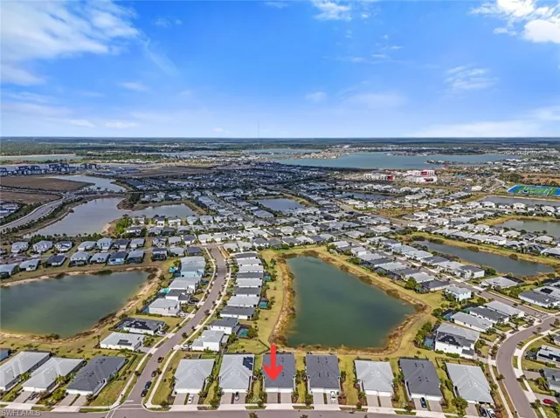
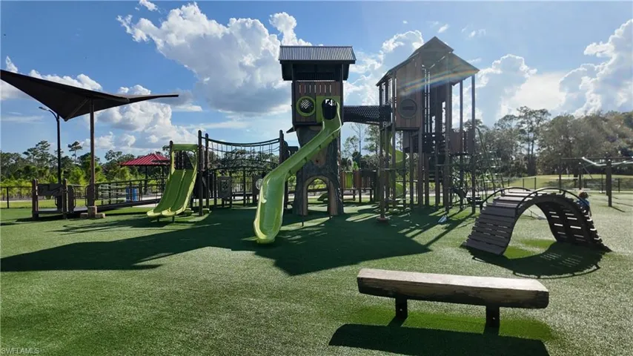
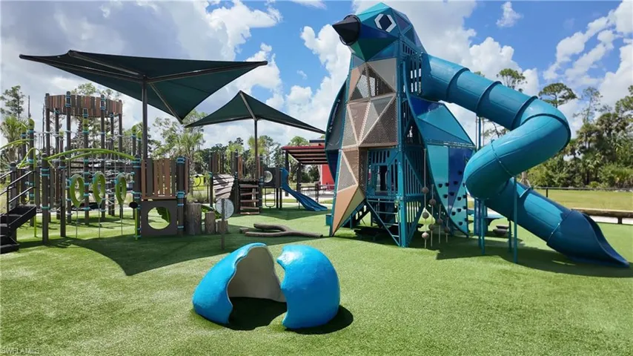
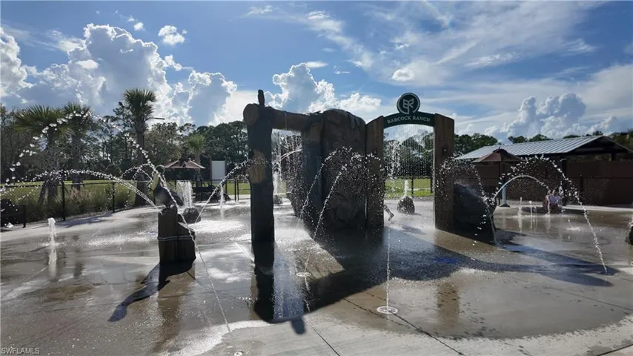
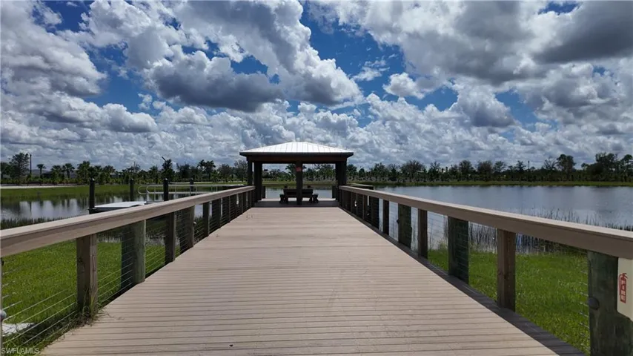
Welcome to this move-in ready Lennar Queen Villa located in the sold-out Trails Edge neighborhood of Babcock Ranch, conveniently positioned close to Babcock Neighborhood School and Founder’s Square. This like-new home features a quiet, extended lanai with a long lake view and mature landscaping. The interior offers upraded interior paint, upgraded floor tile, and crown molding in the main living areas. Functional additions include four ceiling fans and a laundry room with built-in cabinetry. Practical enhancements feature hurricane accordion shutters and screens, an insulated garage door, and industrial-grade epoxy garage flooring. The exterior was freshly painted by the HOA in February 2026. Welcome home to America’s very first solar-powered town, where cutting-edge sustainability meets a world-class, resort-style lifestyle. At the heart of the community is the vibrant Founder’s Square, your go-to destination for fantastic local dining and lively weekend entertainment under the stars. The Shoppes at Yellow Pine boasts a Publix shopping center surrounded by various retail and dining options including a new Tampa General Urgent Care, all located within Babcock Ranch. Every day feels like a vacation with exclusive access to stunning master amenities. Relax by the water at one of the multiple resort-style pools, including the breathtaking Cypress Lodge and Lake Timber Lodge, or socialize at the neighborhood clubhouses. For the active at heart, the community offers premier pickleball, tennis, bocce, and basketball courts. Prefer to unwind in nature? Explore miles of scenic nature trails, cultivate your green thumb in the community gardens, glide across pristine lakes in a kayak, or let your furry friends run free at the dog parks. Don't just buy a home, invest in a lifestyle. Schedule your private showing today! Furniture or turnkey negotiable.
What Will You Pay to Insure This Property?
Annual insurance estimates for this ZIP code, property type, and price tier. SWFL-specific breakdown.
What Does the HOA Actually Cost — and Cover?
Your true monthly payment goes well beyond the mortgage. Here's the full picture including HOA, taxes, and insurance.
Estimated Annual Property Tax — This Property
Based on Collier County millage rates and Florida exemption rules.
Around this property
How Far Is Everything from This Property?
Real drive times calculated from this address — not straight-line distance.
What Will This Home Actually Cost Over 5 & 10 Years?
Beyond the mortgage — taxes, insurance, HOA, maintenance, and projected equity. Pre-filled from this listing.
Who Lives Here — and What Has the Market Done?
Demographics and 5-year price trends for this area. Key data for buyers relocating from the Northeast.
Days on Market & Price History
Listing activity for this property.
Schools Serving This Property
Public school assignments for this address based on ZIP code boundaries.
Price Per Sq Ft — How Does This Home Compare?
Flood Risk Assessment — This Property
Hurricane Risk Assessment — This Property
Historical storm track data and risk scoring for this ZIP code.
Estimate Your Monthly Payment
Pre-filled with data from this listing. Adjust any field.
Interested in this property?
Realty of Naples represents buyers and sellers across Southwest Florida at 1% commission. Whether you want to schedule a showing or list your own home, our team saves you tens of thousands compared to a traditional brokerage.
1435 Santiago Cir Sw 2003, Naples, Florida 34113
- $2,600
- Beds: 3
- Baths: 3
- Garages: 2
- Townhouse, Residential Lease

20711 Garden Dr, Estero, Florida 33928
- $60,000
- 0.08 Acres
- Land
Details
-
Property ID 2026009502
-
Price $299,000
-
Property Size 2138 Sqft
-
Land Area 0.12 Acres
-
Bedrooms 2
-
Bathrooms 2
-
Rooms 6
-
Garages 2
-
Year Built 2020
-
Property Status Active, For Sale
-
Property Type Villa Attached, Residential
Additional details
-
Association Fee 3672
-
Roof Shingle
-
Cooling Ceiling Fan(s), Central Electric
-
Heating Central Electric
-
Flooring Carpet, Tile
-
County Charlotte
-
Property Type Residential
-
Pool Community
-
Parking Driveway Paved, Electric Vehicle Charging Station(s), Attached
-
Community Features Sidewalks, Street Lights, Tennis Court(s), Fishing, Restaurant, Clubhouse, Park, Pool, Dog Park
-
Waterfront Lake
-
Architectural Style Ranch, Villa Attached