Overview
- 2025019553
Property ID
- Single Family Residence, Residential
Property Type
- 4
Bedrooms
- 5
Bathrooms
- 5
Garages
- 4814 Sqft
Area Size
- 3.2 Acres
Land Area
- 2004
Year Built
Description
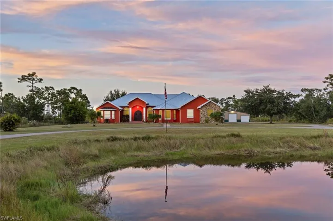
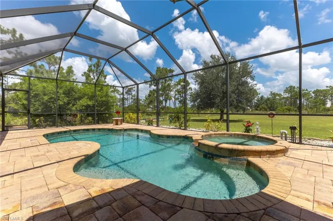
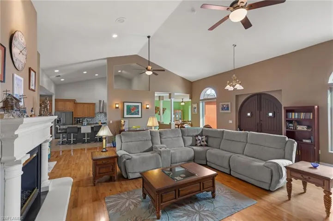
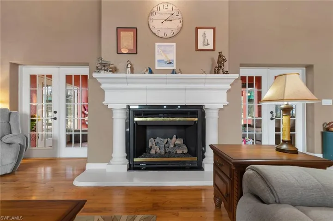
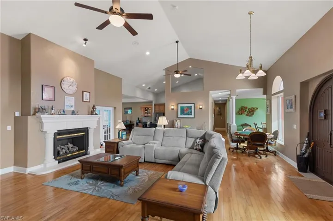
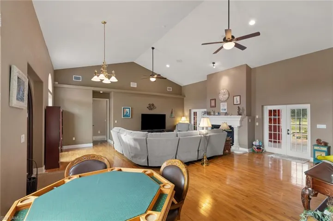
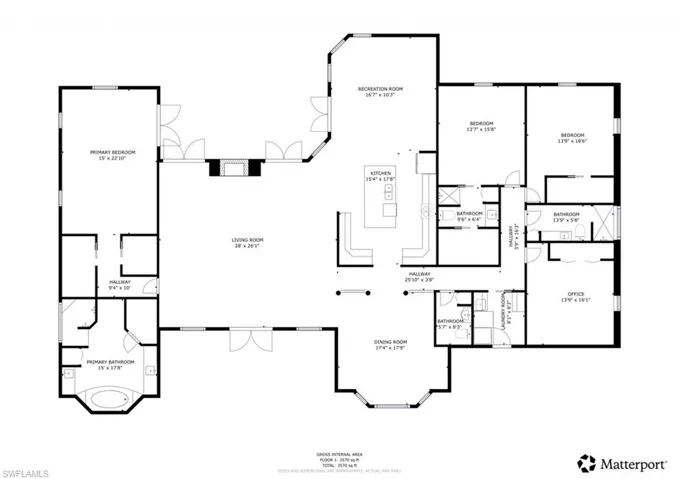
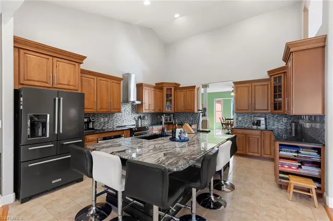
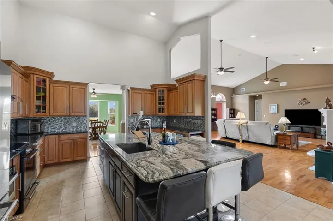
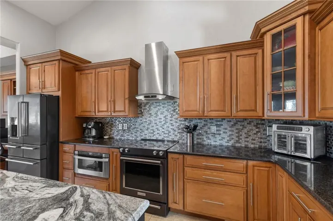
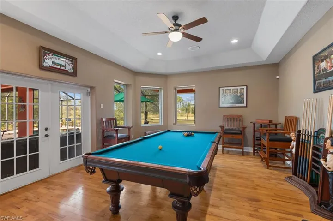
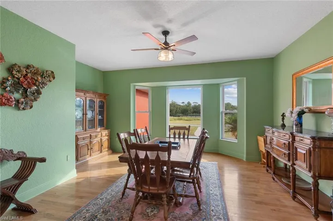
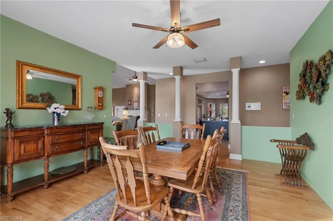
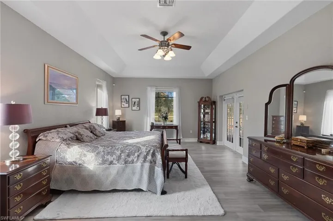
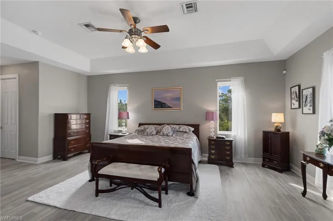
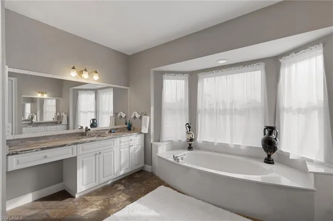
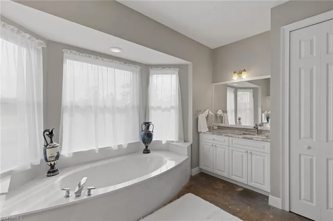
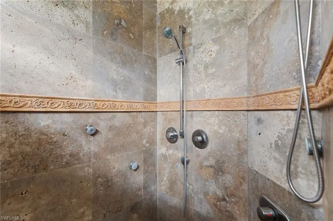
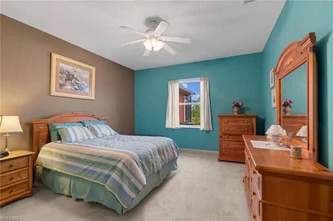
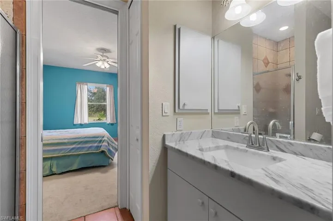
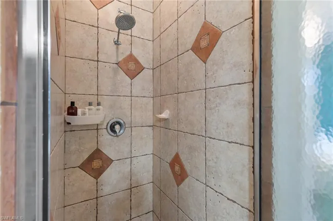
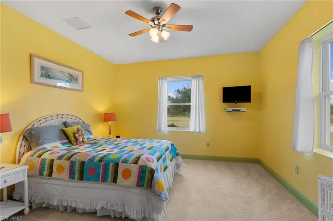
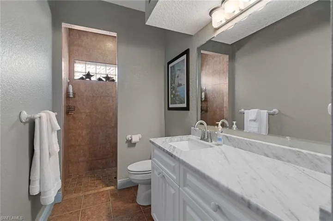
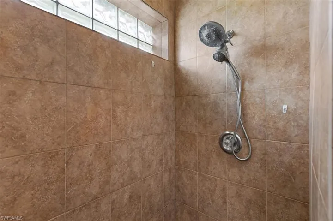
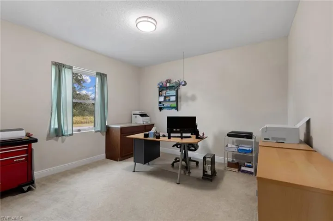
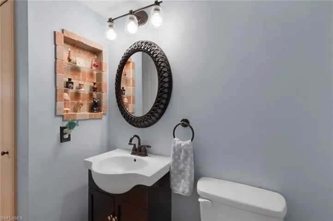
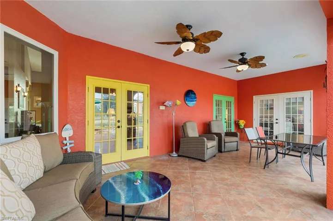
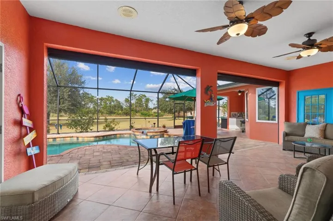
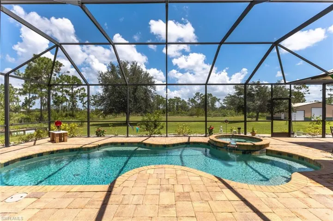
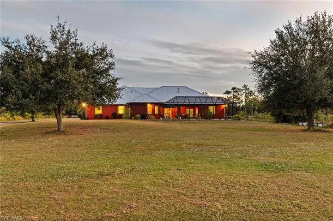
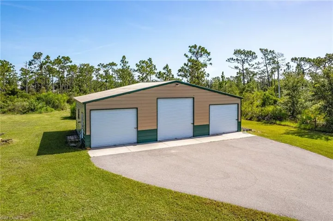
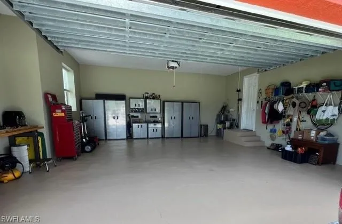
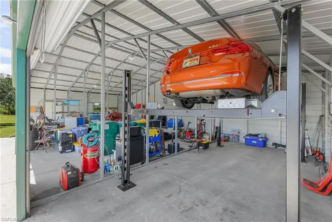
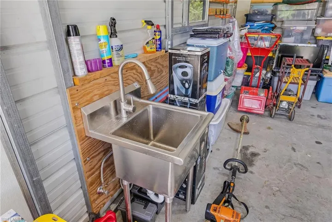
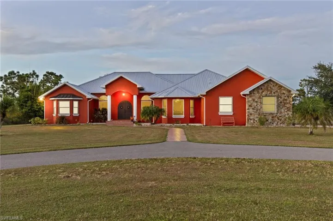
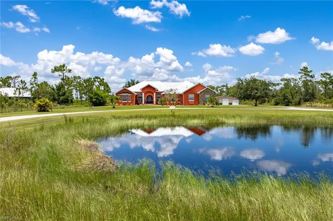
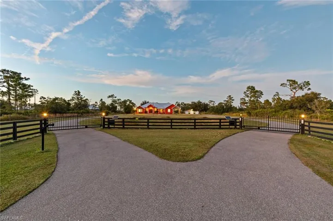
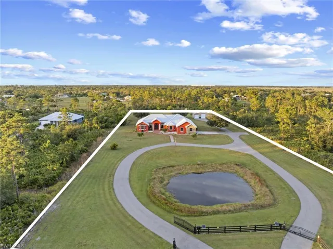
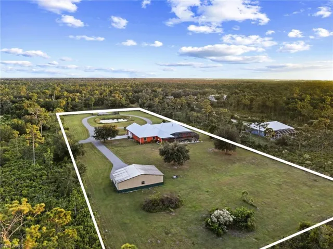
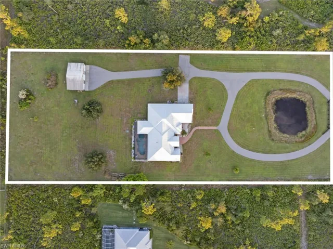
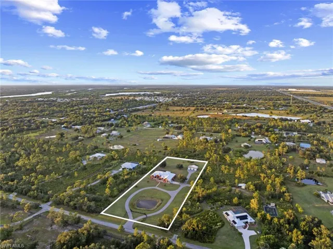
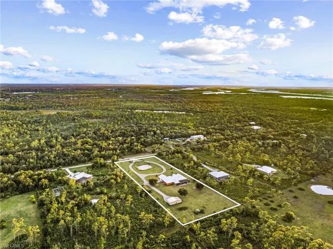
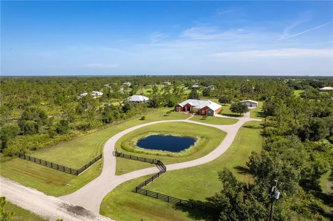
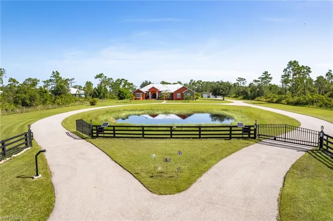
Set on more than 3 acres, this impressive 4-bedroom, 5-bathroom estate (3 full, 2 half) delivers a rare mix of luxury, peace, and space for equestrian living—all without HOA restrictions. Inside, soaring vaulted ceilings and an elegant fireplace anchor the expansive great room, creating a perfect setting for both relaxed living and entertaining. Hardwood flooring flows throughout, adding warmth and natural sophistication. The kitchen is designed for the serious cook, featuring high-end appliances, a large island with storage on all sides, and a wine refrigerator—ideal for entertaining or everyday creativity. Granite countertops and a roomy breakfast bar complete the space with style and function. The oversized primary suite serves as a private retreat, offering direct access to the lanai and pool area. The ensuite bathroom includes dual vanities, a soaking tub, and a separate shower for a spa-like experience. One of the guest bedrooms also has its own ensuite, perfect for use as an in-law suite, while the remaining two bedrooms provide plenty of flexibility for guests or a home office. The screened lanai features electric shutters, an outdoor kitchen, and a heated saltwater pool with hot tub—an inviting setup for gatherings or quiet relaxation. The fully fenced and gated property includes an electric wire fence for added security, and a scenic pond enhances the tranquil atmosphere. Horses are welcome, making it ideal for equestrian enthusiasts. Car lovers will appreciate the detached outbuilding (42' x 24'), complete with water and electricity, three bays that can accommodate multiple lifts, and ample space for yard equipment and tools. Along with the attached 2-car garage, you’ll find generous parking and storage options throughout. This exceptional property combines refined living, equestrian amenities, and plenty of room to roam—an ideal retreat for those seeking privacy, comfort, and the best of the Florida lifestyle.
What Will You Pay to Insure This Property?
Annual insurance estimates for this ZIP code, property type, and price tier. SWFL-specific breakdown.
What Does the HOA Actually Cost — and Cover?
Your true monthly payment goes well beyond the mortgage. Here's the full picture including HOA, taxes, and insurance.
Estimated Annual Property Tax — This Property
Based on Collier County millage rates and Florida exemption rules.
Around this property
How Far Is Everything from This Property?
Real drive times calculated from this address — not straight-line distance.
What Will This Home Actually Cost Over 5 & 10 Years?
Beyond the mortgage — taxes, insurance, HOA, maintenance, and projected equity. Pre-filled from this listing.
Who Lives Here — and What Has the Market Done?
Demographics and 5-year price trends for this area. Key data for buyers relocating from the Northeast.
Days on Market & Price History
Listing activity for this property.
Schools Serving This Property
Public school assignments for this address based on ZIP code boundaries.
Price Per Sq Ft — How Does This Home Compare?
Flood Risk Assessment — This Property
Hurricane Risk Assessment — This Property
Historical storm track data and risk scoring for this ZIP code.
Estimate Your Monthly Payment
Pre-filled with data from this listing. Adjust any field.
Interested in this property?
Realty of Naples represents buyers and sellers across Southwest Florida at 1% commission. Whether you want to schedule a showing or list your own home, our team saves you tens of thousands compared to a traditional brokerage.
1065 Borghese Ln # 706, Naples, Florida 34114
- $699,000
- Beds: 3
- Baths: 4
- Garages: 2
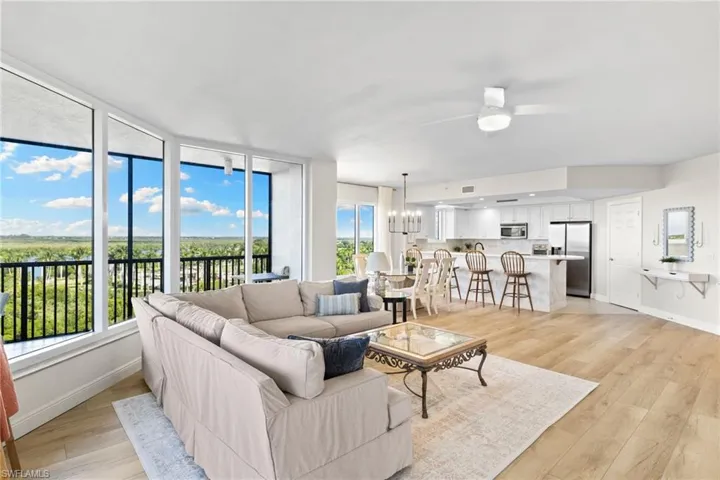
- High Rise (8+), Residential

1348 Myerlee Gardens Ave, Fort Myers, Florida 33919
- $167,490
- Beds: 2
- Baths: 2
- 0.1528 Acres
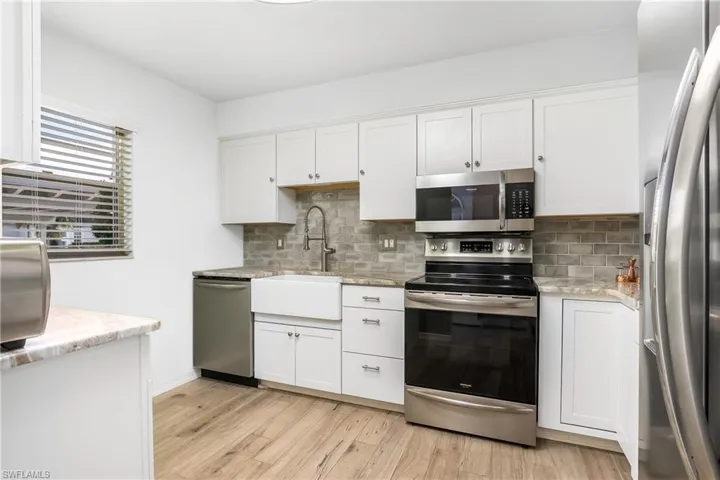
- Villa Attached, Residential
Details
-
Property ID 2025019553
-
Price $990,000
-
Property Size 4814 Sqft
-
Land Area 3.2 Acres
-
Bedrooms 4
-
Bathrooms 5
-
Garages 5
-
Year Built 2004
-
Property Status Closed, For Sale
-
Property Type Single Family Residence, Residential
Additional details
-
Roof Metal
-
Sewer Septic Tank
-
Cooling Ceiling Fan(s), Central Electric, Zoned
-
Heating Heat Pump
-
Flooring Carpet, Tile, Vinyl, Wood
-
County Charlotte
-
Property Type Residential
-
Pool Below Ground, Electric Heat, Salt Water, Screen Enclosure, Self Cleaning
-
Parking Circular Driveway, Attached
-
Elementary School East Elementary School
-
Middle School Punta Gorda Middle School
-
High School Charlotte High School
-
Waterfront None
-
Architectural Style Ranch, Florida, Single Family