Overview
- 225065851
Property ID
- Single Family Residence, Residential
Property Type
- 5
Bedrooms
- 5
Bathrooms
- 3
Garages
- 4259 Sqft
Area Size
- 0.25 Acres
Land Area
- 2022
Year Built
Description
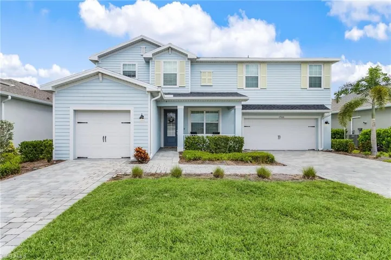
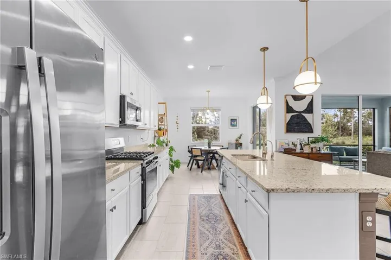
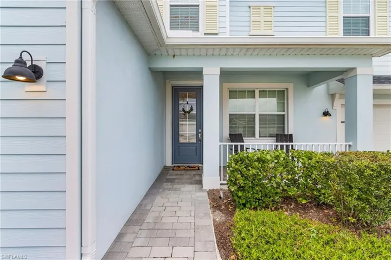
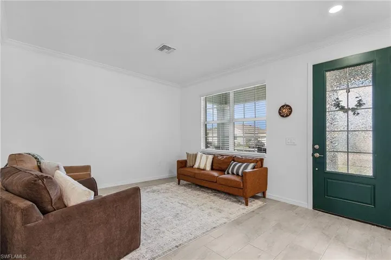
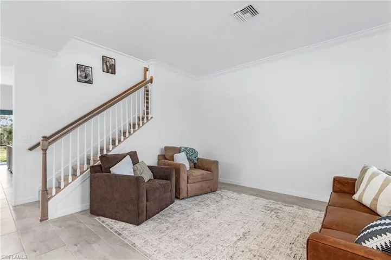
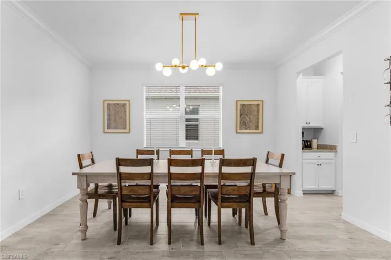
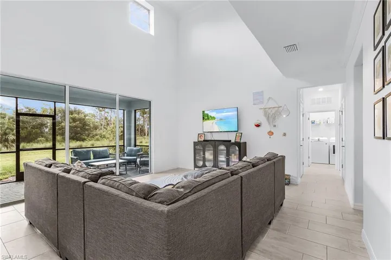
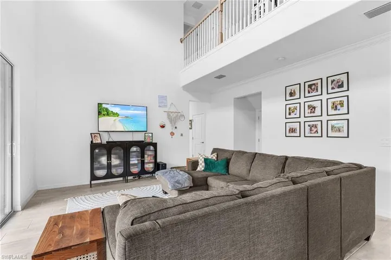
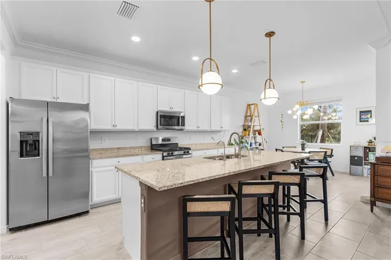
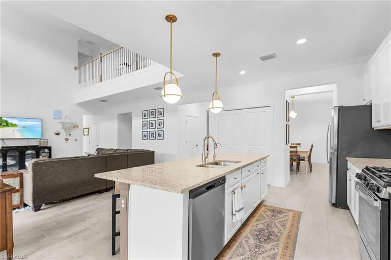
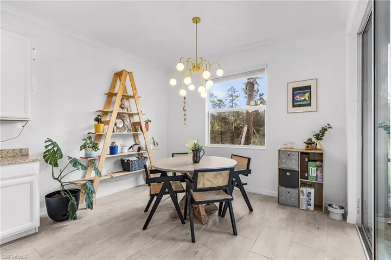
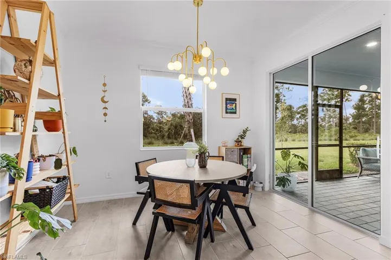
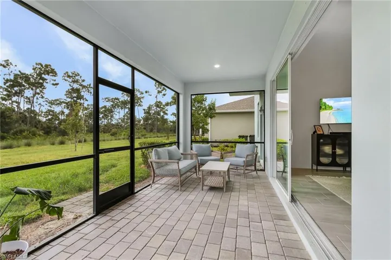
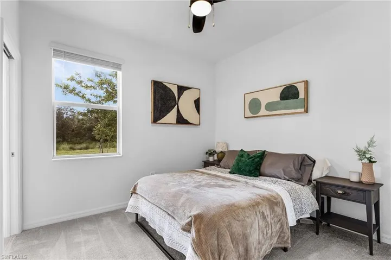
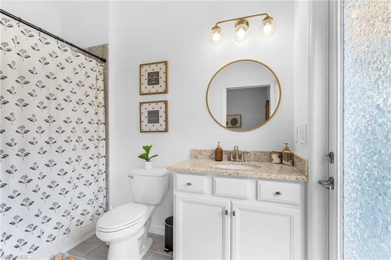
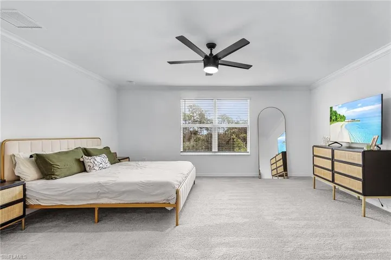
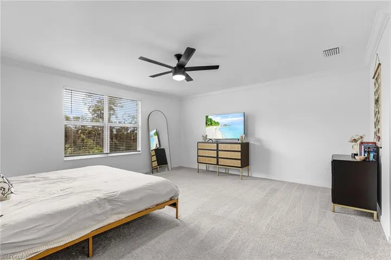
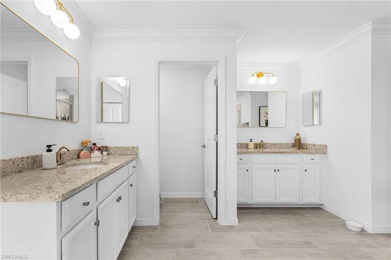
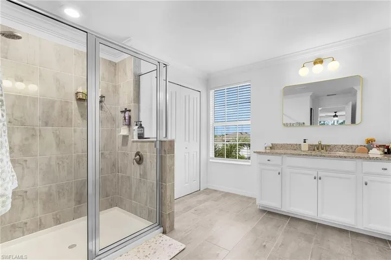
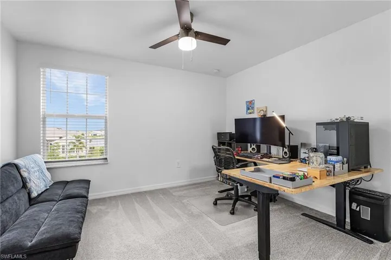
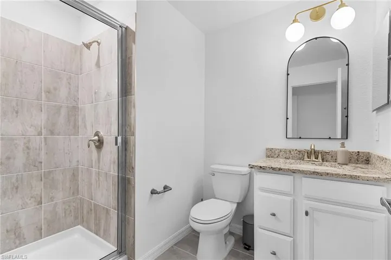
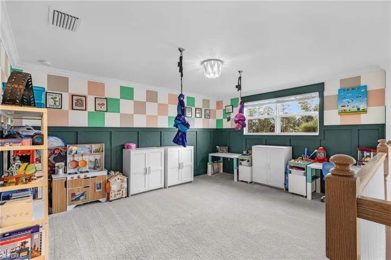
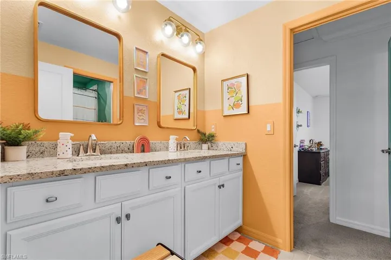
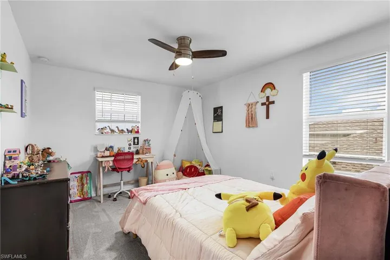
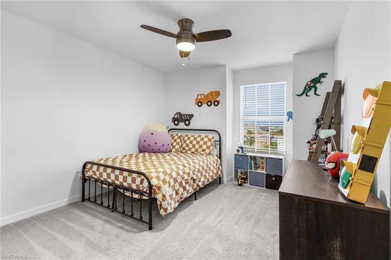
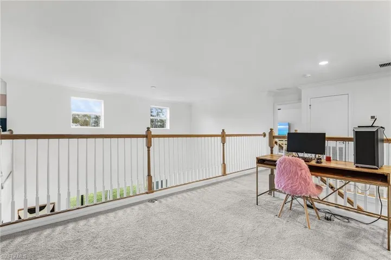
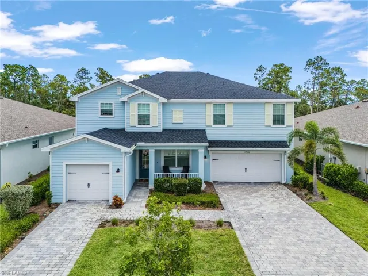
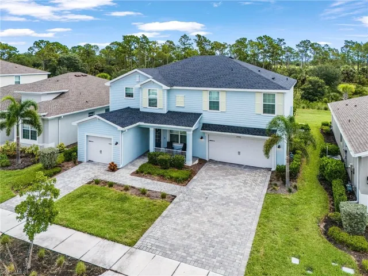
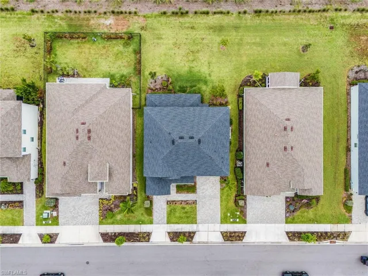
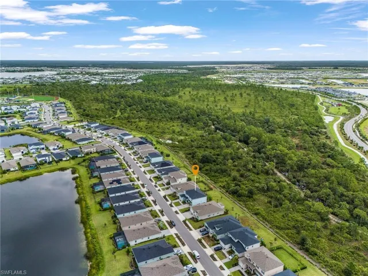
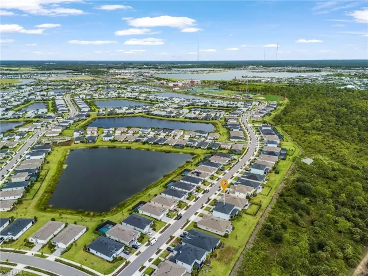
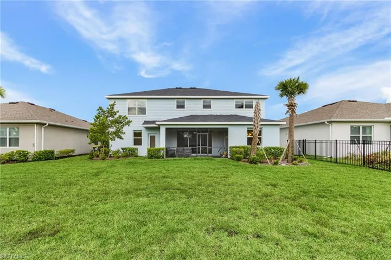
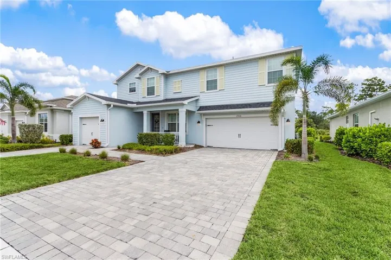
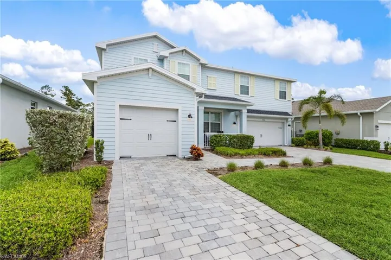
Step into timeless sophistication with the Majestica model by Lennar, a stunning two-story estate home nestled in the heart of Babcock Ranch—America’s first solar-powered town. Designed with space, comfort, and modern living in mind, this 3, 283 sq. ft. home offers 5 spacious bedrooms, 4.5 baths, and a 3-car garage, ideal for growing families or multi-generational living. From the moment you enter, you're welcomed by an open-concept floor plan with soaring ceilings, upgraded tile, crown molding, expansive windows, elegant designer finishes, and a preserve view. The gourmet kitchen features granite countertops, stainless steel appliances, and a large center island, seamlessly flowing into a sunlit great room and casual dining area—perfect for entertaining or everyday living. A luxurious owner’s suite offers a private retreat with dual walk-in closets and a spa-inspired bathroom. Upstairs, a generous loft and additional bedrooms provide flexible space for media, work, or play. Enjoy the best of Babcock Ranch living, with front-porch charm, fiber-optic internet, and miles of nature trails, lakes, and parks just steps away. Residents have access to top-rated schools, community pools, fitness centers, restaurants, and weekly farmer’s markets—all powered by clean solar energy. Whether you're enjoying serene sunset views or taking a golf cart ride to town square, the Majestica offers a unique blend of luxury, sustainability, and small-town charm.
What Will You Pay to Insure This Property?
Annual insurance estimates for this ZIP code, property type, and price tier. SWFL-specific breakdown.
What Does the HOA Actually Cost — and Cover?
Your true monthly payment goes well beyond the mortgage. Here's the full picture including HOA, taxes, and insurance.
Estimated Annual Property Tax — This Property
Based on Collier County millage rates and Florida exemption rules.
Around this property
How Far Is Everything from This Property?
Real drive times calculated from this address — not straight-line distance.
What Will This Home Actually Cost Over 5 & 10 Years?
Beyond the mortgage — taxes, insurance, HOA, maintenance, and projected equity. Pre-filled from this listing.
Who Lives Here — and What Has the Market Done?
Demographics and 5-year price trends for this area. Key data for buyers relocating from the Northeast.
Days on Market & Price History
Listing activity for this property.
Schools Serving This Property
Public school assignments for this address based on ZIP code boundaries.
Price Per Sq Ft — How Does This Home Compare?
Flood Risk Assessment — This Property
Hurricane Risk Assessment — This Property
Historical storm track data and risk scoring for this ZIP code.
Estimate Your Monthly Payment
Pre-filled with data from this listing. Adjust any field.
Interested in this property?
Realty of Naples represents buyers and sellers across Southwest Florida at 1% commission. Whether you want to schedule a showing or list your own home, our team saves you tens of thousands compared to a traditional brokerage.
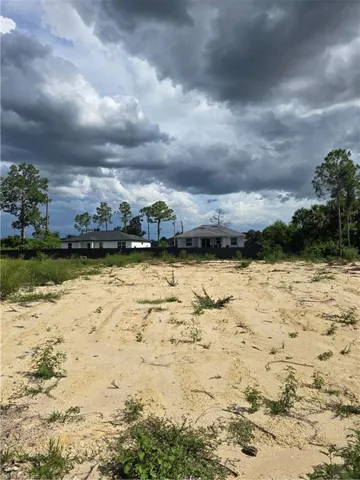
2813 11th St W, Lehigh Acres, Florida 33971
- $35,000
- 0.25 Acres
- Land

10113 Colonial Country Club Blvd 2205, Fort Myers, Florida 33913
- $228,900
- Beds: 2
- Baths: 2
- 0.1827 Acres
- Low Rise (1-3), Residential
Details
-
Property ID 225065851
-
Price $549,999
-
Property Size 4259 Sqft
-
Land Area 0.25 Acres
-
Bedrooms 5
-
Bathrooms 5
-
Garages 3
-
Year Built 2022
-
Property Status Closed, For Sale
-
Property Type Single Family Residence, Residential
Additional details
-
Association Fee 3552
-
Roof Shingle
-
Cooling Ceiling Fan(s), Central Electric
-
Heating Central Electric
-
Flooring Tile
-
County Charlotte
-
Property Type Residential
-
Pool Community
-
Parking Driveway Paved, Attached
-
Community Features Clubhouse, Park, Pool, Dog Park, Fitness Center, Golf, Restaurant, Sidewalks, Street Lights, Tennis Court(s)
-
Waterfront None
-
Architectural Style Two Story, Single Family