Overview
- 225014911
Property ID
- Single Family Residence, Residential
Property Type
- 4
Bedrooms
- 3
Bathrooms
- 2
Garages
- 3167 Sqft
Area Size
- 0.206 Acres
Land Area
- 2025
Year Built
- 10
Rooms
Description
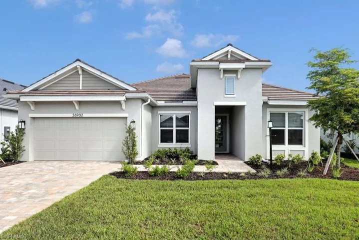
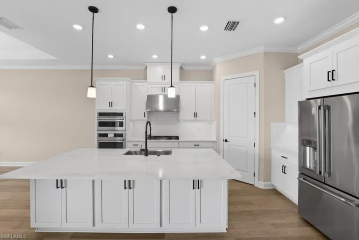
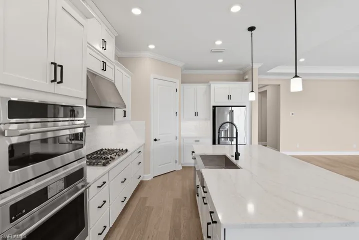
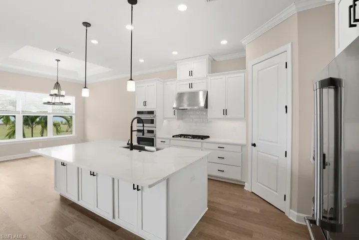
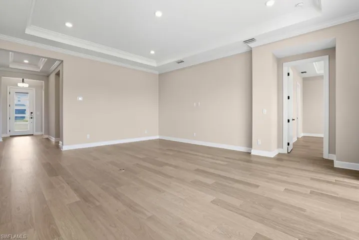
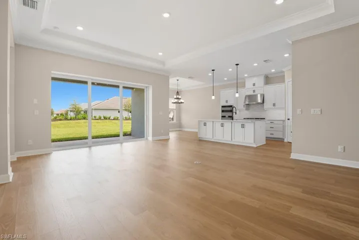
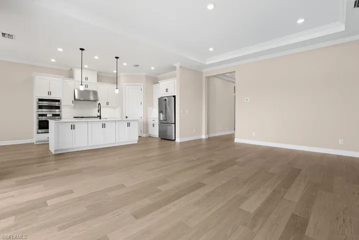
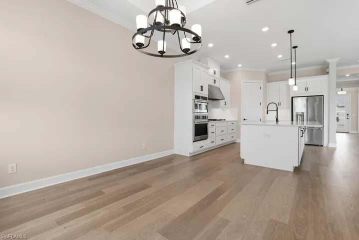
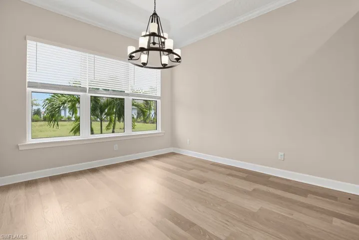
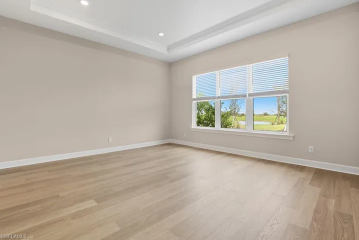
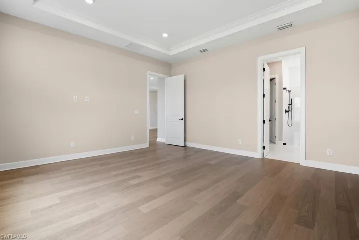
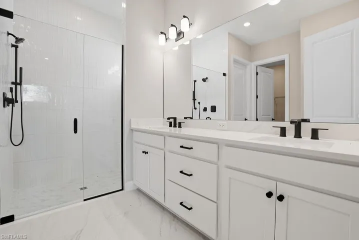
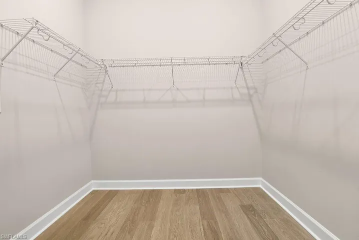
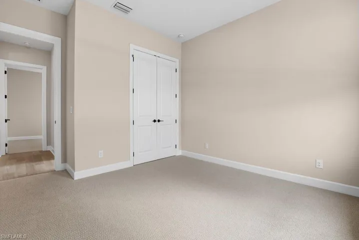
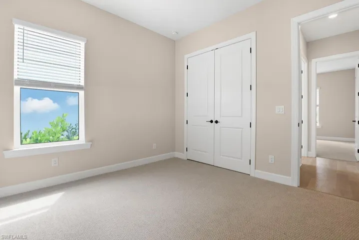
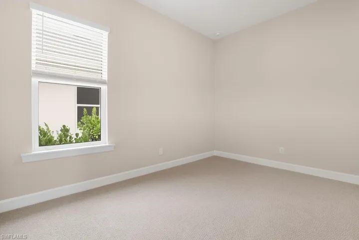
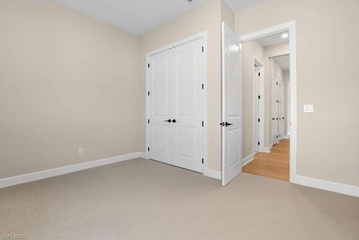
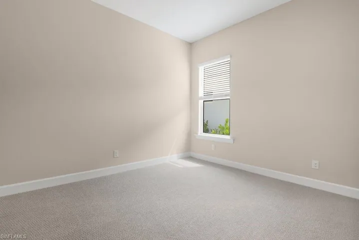
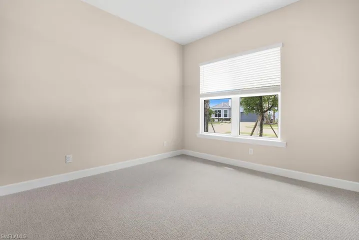
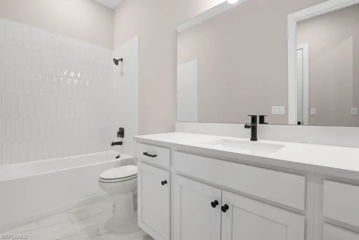
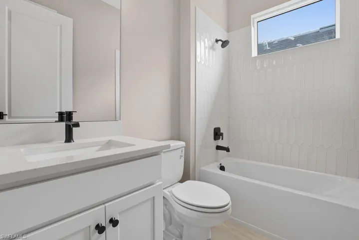
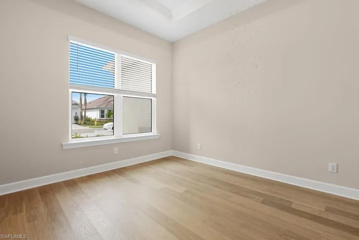
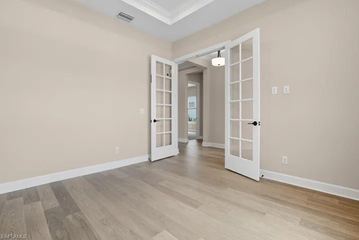
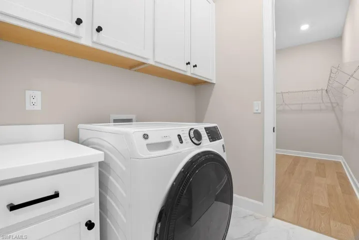
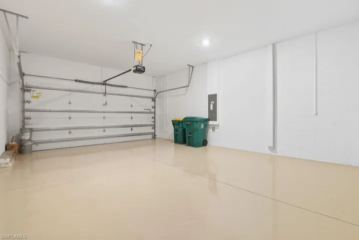
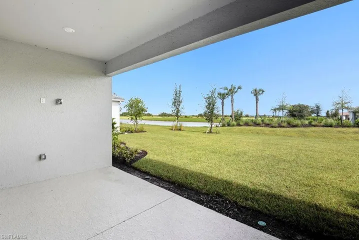
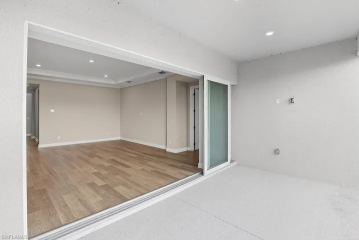
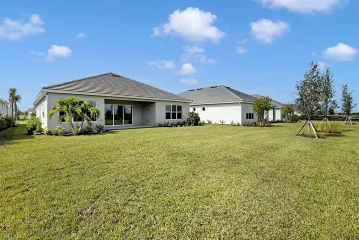
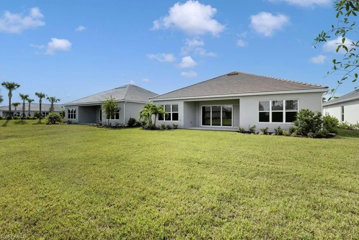
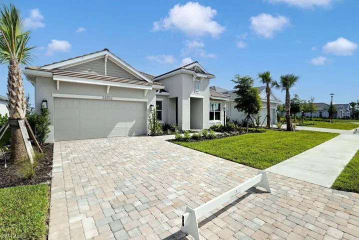
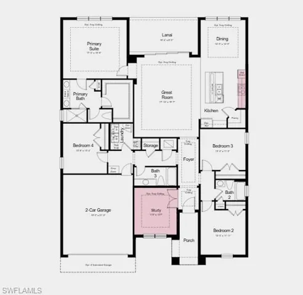
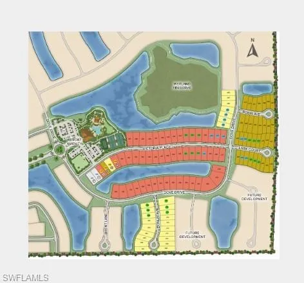
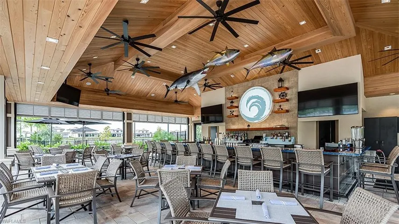
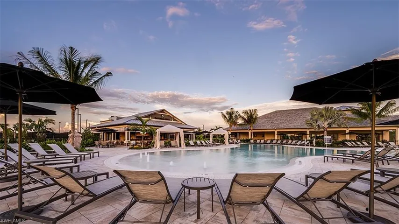
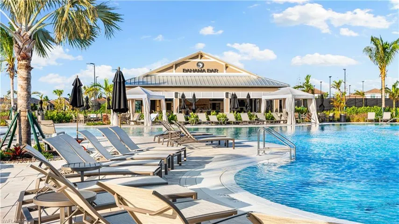
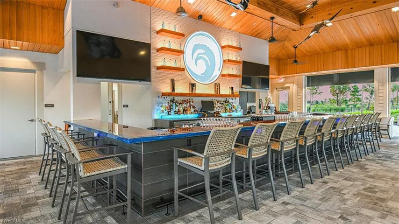
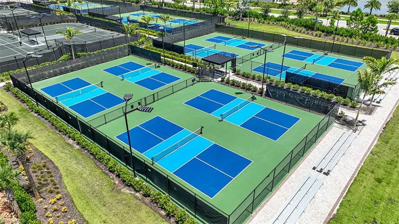
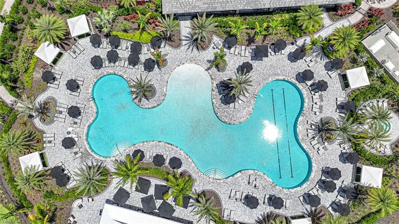
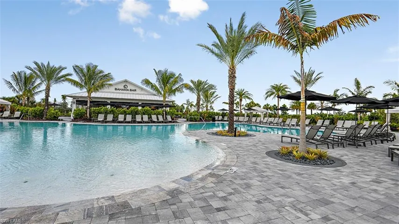
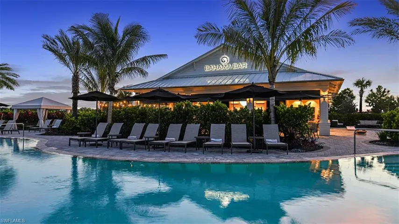
New Construction - Ready Now! Built by America's Most Trusted Home Builder. Welcome home to the Letizia at 26902 Victoria Place in Esplanade at Starling! This thoughtfully designed floor plan offers both style and comfort, starting with stunning curb appeal. Step inside to a warm and inviting foyer with immediate access to a private study—perfect for work or relaxation. Toward the front of the home, you’ll find the secondary bedrooms, offering comfort and convenience for family or guests. The heart of the home is the open-concept great room, seamlessly connected to a casual dining area and a beautifully designed gourmet kitchen—ideal for gatherings big and small. Tucked away at the back of the home, the primary suite is your personal retreat, featuring a spacious bath and a generous walk-in closet for ultimate relaxation and convenience. Additional Highlights Include: extended garage, gourmet kitchen, study with double doors, and impact windows. MLS#A4639467; 225014911 Experience a new level of resort-style living at the gated community of Esplanade at Starling in Punta Gorda! Every day feels like a getaway with incredible amenities, including a resort-style pool, poolside cabanas, and a Bahama bar. Take advantage of concierge services and wellness programs designed to invigorate the mind, body, and spirit. Stay active with a friendly game of tennis, pickleball, or bocce, or unwind at the fitness center, spa, and even the bark park with your furry friend. Esplanade at Starling is where relaxation meets adventure, come discover it today!
What Will You Pay to Insure This Property?
Annual insurance estimates for this ZIP code, property type, and price tier. SWFL-specific breakdown.
What Does the HOA Actually Cost — and Cover?
Your true monthly payment goes well beyond the mortgage. Here's the full picture including HOA, taxes, and insurance.
Estimated Annual Property Tax — This Property
Based on Collier County millage rates and Florida exemption rules.
Around this property
How Far Is Everything from This Property?
Real drive times calculated from this address — not straight-line distance.
What Will This Home Actually Cost Over 5 & 10 Years?
Beyond the mortgage — taxes, insurance, HOA, maintenance, and projected equity. Pre-filled from this listing.
Who Lives Here — and What Has the Market Done?
Demographics and 5-year price trends for this area. Key data for buyers relocating from the Northeast.
Days on Market & Price History
Listing activity for this property.
Schools Serving This Property
Public school assignments for this address based on ZIP code boundaries.
Price Per Sq Ft — How Does This Home Compare?
Flood Risk Assessment — This Property
Hurricane Risk Assessment — This Property
Historical storm track data and risk scoring for this ZIP code.
Estimate Your Monthly Payment
Pre-filled with data from this listing. Adjust any field.
Interested in this property?
Realty of Naples represents buyers and sellers across Southwest Florida at 1% commission. Whether you want to schedule a showing or list your own home, our team saves you tens of thousands compared to a traditional brokerage.
19194 Elston Way, Estero, Florida 33928
- $1,195,000
- Beds: 4
- Baths: 4
- Garages: 3
- 0.2547 Acres
- Single Family Residence, Residential

570 2nd Ave N, Naples, Florida 34102
- $6,295,000
- Beds: 4
- Baths: 4
- Garages: 2
- 0.18 Acres
- Single Family Residence, Residential
Details
-
Property ID 225014911
-
Price $549,990
-
Property Size 3167 Sqft
-
Land Area 0.206 Acres
-
Bedrooms 4
-
Bathrooms 3
-
Rooms 10
-
Garages 2
-
Year Built 2025
-
Property Status Closed, For Sale
-
Property Type Single Family Residence, Residential
Additional details
-
Association Fee 2180
-
Roof Tile
-
Cooling Central Electric
-
Heating Central Electric
-
Flooring Concrete, Laminate, Tile
-
County Charlotte
-
Property Type Residential
-
Pool Community
-
Parking Driveway Paved, Attached
-
Community Features Clubhouse, Pool, Dog Park, Fitness Center, Restaurant, Sidewalks, Tennis Court(s), Gated
-
Waterfront None
-
Architectural Style Ranch, Single Family