Overview
- 226008461
Property ID
- Single Family Residence, Residential
Property Type
- 3
Bedrooms
- 3
Bathrooms
- 2
Garages
- 3159 Sqft
Area Size
- 0.23 Acres
Land Area
- 2023
Year Built
Description
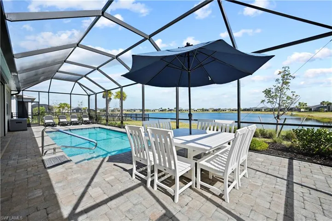
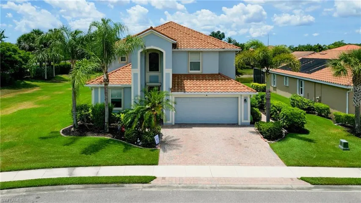
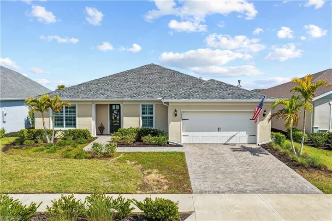
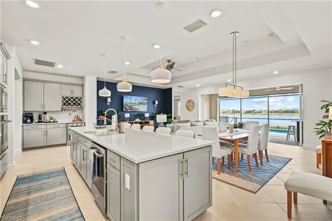
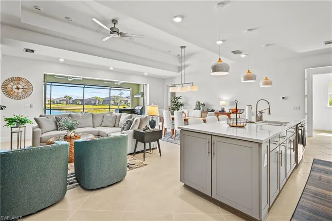
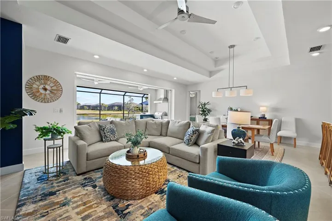
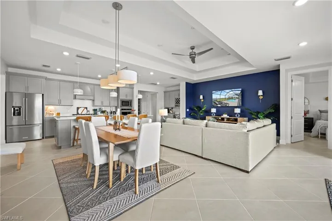
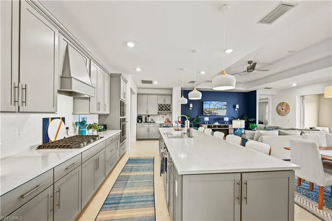
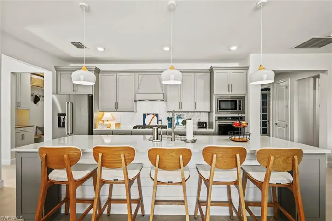
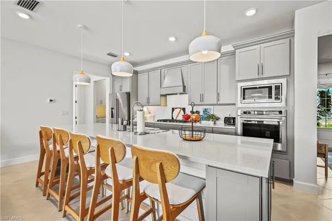
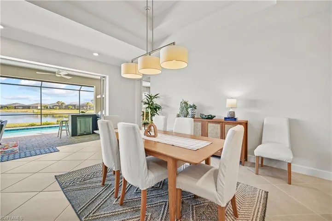
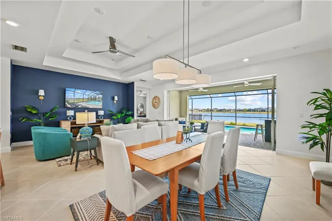
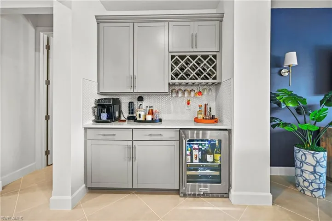
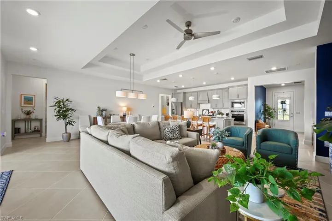
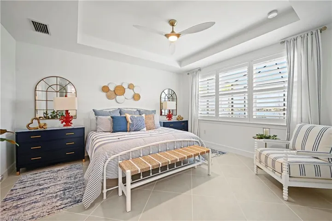
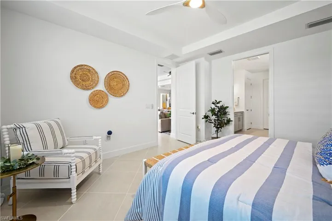
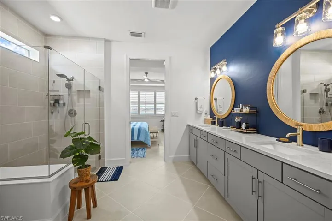
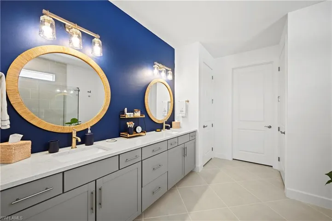
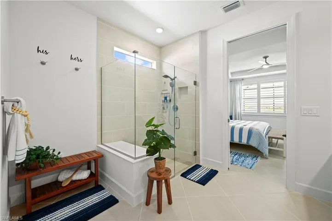
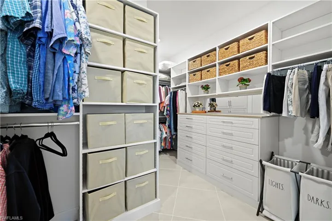
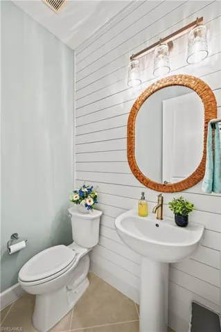
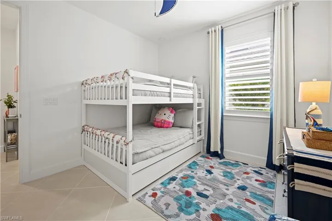
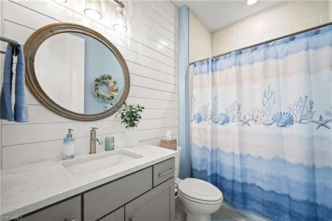
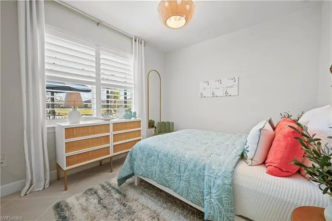
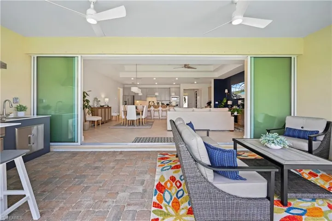
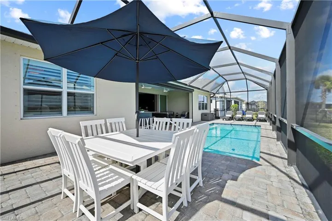
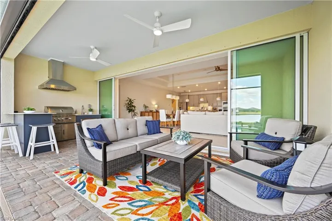
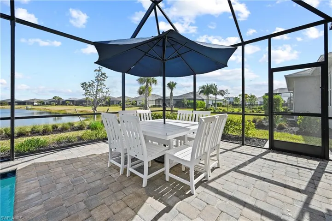
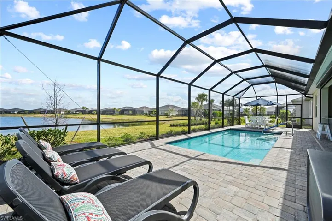
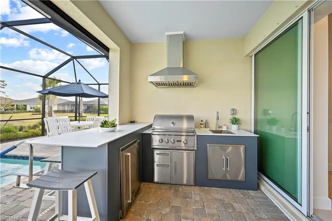
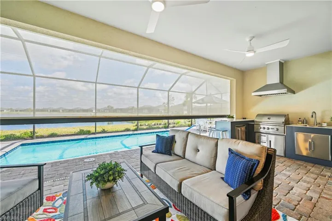
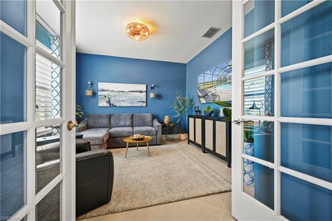
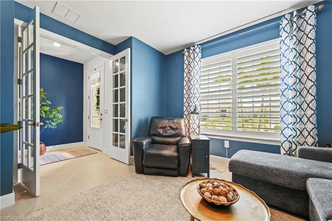
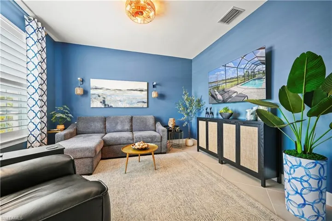
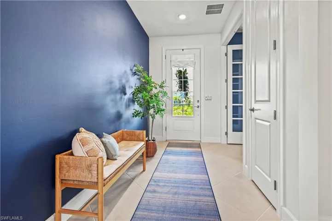
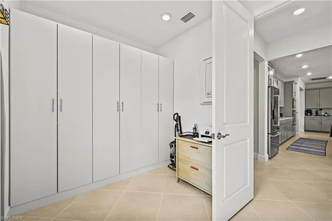
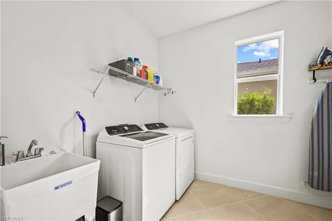
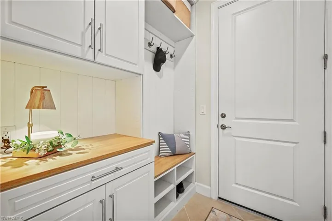
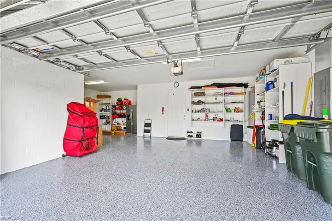
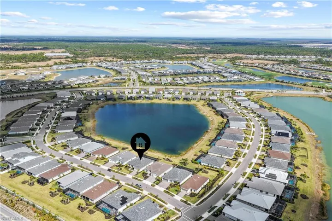
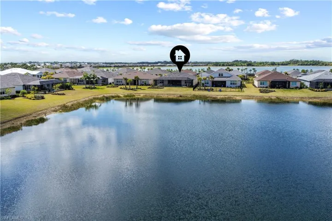
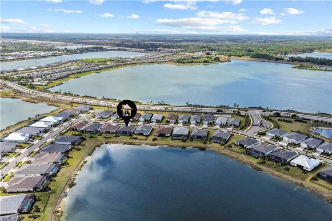
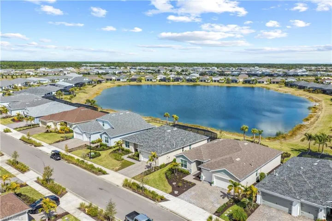
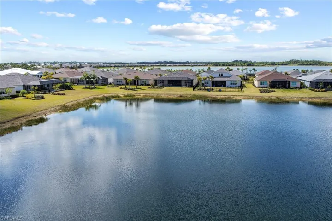
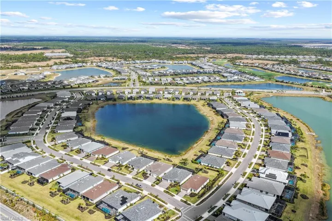
Experience elevated Florida living in this beautifully upgraded 3-bedroom plus den, 2.5-bath home built in 2023, offering approximately 2, 278 sq. ft. in the highly desirable community of Edgewater Shores at Babcock Ranch. Positioned on a peaceful lakefront homesite, this residence showcases extensive custom enhancements that blend luxury, comfort, and thoughtful design. At the center of the home is a gourmet-style kitchen featuring built-in appliances, quartz countertops, and an extended island with additional end-cap cabinetry for enhanced storage and functionality. A custom bar build-out just off the kitchen and living area includes a built-in beverage chiller, creating an ideal space for entertaining. The open-concept layout flows effortlessly to the outdoor living area, where a custom summer kitchen and Storm Smart Kevlar screen on the lanai provide year-round enjoyment and added storm protection. Carefully selected interior paint colors were chosen to complement and enhance the serene lake views, creating a cohesive indoor-outdoor aesthetic. The primary suite serves as a refined retreat with California Closet built-ins, while the bathrooms are elevated with custom mirrors and designer finishes. Accent shiplap feature walls add warmth and character throughout the home. Plantation shutters provide timeless style and privacy. Everyday functionality is elevated with a custom mudroom drop zone off the garage entry, floor-to-ceiling cabinetry in the laundry room, and a 2-car garage with tandem space complete with added shelving for optimal organization. Located within a gated enclave of Babcock Ranch, residents enjoy access to community amenities, scenic walking and biking trails, dining, shopping, and vibrant community events. With extensive upgrades, lakefront views, and impeccable attention to detail, this move-in-ready home offers a rare opportunity to enjoy refined Southwest Florida living at its best.
What Will You Pay to Insure This Property?
Annual insurance estimates for this ZIP code, property type, and price tier. SWFL-specific breakdown.
What Does the HOA Actually Cost — and Cover?
Your true monthly payment goes well beyond the mortgage. Here's the full picture including HOA, taxes, and insurance.
Estimated Annual Property Tax — This Property
Based on Collier County millage rates and Florida exemption rules.
Around this property
How Far Is Everything from This Property?
Real drive times calculated from this address — not straight-line distance.
What Will This Home Actually Cost Over 5 & 10 Years?
Beyond the mortgage — taxes, insurance, HOA, maintenance, and projected equity. Pre-filled from this listing.
Who Lives Here — and What Has the Market Done?
Demographics and 5-year price trends for this area. Key data for buyers relocating from the Northeast.
Days on Market & Price History
Listing activity for this property.
Schools Serving This Property
Public school assignments for this address based on ZIP code boundaries.
Price Per Sq Ft — How Does This Home Compare?
Flood Risk Assessment — This Property
Hurricane Risk Assessment — This Property
Historical storm track data and risk scoring for this ZIP code.
Estimate Your Monthly Payment
Pre-filled with data from this listing. Adjust any field.
Interested in this property?
Realty of Naples represents buyers and sellers across Southwest Florida at 1% commission. Whether you want to schedule a showing or list your own home, our team saves you tens of thousands compared to a traditional brokerage.
3613 Valle Santa Cir, Cape Coral, Florida 33909
- $449,999
- Beds: 5
- Baths: 3
- Garages: 3
- 0.195 Acres
- Single Family Residence, Residential

2928 Nw 18th Ter, Cape Coral Fl 33993
- $75,000
- 0.23 Acres
- Residential Lot, Land
Details
-
Property ID 226008461
-
Price $714,000
-
Property Size 3159 Sqft
-
Land Area 0.23 Acres
-
Bedrooms 3
-
Bathrooms 3
-
Garages 2
-
Year Built 2023
-
Property Status Active, For Sale
-
Property Type Single Family Residence, Residential
Additional details
-
Association Fee 6144
-
Roof Tile
-
Cooling Ceiling Fan(s), Central Electric
-
Heating Central Electric
-
Flooring Tile
-
County Charlotte
-
Property Type Residential
-
Pool Community, Below Ground, Concrete, Custom Upgrades, Equipment Stays, Gas Heat, Screen Enclosure
-
Parking Driveway Paved, Attached
-
Community Features Clubhouse, Park, Pool, Dog Park, Fishing, Fitness Center, Golf, Putting Green, Restaurant, Sidewalks, Street Lights, Tennis Court(s), Gated
-
Waterfront Lake
-
Architectural Style Ranch, Single Family