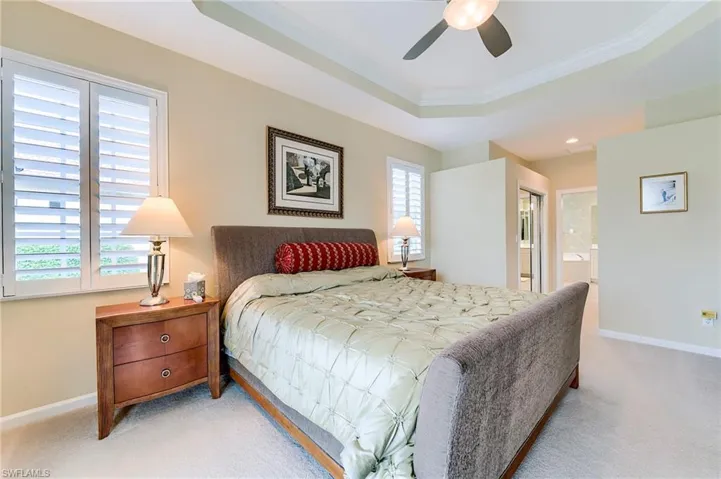
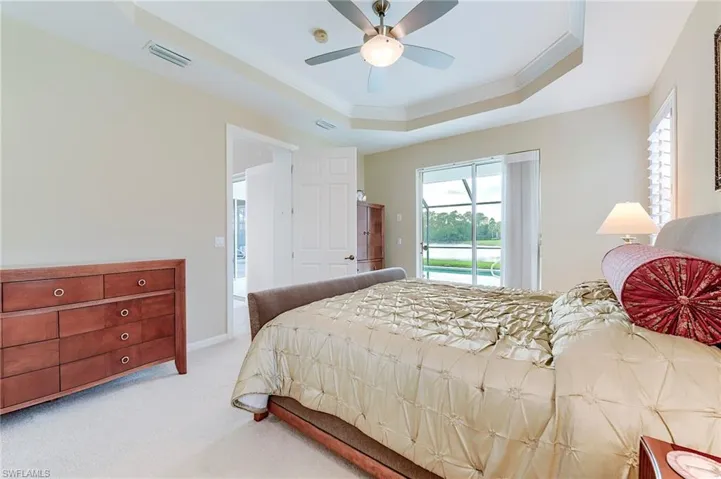
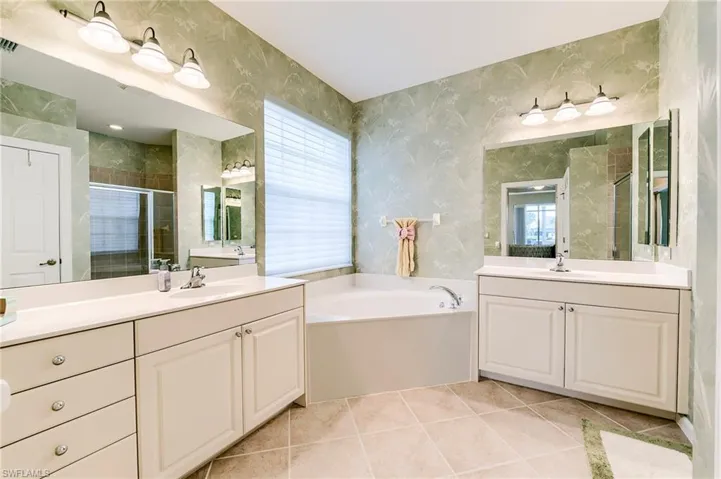
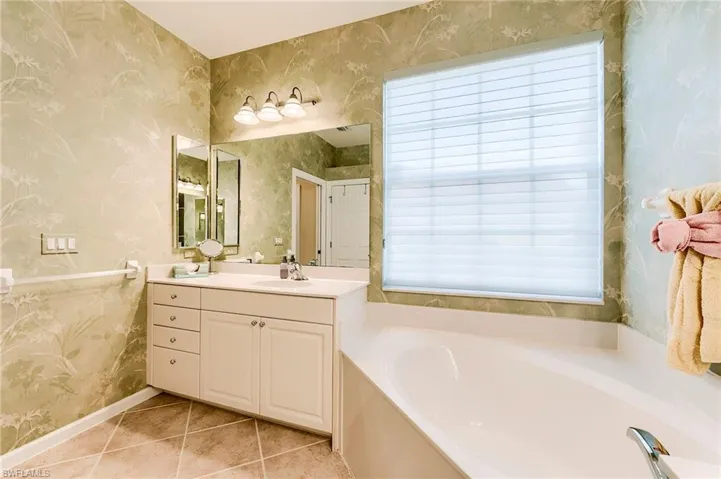
Overview
- 225078768
Property ID
- Single Family Residence, Residential
Property Type
- 4
Bedrooms
- 3
Bathrooms
- 2
Garages
- 3150 Sqft
Area Size
- 0.198 Acres
Land Area
- 2005
Year Built
Description
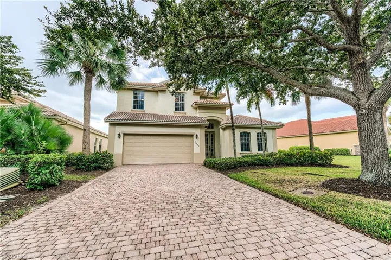
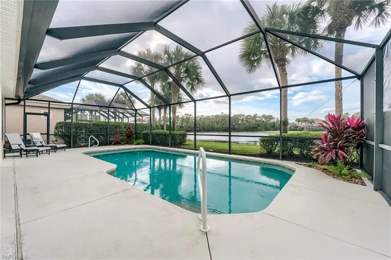
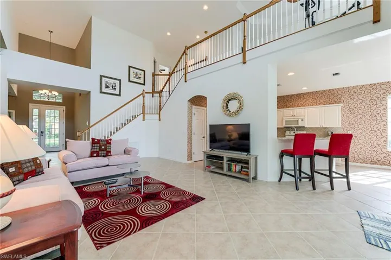
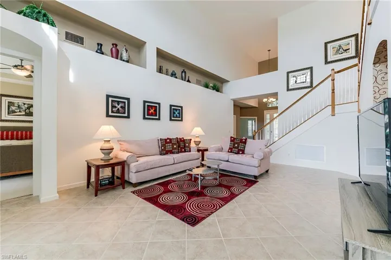
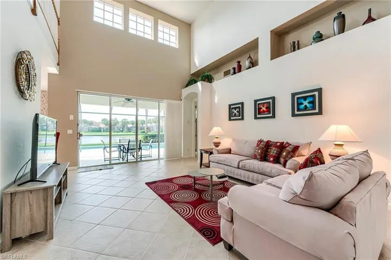
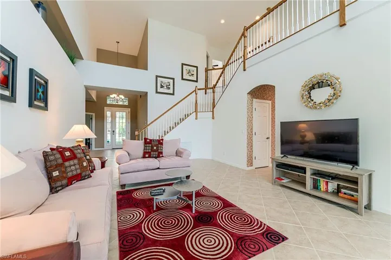
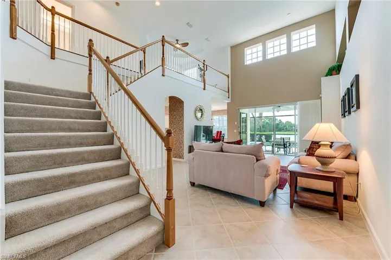
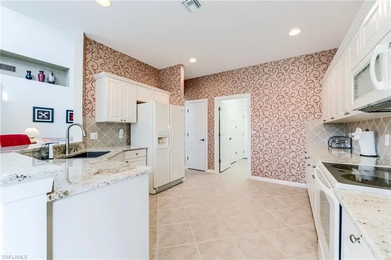
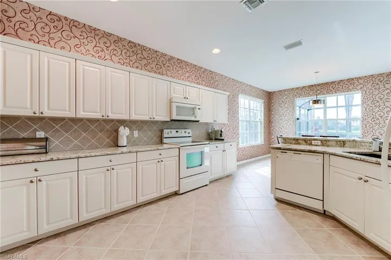
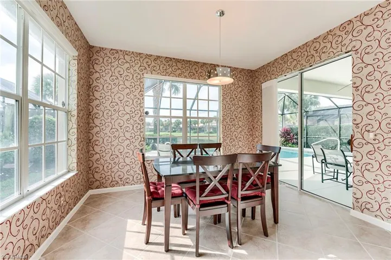
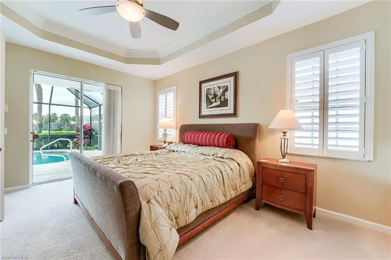
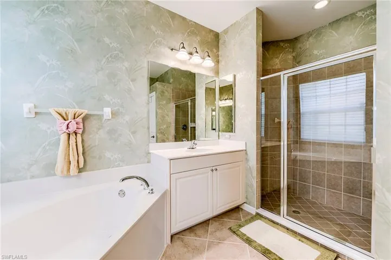
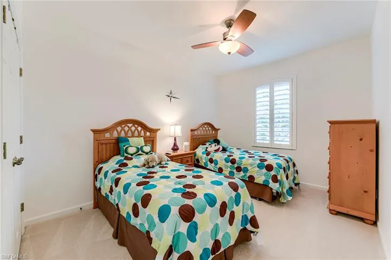
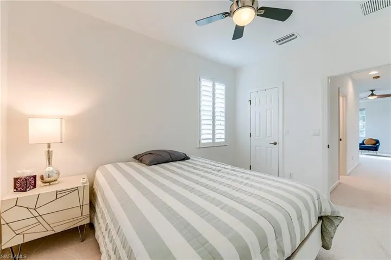
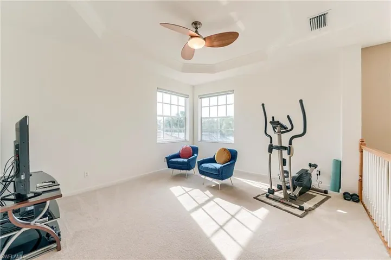
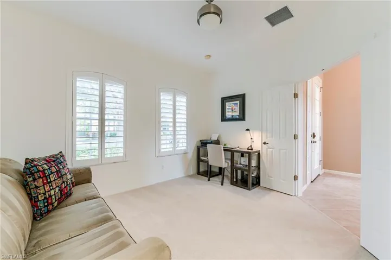
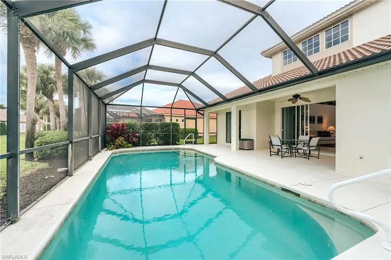
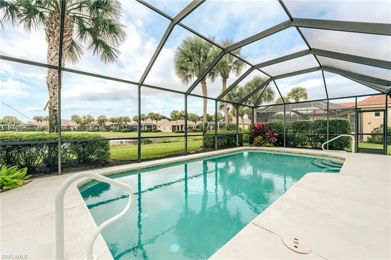
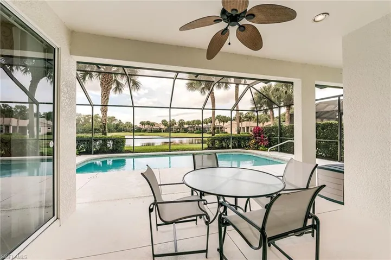
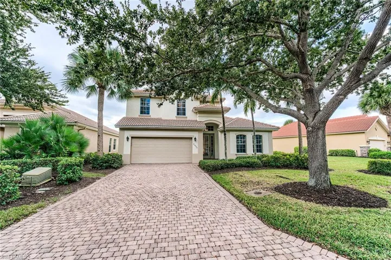
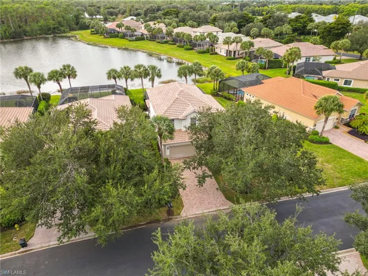
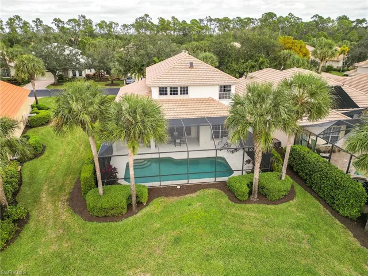
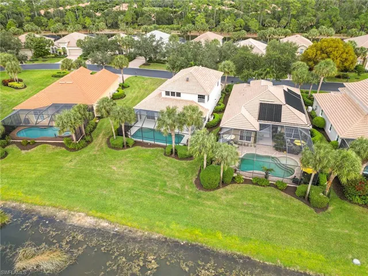
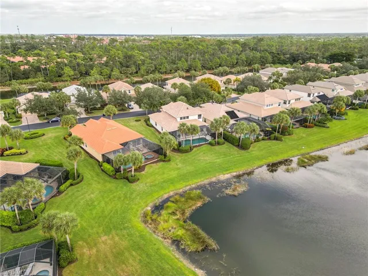
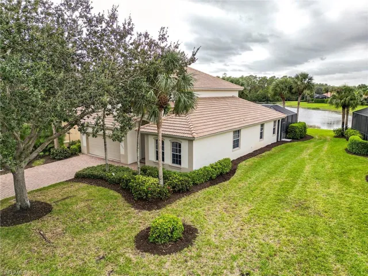
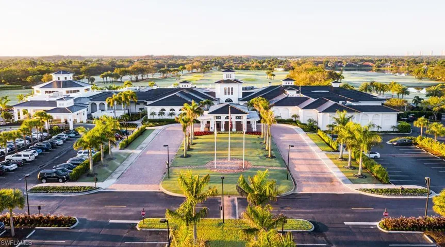
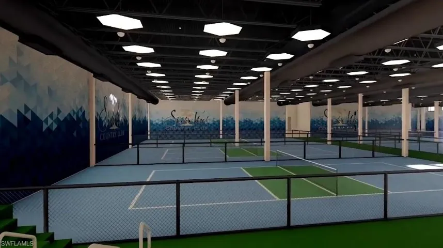
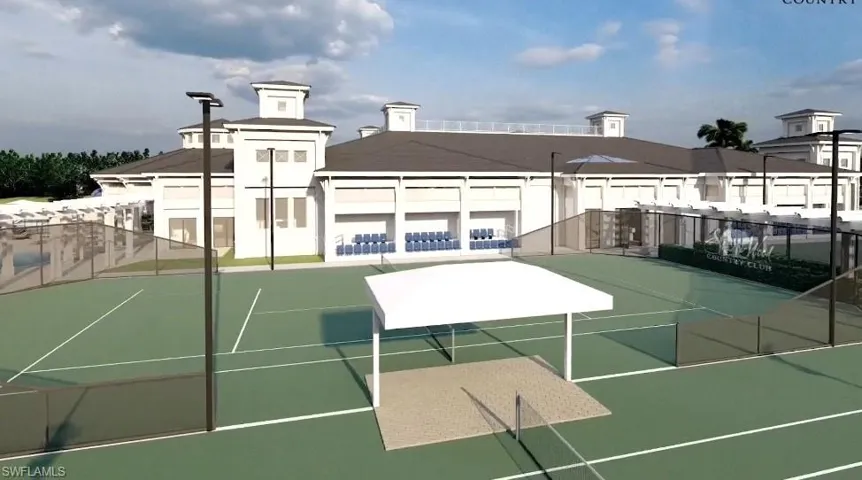
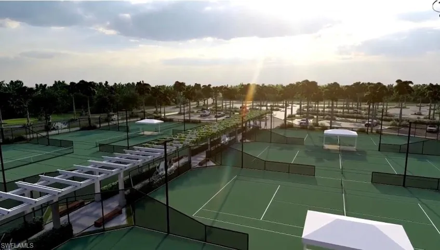
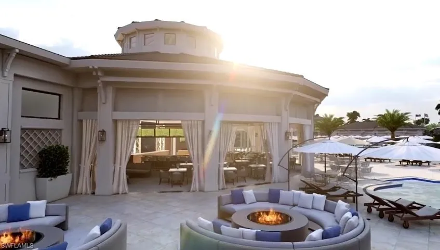
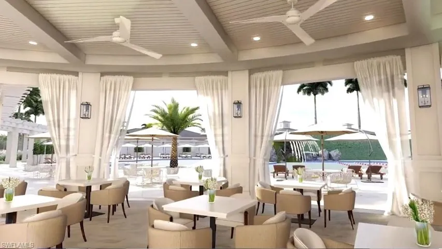
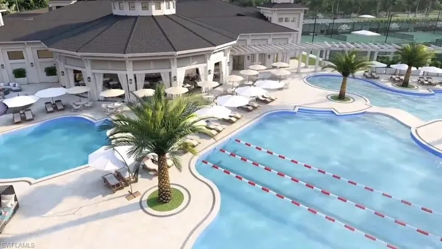
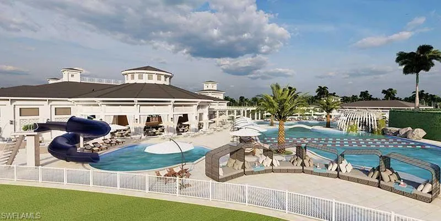
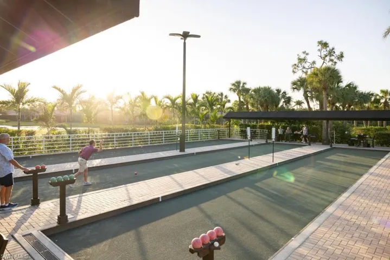
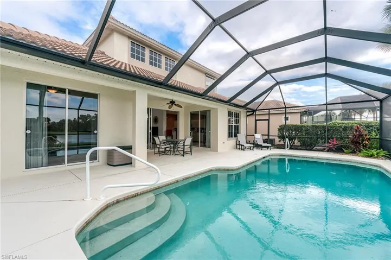
This stunning home features a spacious screened lanai with south exposure, offering breathtaking lake and preserve views, complemented by a gas-heated pool—creating an ideal outdoor sanctuary for morning coffee or relaxing during the day. An 3 bedroom plus den Kingfisher model home located in the highly desirable Shadow Wood at The Brooks community, it offers the perfect balance of comfort, style, and Florida lifestyle living. The open-concept Great Room design on the first floor features soaring ceilings, abundant natural light, and spacious living and dining areas—perfect for relaxing and entertaining. The updated kitchen boasts new granite countertops, a pantry, breakfast bar, and ample storage, seamlessly flowing into the dining area and out to the outdoor oasis. The primary suite and den are conveniently located on the first floor, while upstairs offers two guest bedrooms and a versatile loft space, ideal for family or visitors. The Shadow Wood Club has been completely renovated, providing world-class amenities, and there is no current assessment for the community. Residents enjoy optional golf and country club memberships, tennis, pickleball, fitness, and access to The Commons Club with a private beach club, spa, and dining. This home truly captures the essence of luxury Florida living—a peaceful retreat surrounded by nature and community, where every day feels like a getaway.
What Will You Pay to Insure This Property?
Annual insurance estimates for this ZIP code, property type, and price tier. SWFL-specific breakdown.
What Does the HOA Actually Cost — and Cover?
Your true monthly payment goes well beyond the mortgage. Here's the full picture including HOA, taxes, and insurance.
Estimated Annual Property Tax — This Property
Based on Collier County millage rates and Florida exemption rules.
Around this property
How Far Is Everything from This Property?
Real drive times calculated from this address — not straight-line distance.
What Will This Home Actually Cost Over 5 & 10 Years?
Beyond the mortgage — taxes, insurance, HOA, maintenance, and projected equity. Pre-filled from this listing.
Who Lives Here — and What Has the Market Done?
Demographics and 5-year price trends for this area. Key data for buyers relocating from the Northeast.
Days on Market & Price History
Listing activity for this property.
Schools Serving This Property
Public school assignments for this address based on ZIP code boundaries.
Price Per Sq Ft — How Does This Home Compare?
Flood Risk Assessment — This Property
Hurricane Risk Assessment — This Property
Historical storm track data and risk scoring for this ZIP code.
Estimate Your Monthly Payment
Pre-filled with data from this listing. Adjust any field.
Interested in this property?
Realty of Naples represents buyers and sellers across Southwest Florida at 1% commission. Whether you want to schedule a showing or list your own home, our team saves you tens of thousands compared to a traditional brokerage.
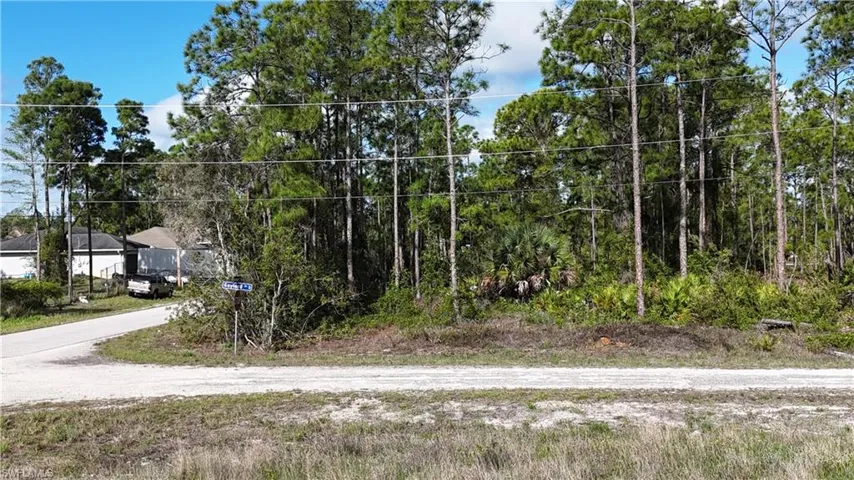
852 Gaylord Ave S, Lehigh Acres, Florida 33974
- $25,500
- 0.2786 Acres
- Land

740 Harcourt Ave, Lehigh Acres, Florida 33974
- $25,900
- 0.249 Acres
- Land
Details
-
Property ID 225078768
-
Price $849,000
-
Property Size 3150 Sqft
-
Land Area 0.198 Acres
-
Bedrooms 4
-
Bathrooms 3
-
Garages 2
-
Year Built 2005
-
Property Status Active, For Sale
-
Property Type Single Family Residence, Residential
Additional details
-
Association Fee 9614
-
Roof Tile
-
Cooling Ceiling Fan(s), Central Electric
-
Heating Central Electric
-
Flooring Carpet, Tile
-
County Lee
-
Property Type Residential
-
Pool Community, Below Ground, Concrete, Equipment Stays, Gas Heat
-
Parking Driveway Paved, Attached
-
Elementary School CHOICE
-
Middle School CHOICE
-
High School CHOICE
-
Community Features Clubhouse, Pool, Fitness Center, Golf, Putting Green, Restaurant, Sidewalks, Tennis Court(s), Gated
-
Waterfront Lake
-
Architectural Style Two Story, Traditional, Single Family