Overview
- 225072334
Property ID
- Single Family Residence, Residential
Property Type
- 4
Bedrooms
- 3
Bathrooms
- 3
Garages
- 3795 Sqft
Area Size
- 0.29 Acres
Land Area
- 1993
Year Built
Description
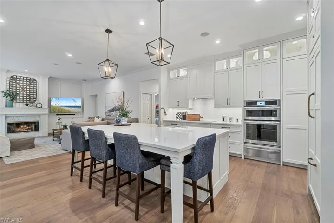
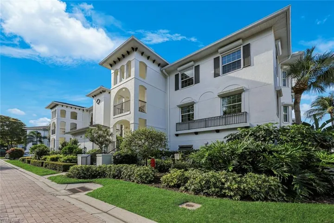
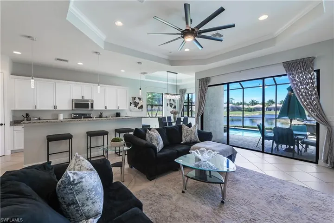
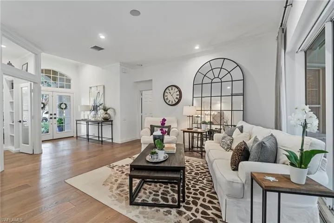
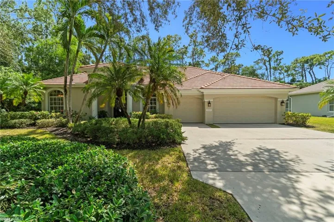
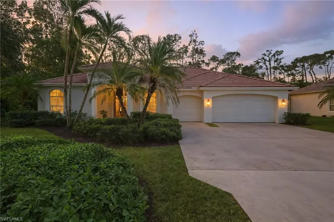
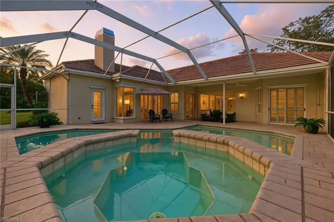
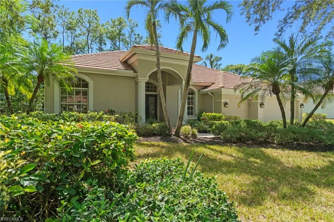
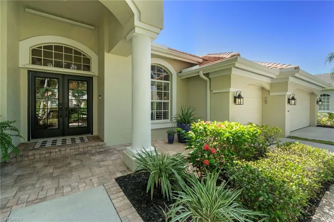
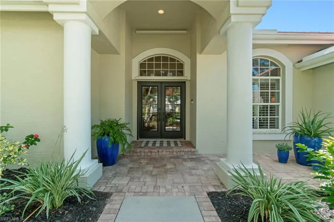
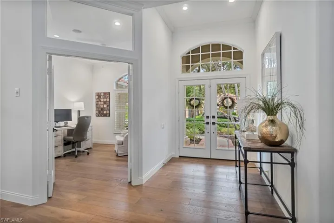
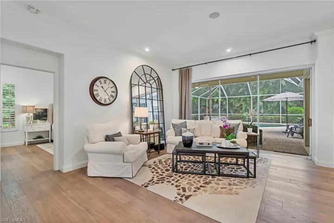
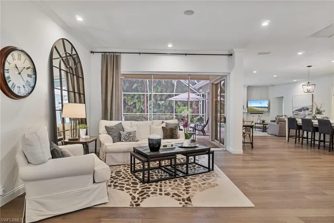
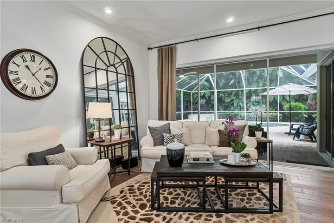
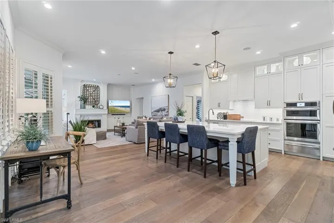
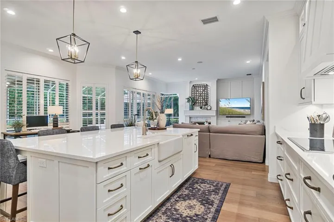
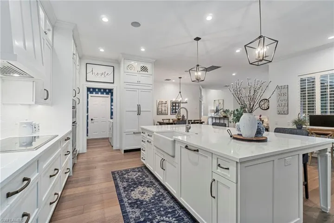
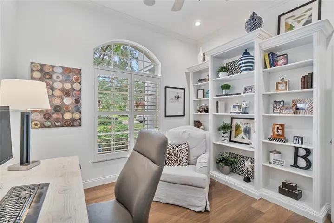
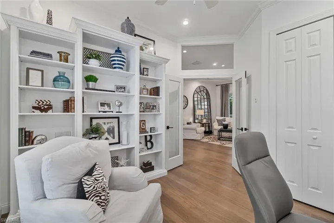
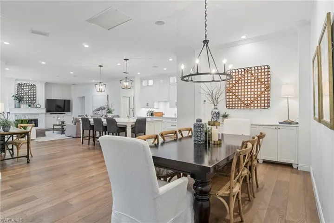
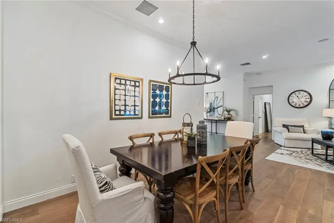
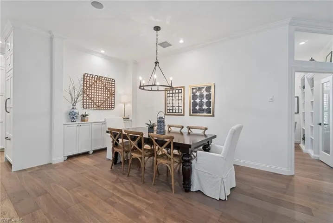
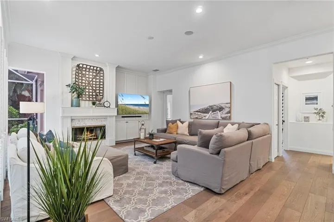
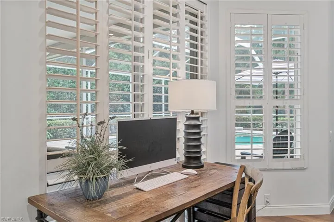
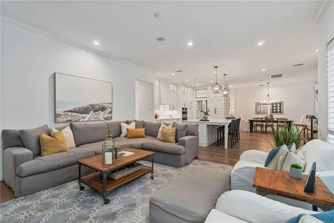
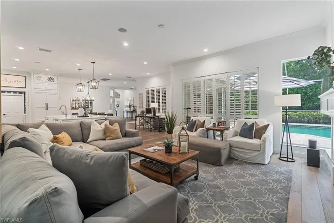
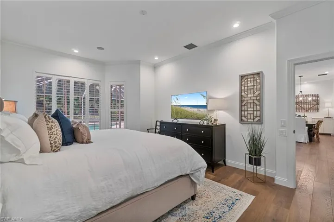
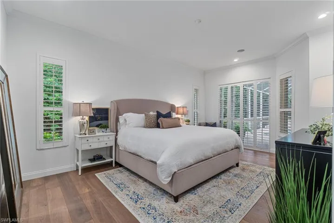
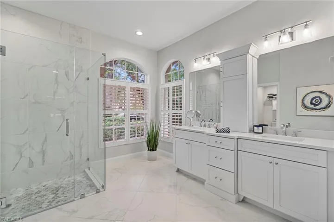
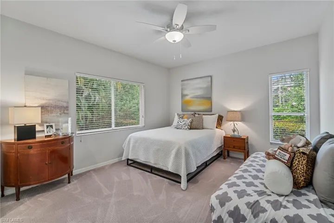
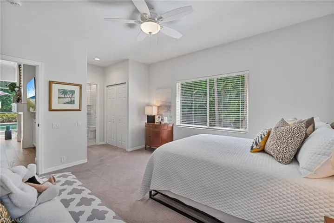
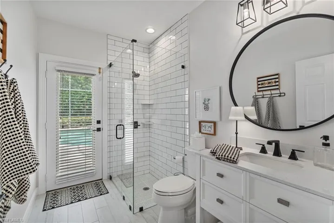
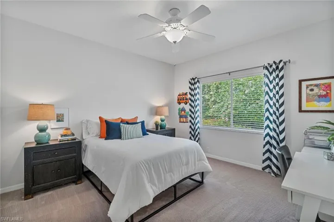
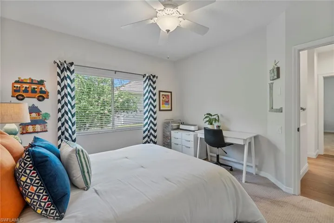
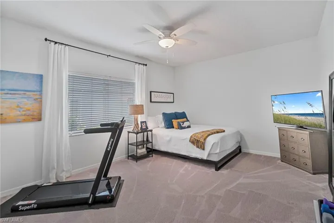
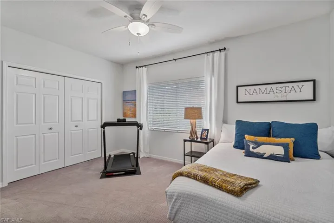
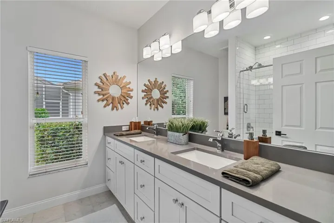
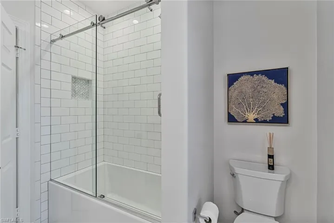
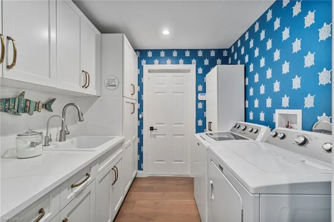
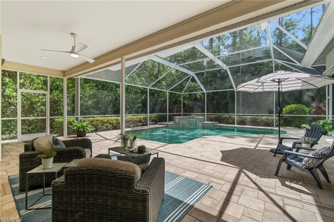
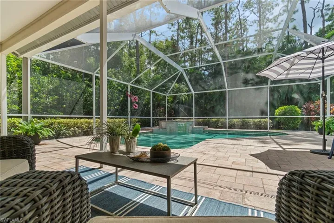
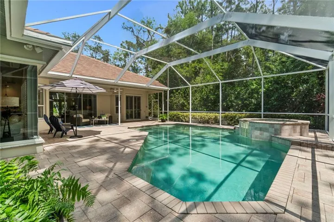
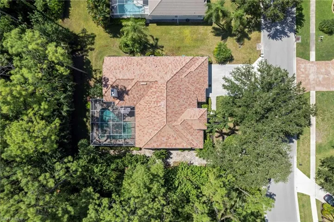
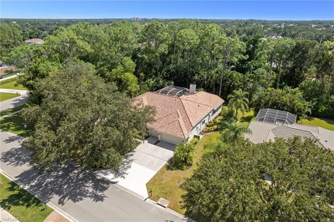
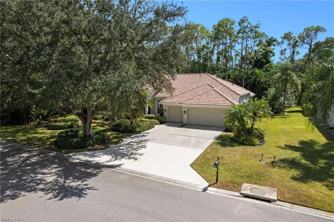
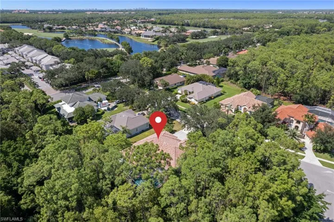
Welcome to Wilshire Lakes where you’ll find this beautifully remodeled Southern-exposure residence, perfectly located on a large wooded lot, offering ultimate privacy with lush preserve views all around. The shaded front yard with majestic oak trees welcomes you into a home filled with charm and modern upgrades. The heart of this open concept home is the gourmet kitchen with large center island, custom cabinetry, quartz countertops, and top-of-the-line appliances including built-in Jennaire refrigerator, Wolfe induction cooktop, Jennair wall ovens with warming drawer, tiled backsplash and farmhouse sink. The expansive split floor plan features wide-plank white oak hardwood flooring, four bedrooms, office or fifth bedroom and three fully remodeled bathrooms (including a convenient pool bath). Charming details throughout include crown molding, custom built-ins, a wood-burning fireplace with charming mantle, walls of sliders for all day sunshine and plantation shutters in all main living areas and owner’s suite. A three-car garage and large closets provide abundant storage. Designed for effortless indoor-outdoor living, the home’s backyard invites you to unwind in total privacy. Offering preferred southern exposure, the paver deck, covered lanai, and sparkling heated saltwater pool and spillover spa offer privacy with lush preserve views. Wilshire Lakes is nestled within a private preserve of 254 acres of scenic lakes and woodlands. Just minutes away, you’ll find some of Southwest Florida's finest beaches, as well as the upscale Mercato shopping and dining district. The community of Wilshire Lakes also features a clubhouse with fitness center, a community pool and tennis courts, as well as 24-hour guard gated security. Don’t miss the opportunity to make this special home yours!
What Will You Pay to Insure This Property?
Annual insurance estimates for this ZIP code, property type, and price tier. SWFL-specific breakdown.
What Does the HOA Actually Cost — and Cover?
Your true monthly payment goes well beyond the mortgage. Here's the full picture including HOA, taxes, and insurance.
Estimated Annual Property Tax — This Property
Based on Collier County millage rates and Florida exemption rules.
Around this property
How Far Is Everything from This Property?
Real drive times calculated from this address — not straight-line distance.
What Will This Home Actually Cost Over 5 & 10 Years?
Beyond the mortgage — taxes, insurance, HOA, maintenance, and projected equity. Pre-filled from this listing.
Who Lives Here — and What Has the Market Done?
Demographics and 5-year price trends for this area. Key data for buyers relocating from the Northeast.
Days on Market & Price History
Listing activity for this property.
Schools Serving This Property
Public school assignments for this address based on ZIP code boundaries.
Price Per Sq Ft — How Does This Home Compare?
Flood Risk Assessment — This Property
Hurricane Risk Assessment — This Property
Historical storm track data and risk scoring for this ZIP code.
Estimate Your Monthly Payment
Pre-filled with data from this listing. Adjust any field.
Interested in this property?
Realty of Naples represents buyers and sellers across Southwest Florida at 1% commission. Whether you want to schedule a showing or list your own home, our team saves you tens of thousands compared to a traditional brokerage.
805 Bentwater Cir 104, Naples, Florida 34108
- $14,500
- Beds: 3
- Baths: 3
- Garages: 2
- Low Rise (1-3), Residential Lease

1685 Serrano Cir, Naples, Florida 34105
- $735,000
- Beds: 3
- Baths: 3
- Garages: 2
- 0.14 Acres
- Single Family Residence, Residential
Details
-
Property ID 225072334
-
Price $1,425,000
-
Property Size 3795 Sqft
-
Land Area 0.29 Acres
-
Bedrooms 4
-
Bathrooms 3
-
Garages 3
-
Year Built 1993
-
Property Status Closed, For Sale
-
Property Type Single Family Residence, Residential
Additional details
-
Association Fee 3160
-
Roof Tile
-
Cooling Central Electric
-
Heating Central Electric
-
Flooring Tile, Wood
-
County Collier
-
Property Type Residential
-
Pool Community, Below Ground, Electric Heat, Salt Water
-
Parking Driveway Paved, Attached
-
Elementary School PELICAN MARSH ELEMEMTARY
-
Middle School NORTH NAPLES MIDDLE
-
High School AUBREY RODGERS
-
Community Features Clubhouse, Pool, Fitness Center, Sidewalks, Street Lights, Tennis Court(s), Gated
-
Waterfront None
-
Architectural Style Ranch, Single Family