Overview
- 226010697
Property ID
- Single Family Residence, Residential
Property Type
- 4
Bedrooms
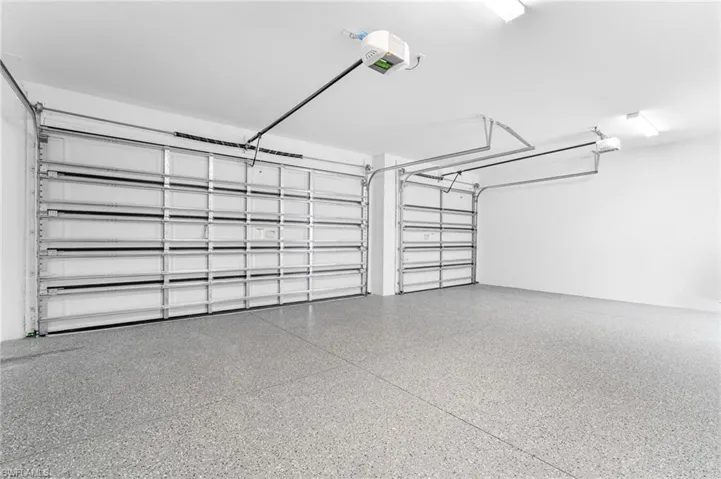
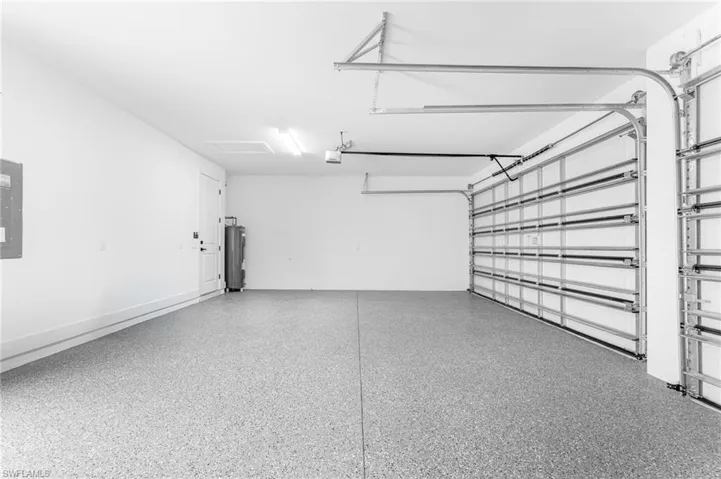
- 3
Bathrooms
- 3
Garages
- 3031 Sqft
Area Size
- 1.59 Acres
Land Area
- 2025
Year Built
Description
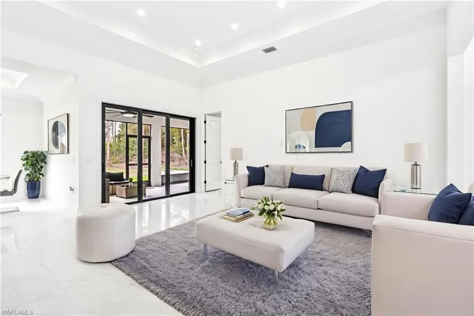
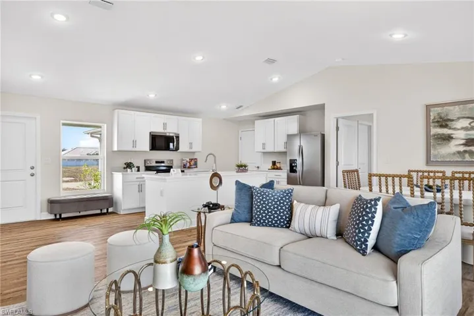
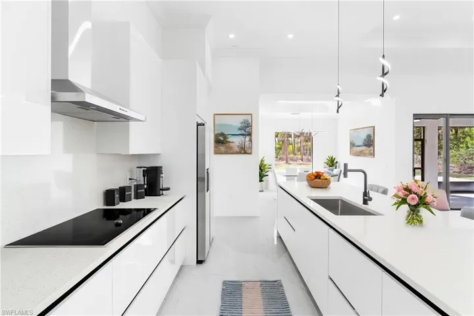
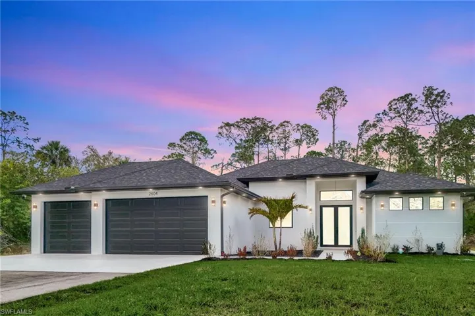
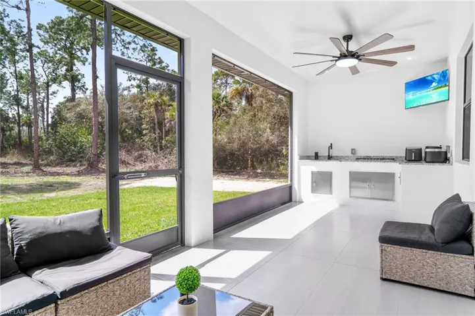
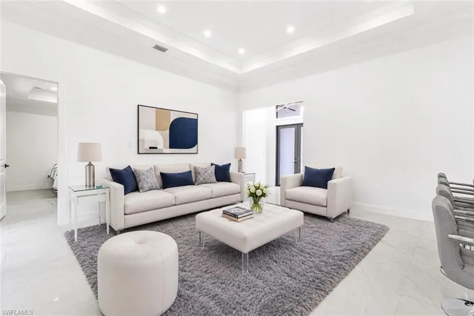
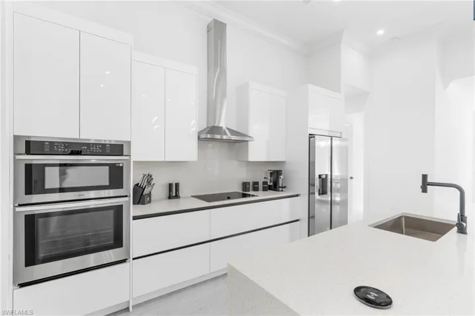
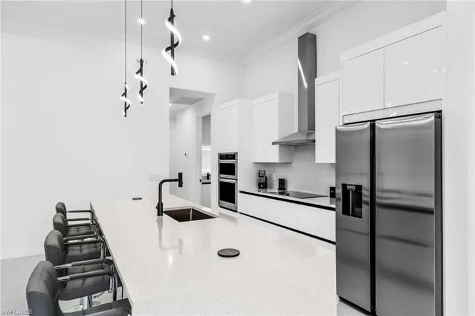
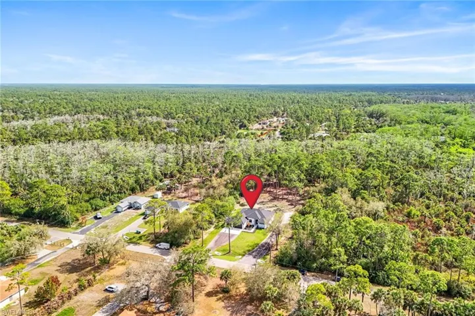
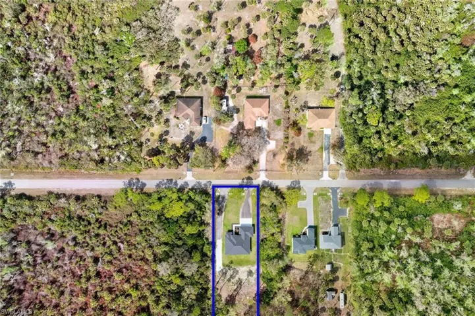
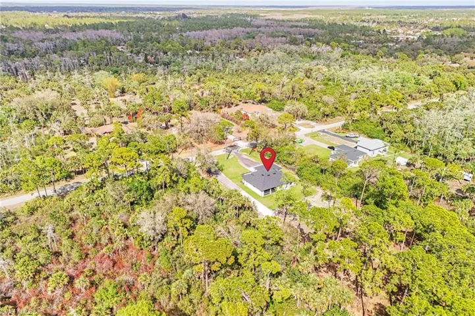
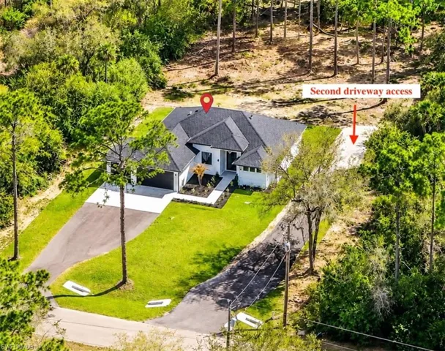
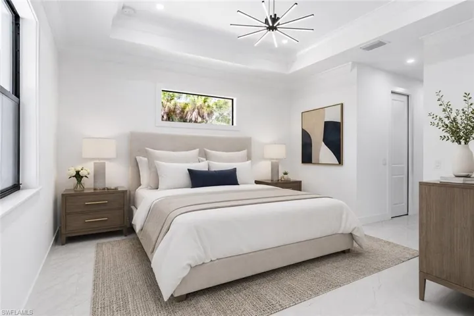
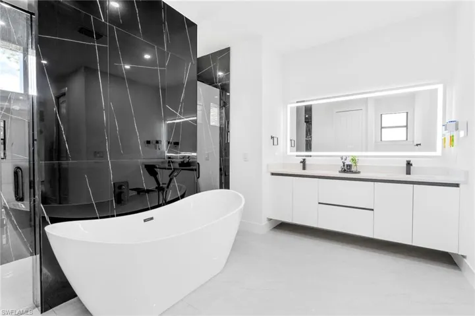
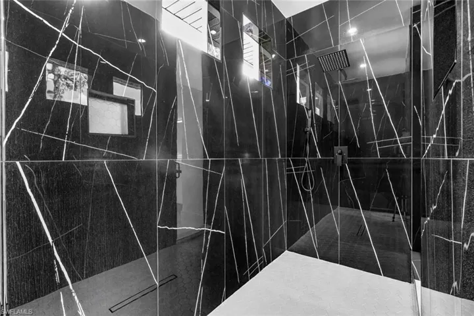
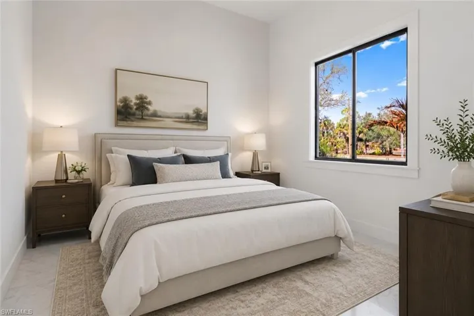
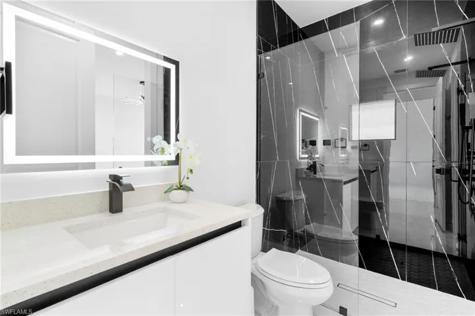
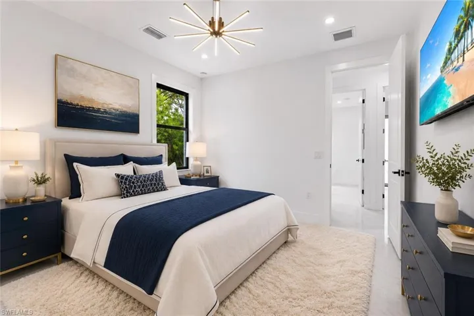
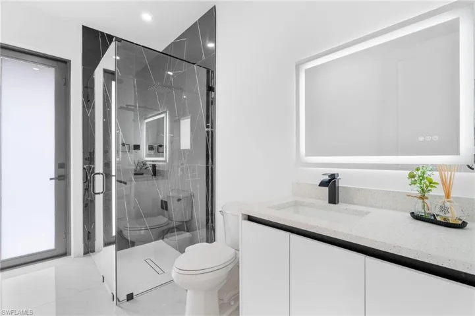
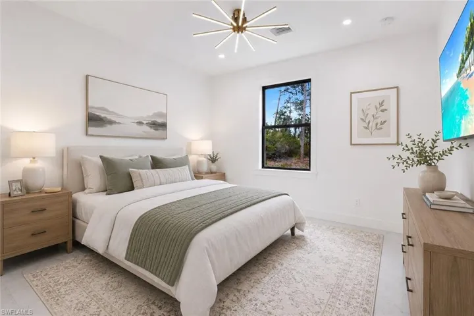
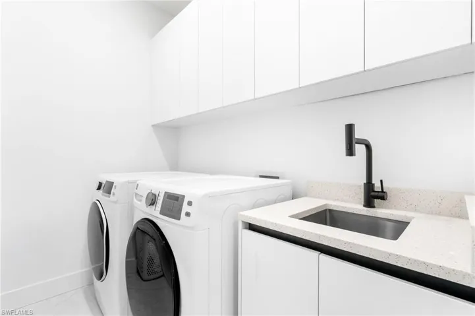
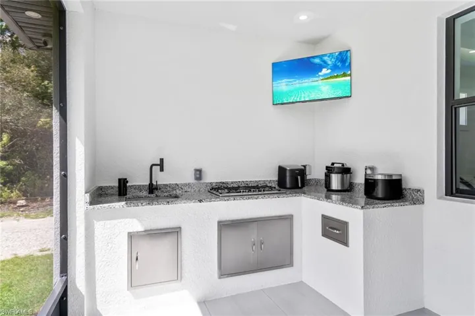
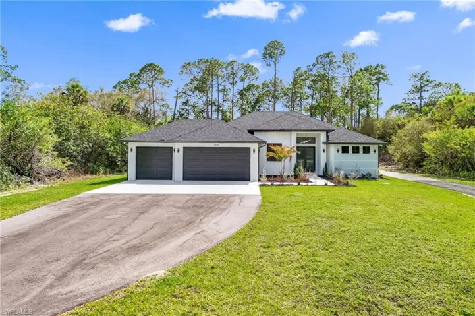
NEW CONSTRUCTION 2025 – ZONE X / NO FLOOD ZONE – FULLY EQUIPPED OUTDOOR GAS KITCHEN – PAVED SIDE DRIVEWAY WITH ACCESS TO THE BACK OF THE PROPERTY! This newly built home offers modern design, quality construction, and the privacy of estate living in desirable Golden Gate Estates. Inside, you’ll find extra-tall ceilings with LED lighting throughout, upgraded light fixtures, and elegant 8-foot interior doors that enhance the spacious feel of the home. The thoughtfully designed layout includes a luxurious primary suite featuring a dual walk-in shower, a separate soaking bathtub, and a spa-like atmosphere for everyday comfort. The open living spaces are ideal for both relaxing and entertaining. Step outside to enjoy Florida living at its best with a FULLY EQUIPPED OUTDOOR GAS KITCHEN, perfect for gatherings and year-round outdoor dining. The property also includes an IRRIGATION SYSTEM, REVERSE OSMOSIS SYSTEM, hard-wired security cameras that will convey with the home, and a PAVED SIDE DRIVEWAY WITH ACCESS TO THE BACK OF THE PROPERTY, offering flexibility for additional parking, storage, or future improvements. Situated in ZONE X – NO FLOOD ZONE, this property offers added peace of mind and long-term value. Located on a spacious lot that appears to be mostly upland, the property offers excellent potential for additional improvements or future expansion. Located in Golden Gate Estates, residents enjoy large private lots, no HOA restrictions, and easy access to shopping, dining, and outdoor recreation while maintaining a peaceful rural setting. THIS PROPERTY QUALIFIES FOR A 1% LENDER INCENTIVE IF USING PREFERRED LENDER, INQUIRE FOR MORE DETAILS** Renderings that showcase furniture have been virtually staged.
What Will You Pay to Insure This Property?
Annual insurance estimates for this ZIP code, property type, and price tier. SWFL-specific breakdown.
What Does the HOA Actually Cost — and Cover?
Your true monthly payment goes well beyond the mortgage. Here's the full picture including HOA, taxes, and insurance.
Estimated Annual Property Tax — This Property
Based on Collier County millage rates and Florida exemption rules.
Around this property
How Far Is Everything from This Property?
Real drive times calculated from this address — not straight-line distance.
What Will This Home Actually Cost Over 5 & 10 Years?
Beyond the mortgage — taxes, insurance, HOA, maintenance, and projected equity. Pre-filled from this listing.
Who Lives Here — and What Has the Market Done?
Demographics and 5-year price trends for this area. Key data for buyers relocating from the Northeast.
Days on Market & Price History
Listing activity for this property.
Schools Serving This Property
Public school assignments for this address based on ZIP code boundaries.
Price Per Sq Ft — How Does This Home Compare?
Flood Risk Assessment — This Property
Hurricane Risk Assessment — This Property
Historical storm track data and risk scoring for this ZIP code.
Estimate Your Monthly Payment
Pre-filled with data from this listing. Adjust any field.
Interested in this property?
Realty of Naples represents buyers and sellers across Southwest Florida at 1% commission. Whether you want to schedule a showing or list your own home, our team saves you tens of thousands compared to a traditional brokerage.
1711 Nw 10th Ave, Cape Coral, Florida 33993
- $292,400
- Beds: 3
- Baths: 2
- Garages: 2
- 0.23 Acres
- Single Family Residence, Residential

2527 Gleason PKWY, CAPE CORAL FL 33914
- $995,000
- Beds: 4
- Baths: 3
- Garages: 3
- 0.34 Acres
- Single Family Residence, Residential
Details
-
Property ID 226010697
-
Price $794,900
-
Property Size 3031 Sqft
-
Land Area 1.59 Acres
-
Bedrooms 4
-
Bathrooms 3
-
Garages 3
-
Year Built 2025
-
Property Status Active, For Sale
-
Property Type Single Family Residence, Residential
Additional details
-
Roof Shingle
-
Sewer Septic Tank
-
Cooling Central Electric
-
Heating Central Electric
-
Flooring Terrazzo
-
County Collier
-
Property Type Residential
-
Parking Covered, Attached
-
Elementary School SABAL PALM
-
Middle School CYPRESS PALM
-
High School PALMETTO RIDGE
-
Waterfront None
-
Architectural Style Ranch, Single Family