Overview
- 224065322
Property ID
- Ranch, Residential
Property Type
- 4
Bedrooms
- 3
Bathrooms
- 2
Garages
- 3929 Sqft
Area Size
- 0.2645 Acres
Land Area
- 2022
Year Built
Description
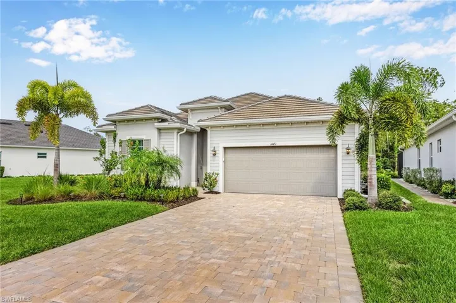
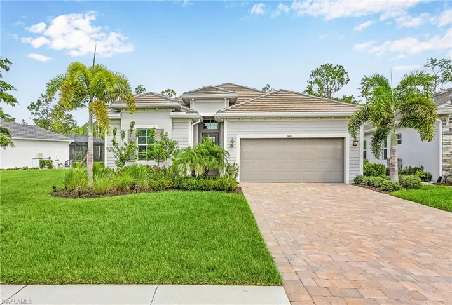
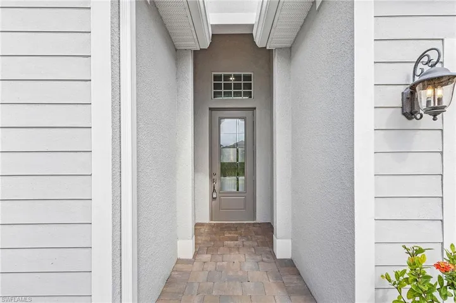
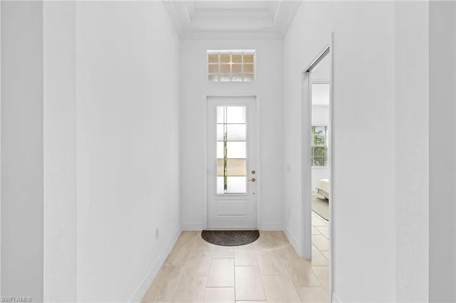
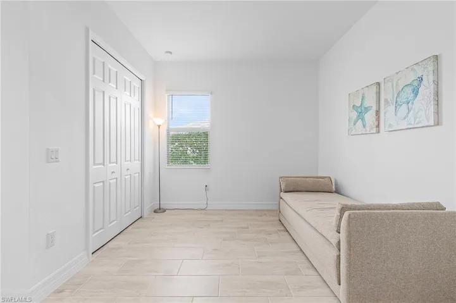
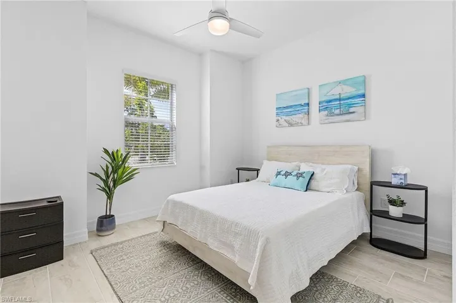
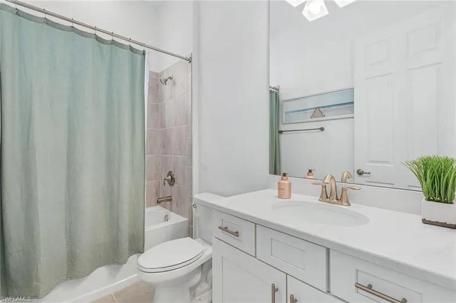
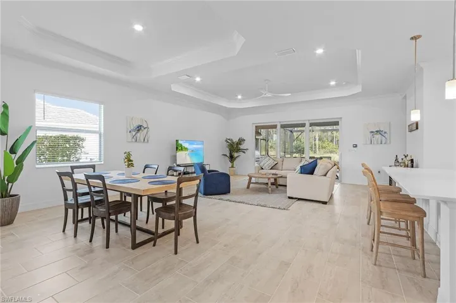
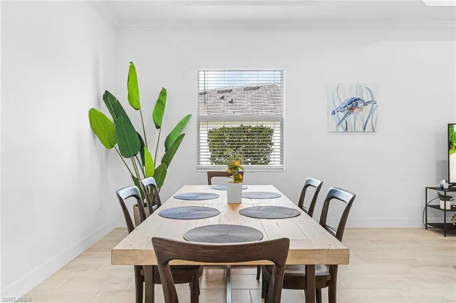
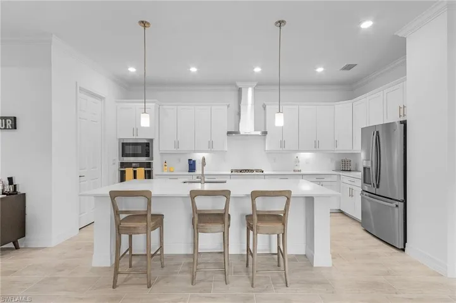
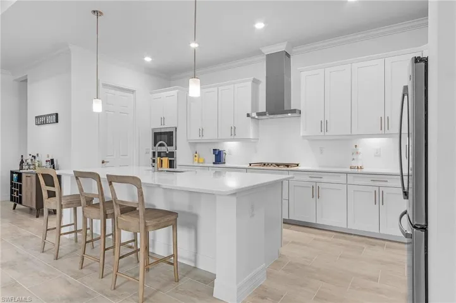
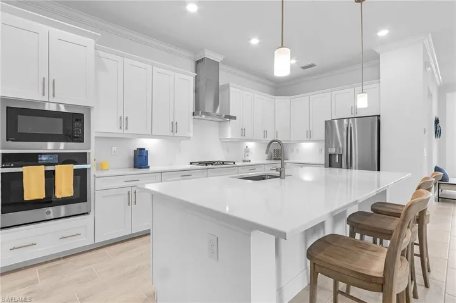
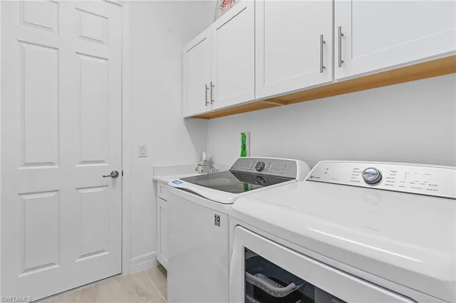
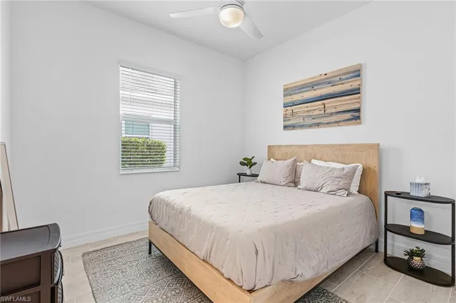
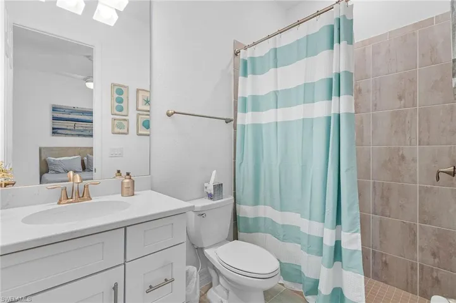
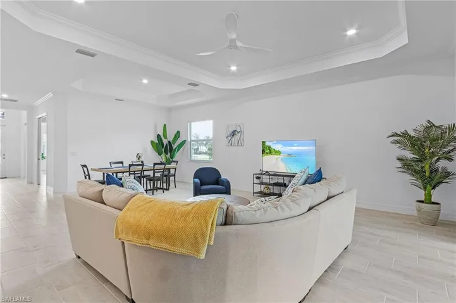
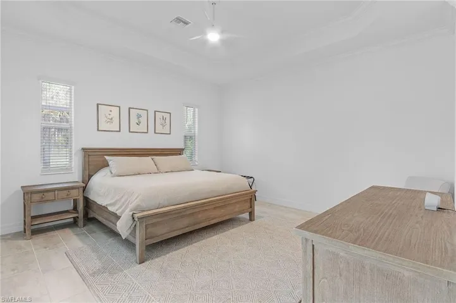
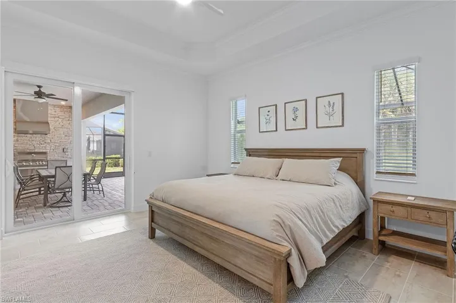
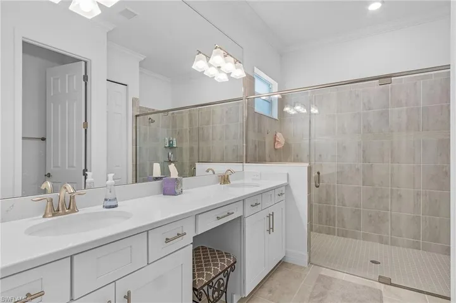
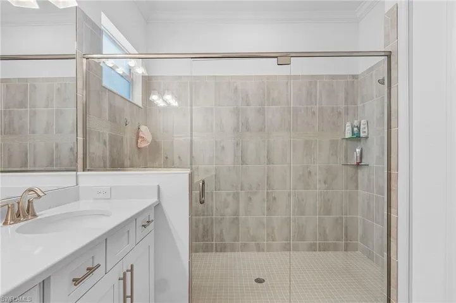
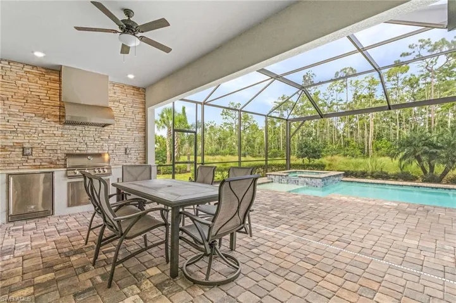
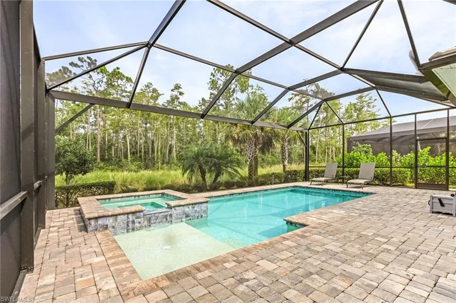
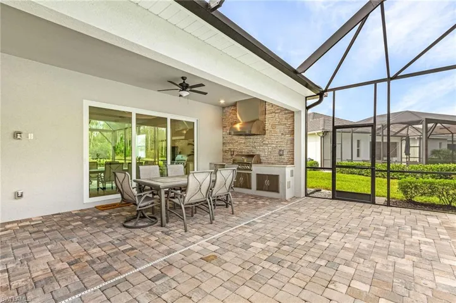
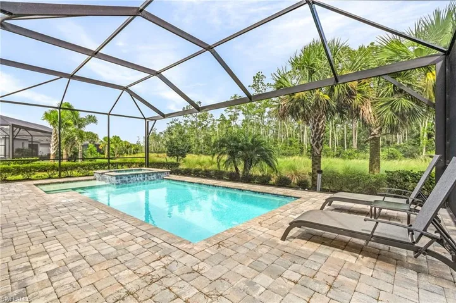
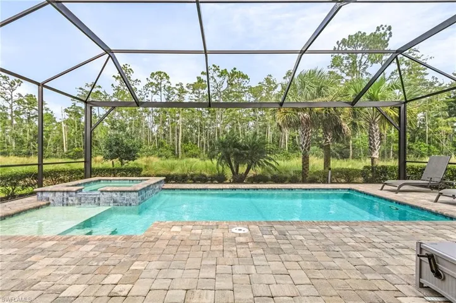
Welcome to the Maria model, offering 2, 247 square feet of luxurious living space, designed to meet all your needs. This home features three spacious bedrooms plus a den, three elegant bathrooms, and a convenient 2-car garage. The master suite is a true retreat, complete with a walk-in closet and a spa-like bathroom, providing all the relaxing touches you deserve. Nearby, you'll find a second bedroom and a laundry room, making it a perfect setup for families. A third bedroom, located on the opposite side of the house, offers privacy and comfort for guests. The heart of the home is the open and airy kitchen, which seamlessly connects to the family and dining rooms, creating a perfect space for gathering. The den, which can also serve as a fourth bedroom, is situated right off the main foyer entrance, offering a cozy hideaway or hobby room. Step outside to the large screened heated pool & spa area, featuring a summer kitchen, ideal for year-round entertaining in breezy comfort. The 2-car garage ensures your vehicles are protected and provides ample storage for tools and gear. WildBlue Community Amenities Embrace an active lifestyle with the incredible amenities at WildBlue: Resort-style pool, lap pool, and aerobic pool Tennis center with a pro shop Pickleball, bocce ball, horseshoes, and basketball courts State-of-the-art fitness center, aerobics studio, and yoga lawn Marina with private boat and kayak launches Clubhouse with café, outdoor bar, and private dining options Scenic hiking, biking, and walking trails Playground, event lawn, and beach Gated community with enhanced security Advanced security system Full-service restaurant and bar Experience the best of Florida living with this exquisite home and vibrant community.
What Will You Pay to Insure This Property?
Annual insurance estimates for this ZIP code, property type, and price tier. SWFL-specific breakdown.
What Does the HOA Actually Cost — and Cover?
Your true monthly payment goes well beyond the mortgage. Here's the full picture including HOA, taxes, and insurance.
Estimated Annual Property Tax — This Property
Based on Collier County millage rates and Florida exemption rules.
Around this property
How Far Is Everything from This Property?
Real drive times calculated from this address — not straight-line distance.
What Will This Home Actually Cost Over 5 & 10 Years?
Beyond the mortgage — taxes, insurance, HOA, maintenance, and projected equity. Pre-filled from this listing.
Who Lives Here — and What Has the Market Done?
Demographics and 5-year price trends for this area. Key data for buyers relocating from the Northeast.
Days on Market & Price History
Listing activity for this property.
Schools Serving This Property
Public school assignments for this address based on ZIP code boundaries.
Price Per Sq Ft — How Does This Home Compare?
Flood Risk Assessment — This Property
Hurricane Risk Assessment — This Property
Historical storm track data and risk scoring for this ZIP code.
Estimate Your Monthly Payment
Pre-filled with data from this listing. Adjust any field.
Interested in this property?
Realty of Naples represents buyers and sellers across Southwest Florida at 1% commission. Whether you want to schedule a showing or list your own home, our team saves you tens of thousands compared to a traditional brokerage.
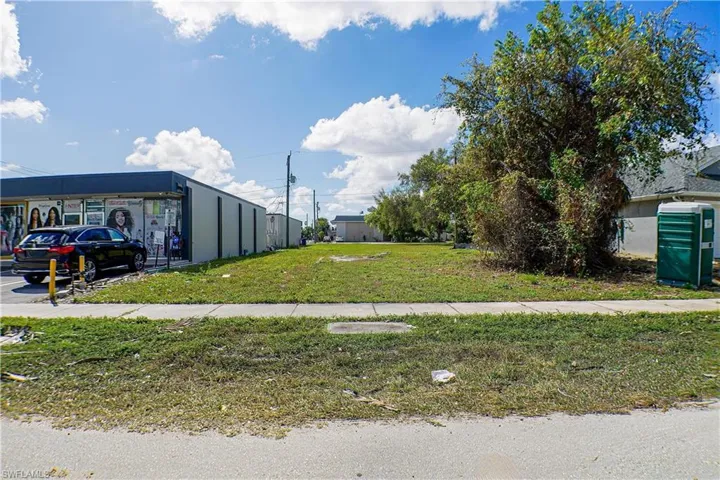
1928 Jefferson Ave, Fort Myers, Florida 33901
- $85,000
- 0.151 Acres
- Land

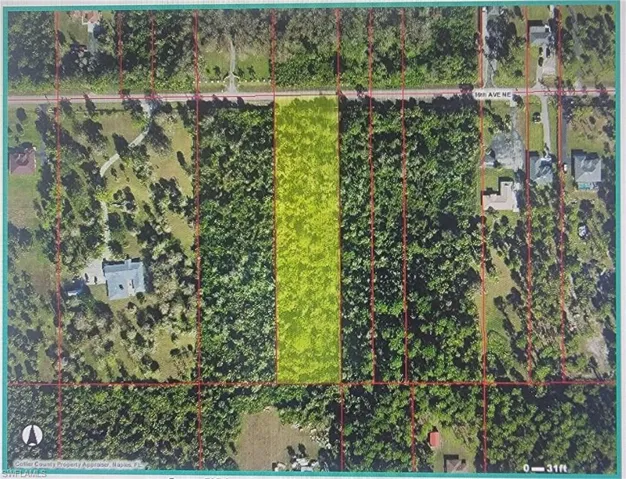
16th Ave Ne, Naples Fl 34120
- $169,900
- 2.27 Acres
- Land
Details
-
Property ID 224065322
-
Price $819,999
-
Property Size 3929 Sqft
-
Land Area 0.2645 Acres
-
Bedrooms 4
-
Bathrooms 3
-
Garages 2
-
Year Built 2022
-
Property Status Closed
-
Property Type Ranch, Residential
Additional details
-
Association Fee 7630
-
Roof Tile
-
Cooling Ceiling Fan(s), Central Electric
-
Heating Central Electric
-
Flooring Tile
-
County Lee
-
Property Type Residential
-
Pool Community, Below Ground, Concrete, Electric Heat
-
Parking Driveway Paved, Attached
-
Elementary School PINEWOOD
-
Middle School 3 OAKS
-
High School ESTERO
-
Community Features Pool, Dog Park, Fitness Center, Fishing, Lakefront Beach, Restaurant, Sidewalks, Street Lights, Tennis Court(s), Gated
-
Waterfront None
-
Architectural Style Ranch, Single Family