Overview
- 2026016979
Property ID
- Single Family Residence, Residential
Property Type
- 3
Bedrooms
- 2
Bathrooms
- 2
Garages
- 2124 Sqft
Area Size
- 0.154 Acres
Land Area
- 2001
Year Built
Description
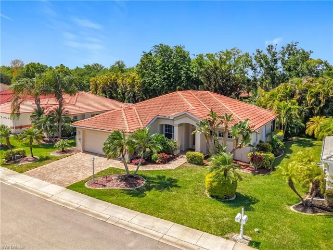
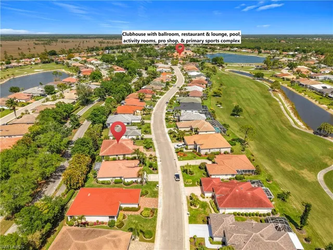
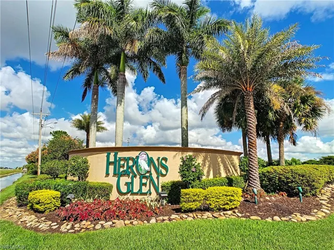
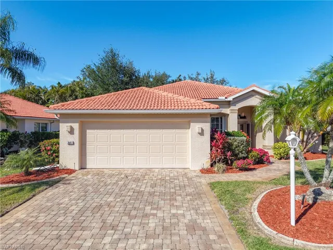
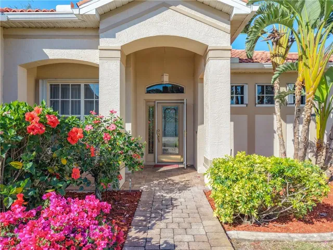
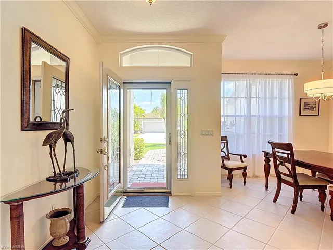
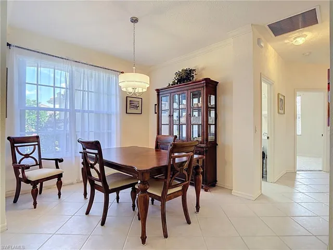
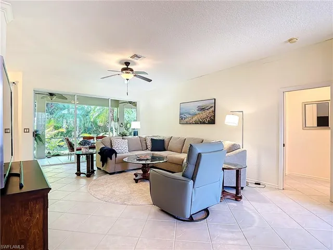
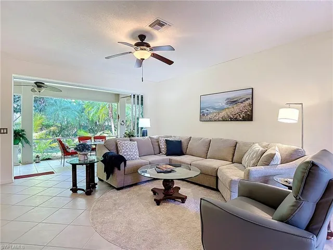
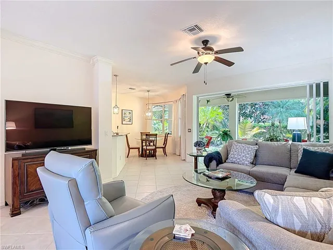
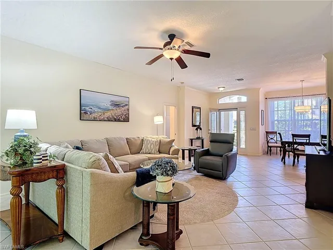
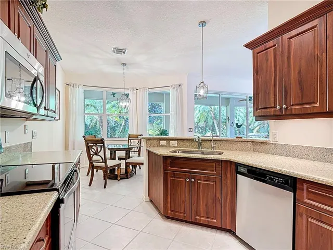
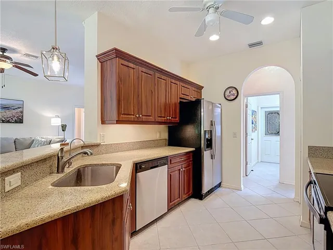
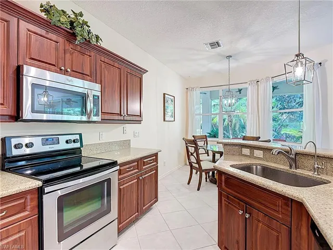
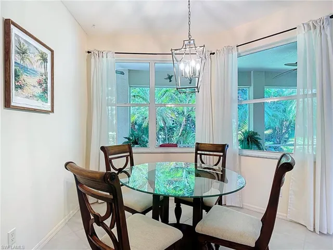
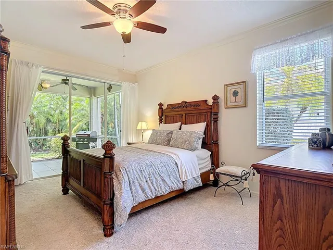
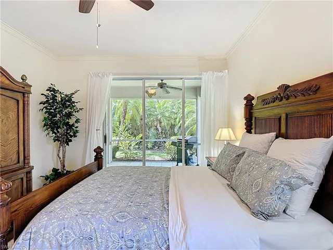
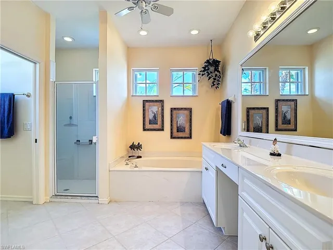
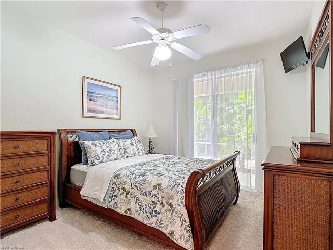
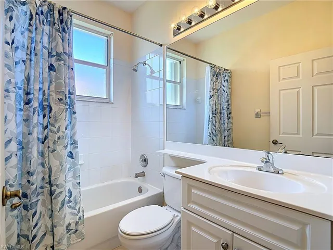
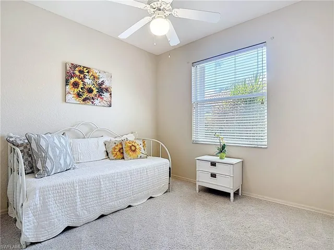
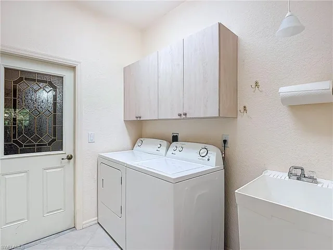
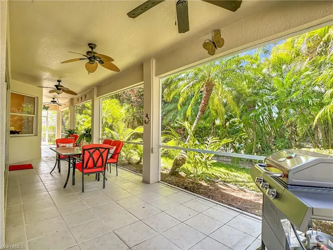
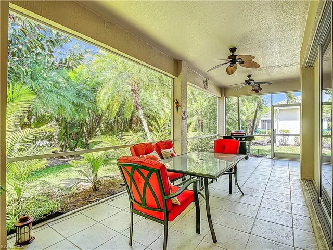
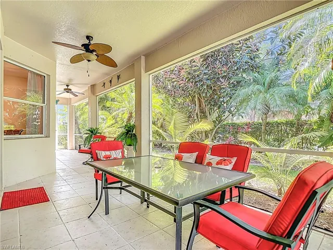
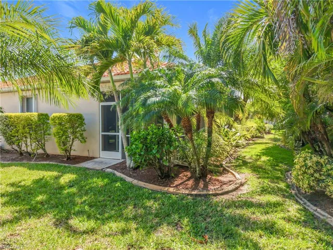
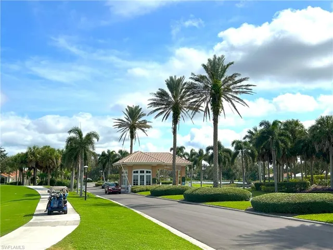
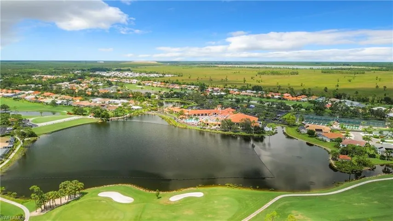
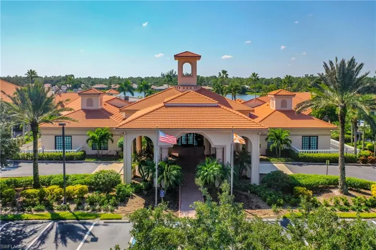
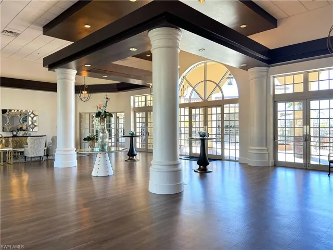
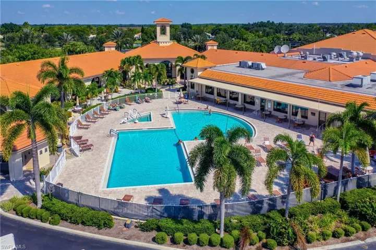
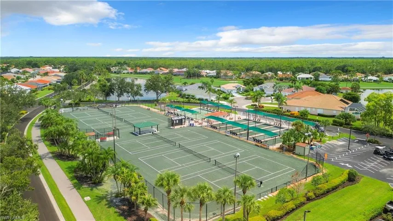
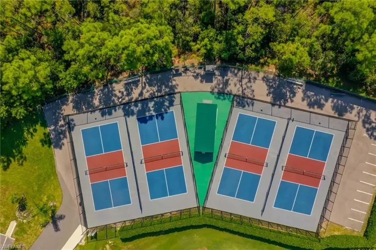
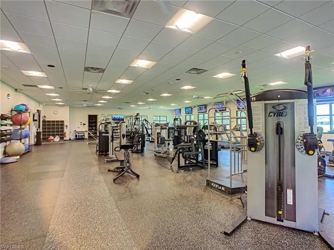
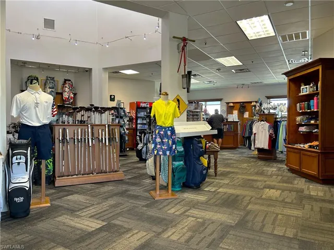
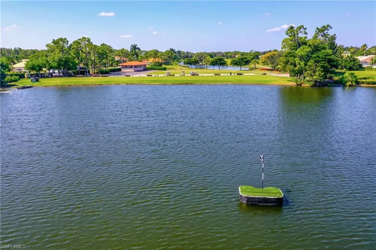
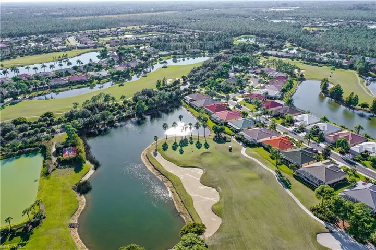
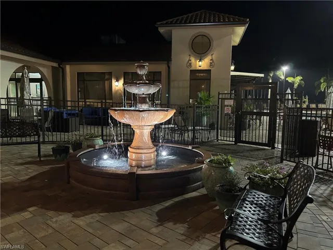
Welcome to this spacious SPLIT FLOORPLAN Sandpiper model in the resident-owned gated community of HERONS GLEN GOLF AND COUNTRY CLUB. This beautifully maintained THREE-BEDROOM home is dressed in neutral, soothing tones and greets you with a PAVER DRIVEWAY and lush landscape beds with curbing and flowering tropical plants. A leaded glass front door with sidelight fills the open and airy great room with natural light, and the space flows seamlessly through DISAPPEARING TRIPLE SLIDING DOORS to a house-width covered LANAI overlooking a serene backdrop of varied tropical plantings. Inside, diagonal tile floors, CROWN MOLDING, and updated fans and fixtures reflect the care that has gone into this home. The kitchen features upgraded cabinetry with crown molding, natural stone countertops, stainless steel appliances, and a REVERSE OSMOSIS SYSTEM for pure drinking water right at the sink. The indoor laundry area includes a utility sink and extra storage, the garage boasts copolymer modular tile flooring, and a 2021 AC will keep you comfortable in any weather. When you're ready to step outside and enjoy everything this exceptional community has to offer, you'll find the clubhouse just a short walk away, complete with a ballroom, pro shop, pool and spa, restaurant and lounge, billiards, libraries, and card and craft rooms. The Sports Complexes feature six HarTru tennis courts, bocce, shuffleboard, pickleball, and a state-of-the-art fitness center, and with over 65 clubs and activities to explore, there is truly something for everyone. Golf on the 18-hole championship course is entirely optional, but always available. Herons Glen is more than a neighborhood — it's a true community where neighbors become friends and every day feels like a vacation!
What Will You Pay to Insure This Property?
Annual insurance estimates for this ZIP code, property type, and price tier. SWFL-specific breakdown.
What Does the HOA Actually Cost — and Cover?
Your true monthly payment goes well beyond the mortgage. Here's the full picture including HOA, taxes, and insurance.
Estimated Annual Property Tax — This Property
Based on Collier County millage rates and Florida exemption rules.
Around this property
How Far Is Everything from This Property?
Real drive times calculated from this address — not straight-line distance.
What Will This Home Actually Cost Over 5 & 10 Years?
Beyond the mortgage — taxes, insurance, HOA, maintenance, and projected equity. Pre-filled from this listing.
Who Lives Here — and What Has the Market Done?
Demographics and 5-year price trends for this area. Key data for buyers relocating from the Northeast.
Days on Market & Price History
Listing activity for this property.
Schools Serving This Property
Public school assignments for this address based on ZIP code boundaries.
Price Per Sq Ft — How Does This Home Compare?
Flood Risk Assessment — This Property
Hurricane Risk Assessment — This Property
Historical storm track data and risk scoring for this ZIP code.
Estimate Your Monthly Payment
Pre-filled with data from this listing. Adjust any field.
Interested in this property?
Realty of Naples represents buyers and sellers across Southwest Florida at 1% commission. Whether you want to schedule a showing or list your own home, our team saves you tens of thousands compared to a traditional brokerage.
3613 Valle Santa Cir, Cape Coral, Florida 33909
- $449,999
- Beds: 5
- Baths: 3
- Garages: 3
- 0.195 Acres
- Single Family Residence, Residential

2928 Nw 18th Ter, Cape Coral Fl 33993
- $75,000
- 0.23 Acres
- Residential Lot, Land
Details
-
Property ID 2026016979
-
Price $315,000
-
Property Size 2124 Sqft
-
Land Area 0.154 Acres
-
Bedrooms 3
-
Bathrooms 2
-
Garages 2
-
Year Built 2001
-
Property Status Pending, For Sale
-
Property Type Single Family Residence, Residential
Additional details
-
Association Fee 5880
-
Roof Tile
-
Cooling Ceiling Fan(s), Central Electric, Humidistat
-
Heating Central Electric
-
Flooring Carpet, Tile
-
County Lee
-
Property Type Residential
-
Pool Community
-
Parking Driveway Paved, Attached
-
Community Features Sidewalks, Street Lights, Tennis Court(s), Putting Green, Restaurant, Clubhouse, Pool, Fitness Center, Golf, Gated
-
Waterfront None
-
Architectural Style Ranch, Single Family