Overview
- 224099601
Property ID
- Ranch, Residential
Property Type
- 4
Bedrooms
- 4
Bathrooms
- 3
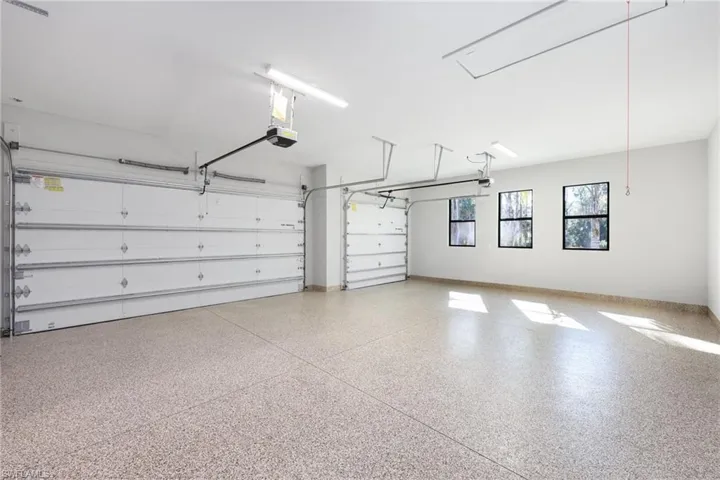
Garages
- 4360 Sqft
Area Size
- 1.59 Acres
Land Area
- 2024
Year Built
- 11
Rooms
Description
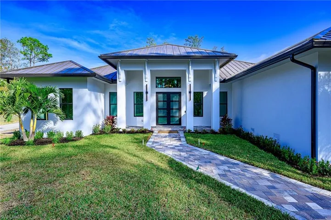
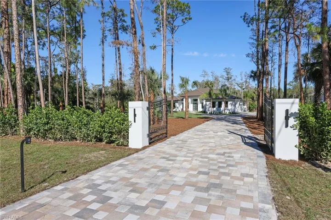
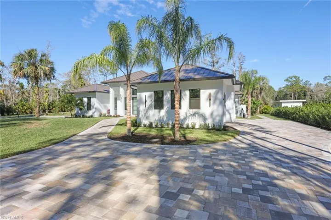
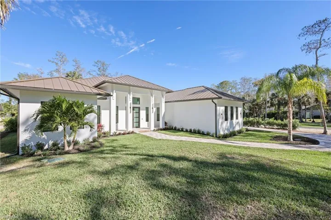
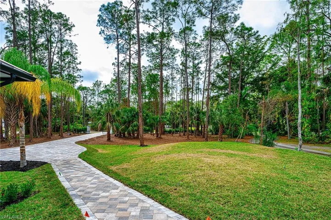
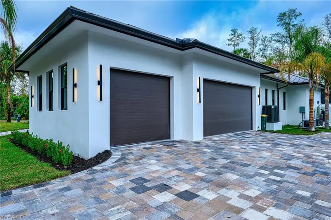
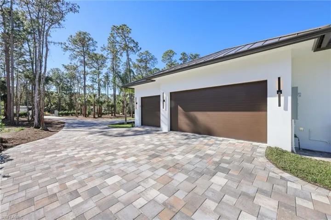
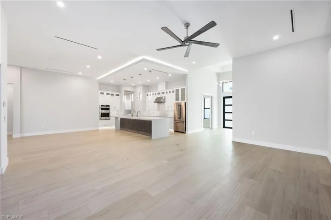
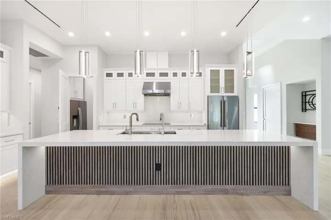
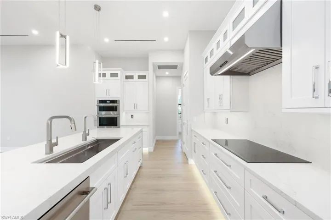
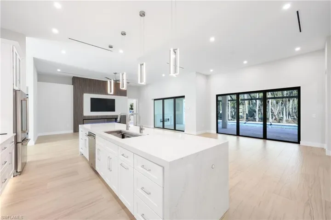
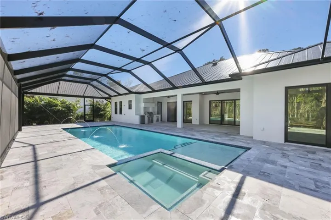
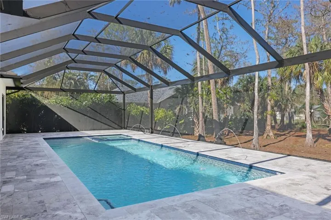
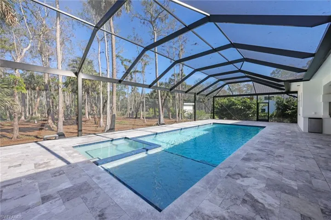
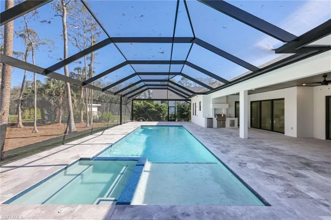
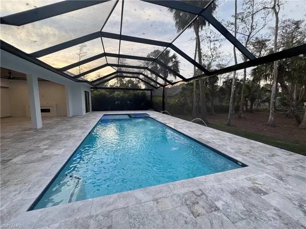
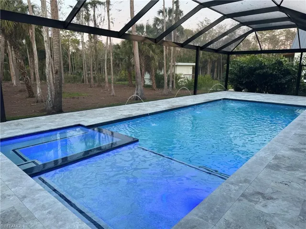
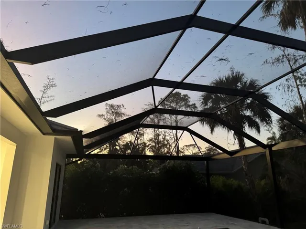
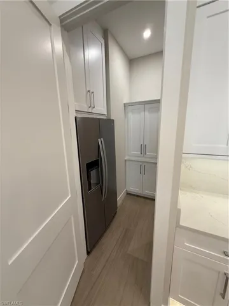
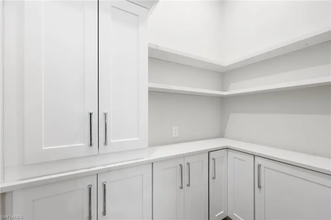
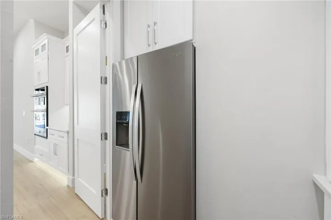
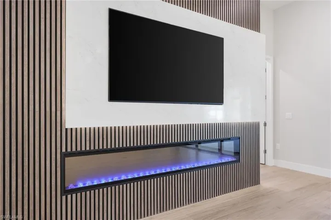
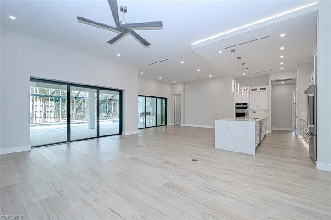
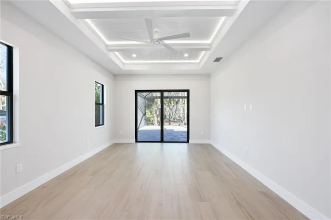
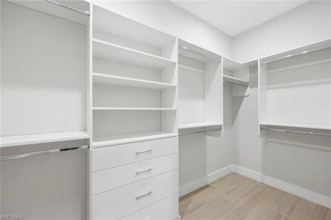
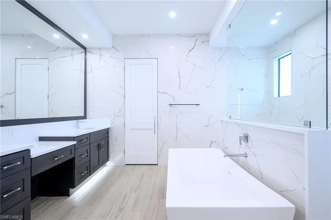
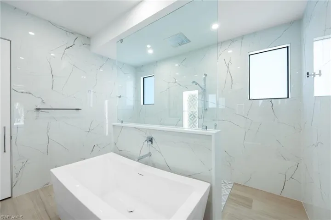
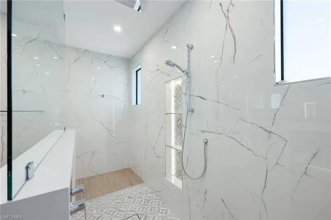
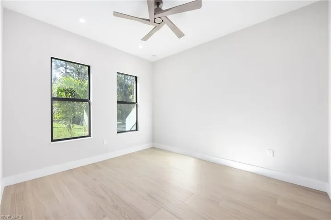
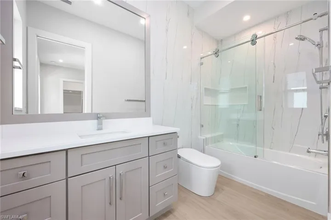
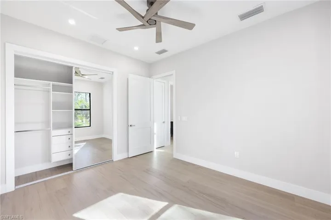
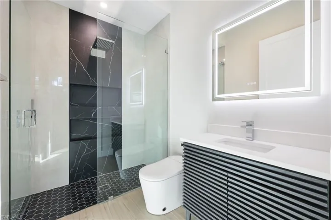
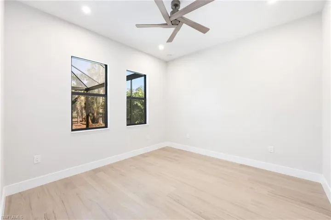
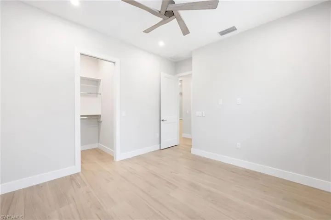
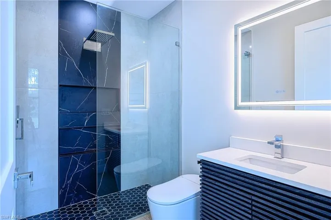
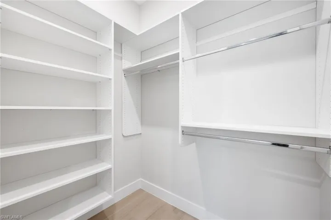
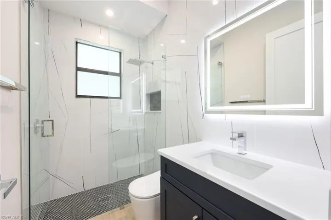
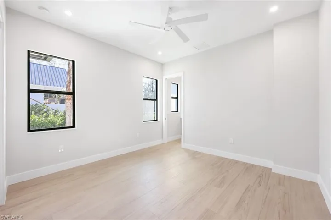
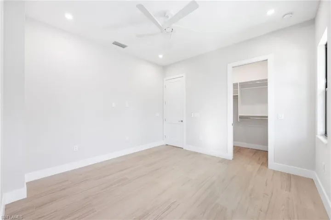
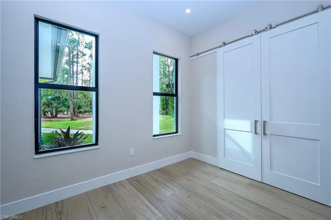
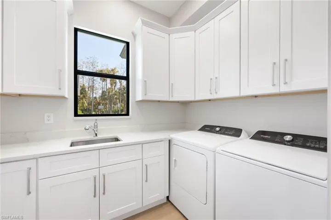
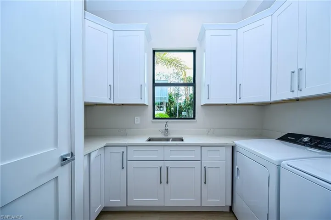
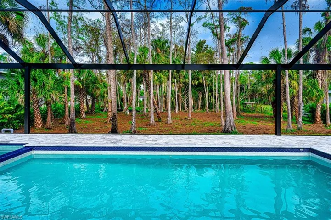
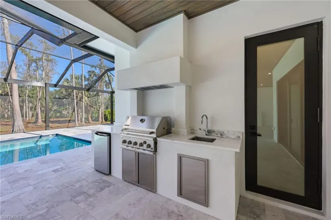
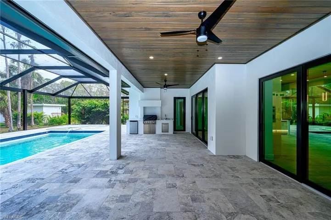
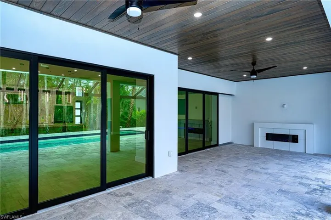
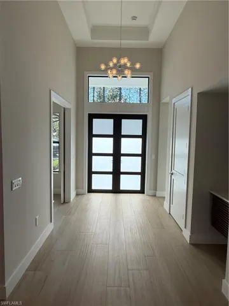
Discover this Newly Constructed Custom Home located in the coveted Logan Woods area, offering acreage, no HOA fees, and access to an excellent Grade A school district. Designed for Florida-style entertaining this well sought out open concept floor plan features a gourmet kitchen with an oversized island, dual faucets, JennAir appliances, waterfall quartz countertops, a butler's pantry with an additional refrigerator, built-in cabinets and shelves, whole house R/O water system and key pad entry gate. Luxurious details include an indoor and outdoor electric fireplace, accent lighting, high end fixtures, ceiling fans and custom ceilings. The outdoor oasis boasts an oversized gas-heated salt water pool and spa featuring travertine pavers, deck jets, panoramic screen enclosure, an outdoor kitchen with a gas grill boasting a cypress lanai ceiling. Feel confident knowing this custom home has impact resistant windows and doors, wood planked tile flooring throughout, a 1000 gallon underground propane tank that services a full house Generac generator that runs the pool and spa heat, grill and tankless water heater. The master suite is a retreat with custom walk-in closets, a soaking tub and spa like shower surrounded by fully tiled porcelain walls. The master sliders lead you to the relax in the jacuzzi and enjoy star-gazing on a cool night. Enjoy a quiet evening relaxing on the couch watching your favorite movie and setting your mood by choosing your favorite ambience color on the linear electric fireplace surrounded by a built-in custom wood and quartz setting. Don’t miss out on viewing this opportunity. Conveniently located 5 minutes from I-75, and 5 minutes to Logan Landings, 15 min to Mercato, within 8 to 15 miles from beaches and many shops and restaurants.
What Will You Pay to Insure This Property?
Annual insurance estimates for this ZIP code, property type, and price tier. SWFL-specific breakdown.
What Does the HOA Actually Cost — and Cover?
Your true monthly payment goes well beyond the mortgage. Here's the full picture including HOA, taxes, and insurance.
Estimated Annual Property Tax — This Property
Based on Collier County millage rates and Florida exemption rules.
Around this property
How Far Is Everything from This Property?
Real drive times calculated from this address — not straight-line distance.
What Will This Home Actually Cost Over 5 & 10 Years?
Beyond the mortgage — taxes, insurance, HOA, maintenance, and projected equity. Pre-filled from this listing.
Who Lives Here — and What Has the Market Done?
Demographics and 5-year price trends for this area. Key data for buyers relocating from the Northeast.
Days on Market & Price History
Listing activity for this property.
Schools Serving This Property
Public school assignments for this address based on ZIP code boundaries.
Price Per Sq Ft — How Does This Home Compare?
Flood Risk Assessment — This Property
Hurricane Risk Assessment — This Property
Historical storm track data and risk scoring for this ZIP code.
Estimate Your Monthly Payment
Pre-filled with data from this listing. Adjust any field.
Interested in this property?
Realty of Naples represents buyers and sellers across Southwest Florida at 1% commission. Whether you want to schedule a showing or list your own home, our team saves you tens of thousands compared to a traditional brokerage.
1121 Se 29th Ter, Cape Coral, Florida 33904
- $575,000
- Beds: 3
- Baths: 2
- Garages: 2
- 0.239 Acres
- Single Family Residence, Residential

4417 Nw 20th Ter, Cape Coral, Florida 33993
- $2,100,000
- Beds: 5
- Baths: 4
- Garages: 2
- 0.384 Acres
- Single Family Residence, Residential
Details
-
Property ID 224099601
-
Price $2,500,000
-
Property Size 4360 Sqft
-
Land Area 1.59 Acres
-
Bedrooms 4
-
Bathrooms 4
-
Rooms 11
-
Garages 3
-
Year Built 2024
-
Property Status Closed, For Sale
-
Property Type Ranch, Residential
Additional details
-
Roof Metal
-
Sewer Septic Tank
-
Cooling Ceiling Fan(s), Central Electric, Zoned
-
Heating Central Electric
-
Flooring Tile
-
County Collier
-
Property Type Residential
-
Pool Below Ground, Concrete, Equipment Stays, Gas Heat, Salt Water
-
Parking Driveway Paved, Attached
-
Elementary School VINEYARDS ELEMENTARY SCHOOL
-
Middle School OAKRIDGE MIDDLE SCHOOL
-
High School GULF COAST HIGH SCHOOL
-
Waterfront None
-
Architectural Style Ranch, Single Family