Overview
- 226013196
Property ID
- Single Family Residence, Residential
Property Type
- 2
Bedrooms
- 3
Bathrooms
- 3
Garages
- 3154 Sqft
Area Size
- 0.18 Acres
Land Area
- 2015
Year Built
Description
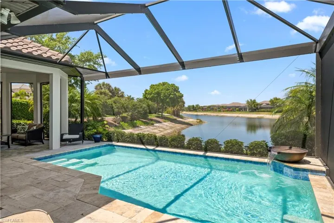
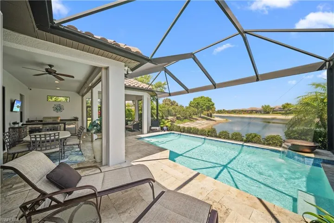
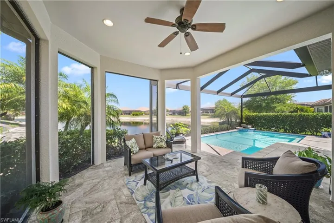
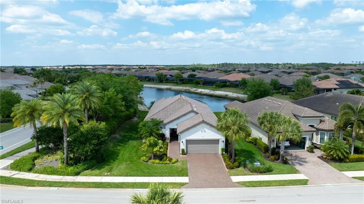
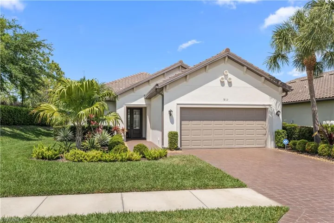
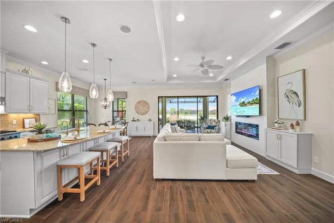
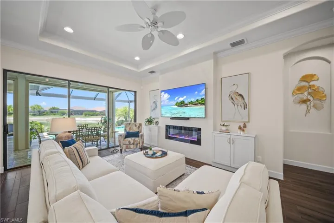
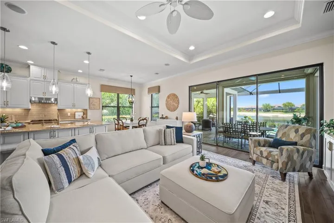
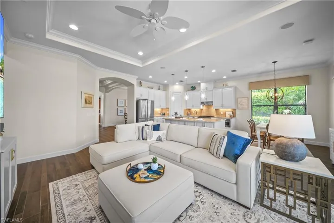
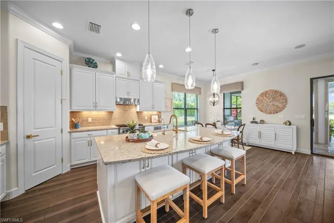
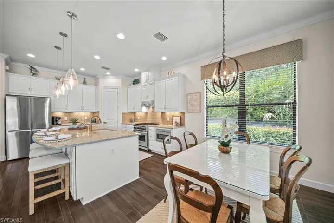
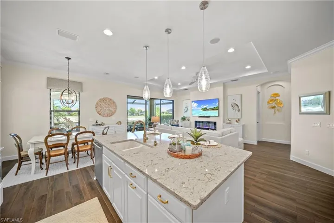
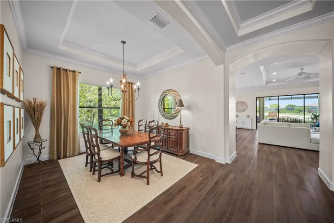
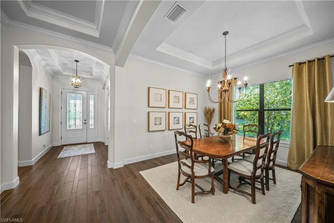
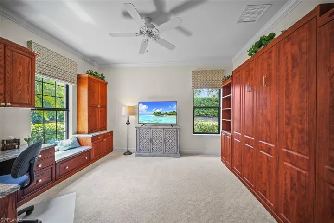
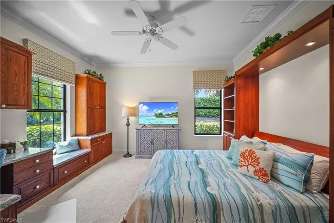
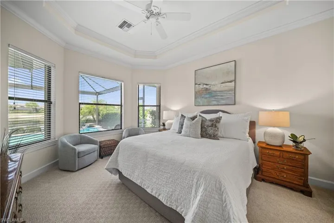
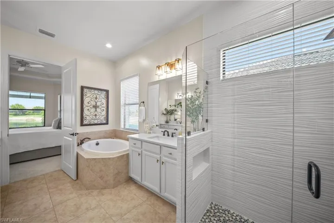
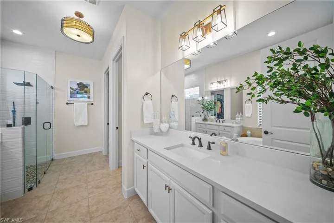
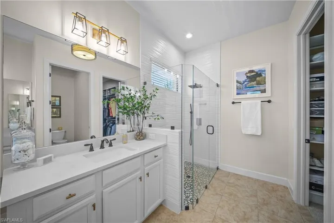
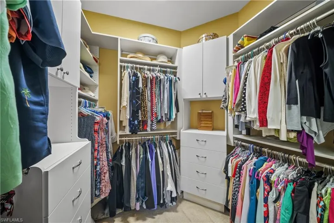
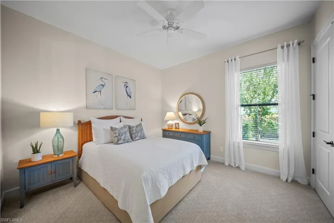
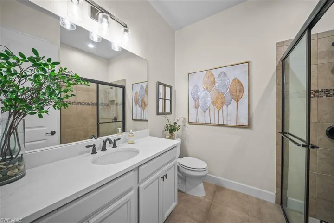
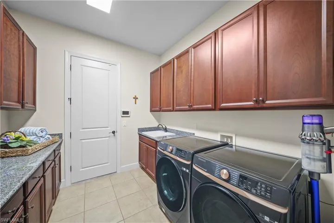
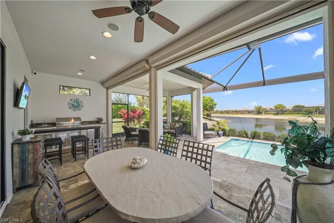
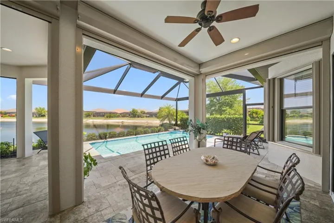
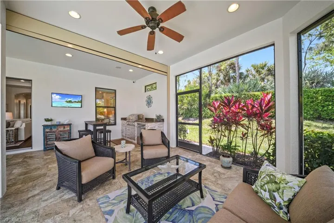
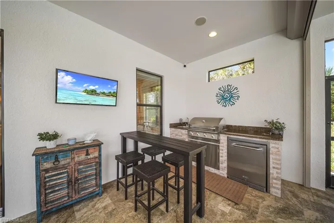
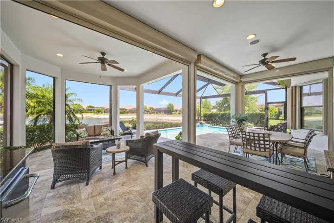
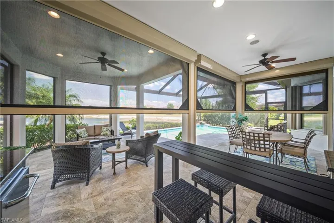
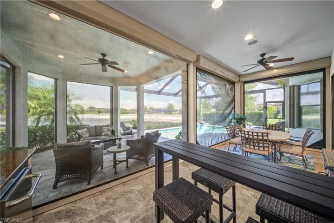
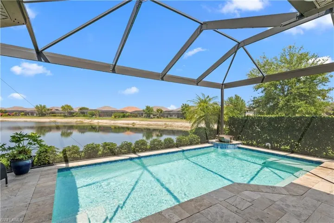
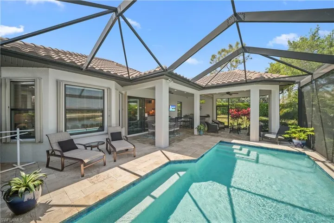
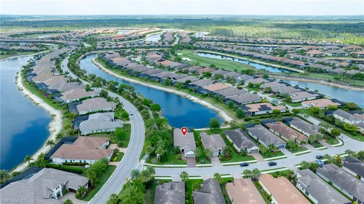
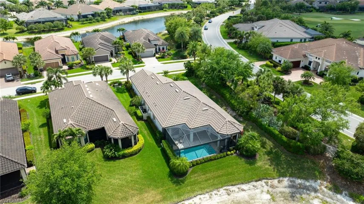
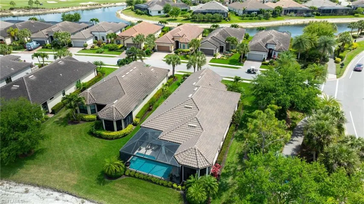
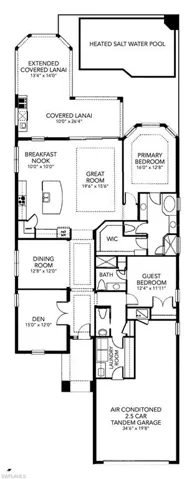
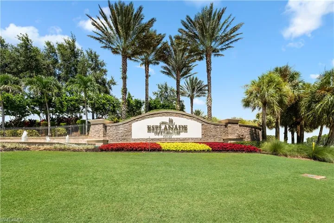
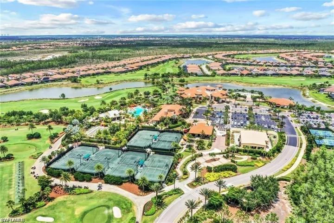
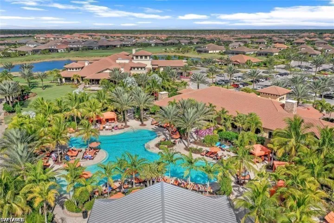
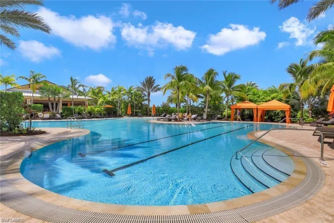
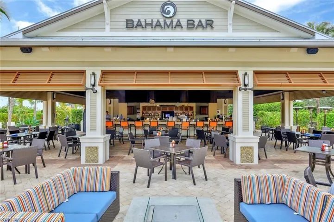
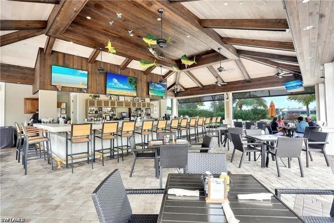
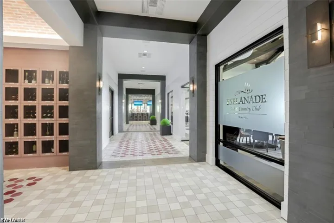
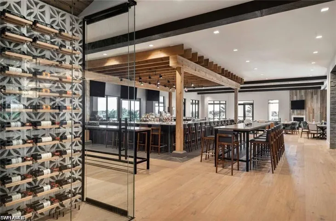
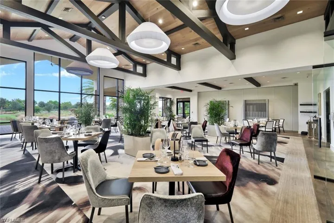
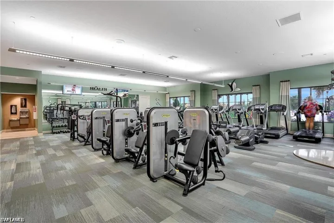
IT’S ALL ABOUT THE VIEW - LIVE A VACATION LIFESTYLE IN ESPLANADE! FULL GOLF MEMBERSHIP INCLUDED - This immaculate and well appointed “Farnese” is situated on a heavily landscaped and private corner lot with with expansive views up the lake. Inside, you will find a spacious floorplan including 2 Bedrooms plus Den, Formal Dining Room/Bonus Area, 2.5 baths, and nearly 2, 100 sq ft of open concept living space. From the moment you walk in the door, you are greeted with wood look porcelain tile floors that run throughout the common areas and a large sliding glass door that leads you to the extended lanai complete outdoor kitchen and a heated salt water pool that is surrounded by a travertine marble deck. Motorized roll down hurricane screens and extensive enhanced landscaping with professional landscape lighting add to this outdoor oasis. The kitchen is the heart of the home and features raised panel cabinetry, Cambria quartz countertops, new Viking gas range & microwave drawer, and is open to the great room and eat-in kitchen area. The Great Room has been outfitted with a custom feature wall with oversized porcelain slabs, built-in cabinetry, and LED fireplace. The primary bathroom features dual vanities/sinks with new quartz countertops, soaking tub, and updated walk-in shower with new tile & shower enclosure. The ensuite guest bathroom features a walk in shower and new quartz countertop. Other fine appointments include: easy to use accordion hurricane shutters on all windows; air conditioned tandem 2.5 car garage with epoxy floor & built-in cabinets; drinking water filtration system; built-in desk and cabinetry in the den including a queen size murphy bed; closet built-in shelving/drawers throughout; hurricane impact front door with matching sidelight; freshly painted exterior (2026); spacious Laundry Room with cabinetry; updated light fixtures & fans; crown molding; 8’ doors/10'; ceilings; and more! Esplanade Golf & Country Club of North Naples offers a true “Lifestyle Community” with world-class amenities, including a resort pool with cabanas and the popular “Bahama Bar, ” tennis, pickleball, bocce, a 14-mile network of bike/walking trails, and an 18-hole private golf course. The impressive 15, 000 Sq Ft clubhouse features a restaurant, bar, wine-tasting room, wine lockers, and a Starbucks-style café. Best of all, the property’s landscaping, irrigation, golf membership, and all community amenities are covered under a quarterly fee of just $3, 743—no additional fees or memberships required! Don’t miss your opportunity to own this exceptional home in one of Naples’ most sought-after communities. Schedule your tour of this stunning home and Esplanade Golf & Country Club today! COMING SOON TO ESPLANADE (2026): Fully renovated and expanded poolside Bahama Bar; expanded outdoor bar at the Barrel House; expanded golf practice range; and an AIR CONDITIONED INDOOR PICKLEBALL COMPLEX with four indoor courts.
What Will You Pay to Insure This Property?
Annual insurance estimates for this ZIP code, property type, and price tier. SWFL-specific breakdown.
What Does the HOA Actually Cost — and Cover?
Your true monthly payment goes well beyond the mortgage. Here's the full picture including HOA, taxes, and insurance.
Estimated Annual Property Tax — This Property
Based on Collier County millage rates and Florida exemption rules.
Around this property
How Far Is Everything from This Property?
Real drive times calculated from this address — not straight-line distance.
What Will This Home Actually Cost Over 5 & 10 Years?
Beyond the mortgage — taxes, insurance, HOA, maintenance, and projected equity. Pre-filled from this listing.
Who Lives Here — and What Has the Market Done?
Demographics and 5-year price trends for this area. Key data for buyers relocating from the Northeast.
Days on Market & Price History
Listing activity for this property.
Schools Serving This Property
Public school assignments for this address based on ZIP code boundaries.
Price Per Sq Ft — How Does This Home Compare?
Flood Risk Assessment — This Property
Hurricane Risk Assessment — This Property
Historical storm track data and risk scoring for this ZIP code.
Estimate Your Monthly Payment
Pre-filled with data from this listing. Adjust any field.
Interested in this property?
Realty of Naples represents buyers and sellers across Southwest Florida at 1% commission. Whether you want to schedule a showing or list your own home, our team saves you tens of thousands compared to a traditional brokerage.
2117 Crystal Lake Dr, Naples, Florida 34120
- $169,000
- 0.07 Acres
- Land

648 100th Ave N, Naples, Florida 34108
- $950,000
- Beds: 4
- Baths: 3
- 0.15 Acres
- Single Family Residence, Residential
Details
-
Property ID 226013196
-
Price $1,495,000
-
Property Size 3154 Sqft
-
Land Area 0.18 Acres
-
Bedrooms 2
-
Bathrooms 3
-
Garages 3
-
Year Built 2015
-
Property Status Pending, For Sale
-
Property Type Single Family Residence, Residential
Additional details
-
Association Fee 17530
-
Roof Tile
-
Cooling Ceiling Fan(s), Central Electric
-
Heating Central Electric
-
Flooring Carpet, Tile
-
County Collier
-
Property Type Residential
-
Pool Community, Below Ground, Concrete, Electric Heat, Salt Water, Screen Enclosure
-
Parking Driveway Paved, Attached
-
Elementary School LAUREL OAK ELEMENTARY SCHOOL
-
Middle School OAKRIDGE MIDDLE SCHOOL
-
High School GULF COAST HIGH SCHOOL
-
Community Features Clubhouse, Park, Pool, Dog Park, Fitness Center, Golf, Putting Green, Restaurant, Sidewalks, Tennis Court(s), Gated
-
Waterfront None
-
Architectural Style Ranch, Single Family