Overview
- 225064477
Property ID
- Single Family Residence, Residential
Property Type
- 2
Bedrooms
- 2
Bathrooms
- 2
Garages
- 2306 Sqft
Area Size
- 0.168 Acres
Land Area
- 2020
Year Built
- 7
Rooms
Description
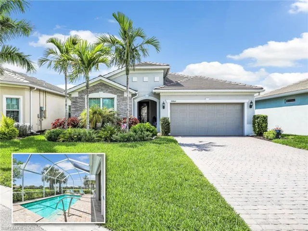
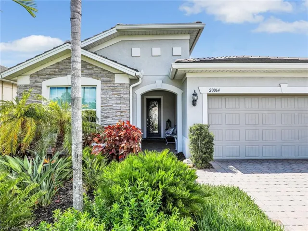
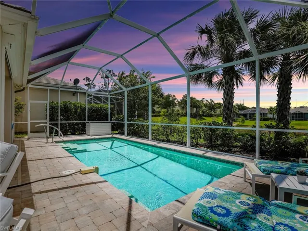
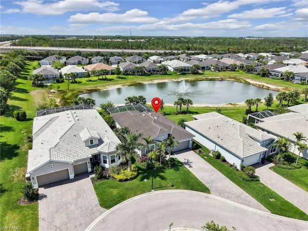
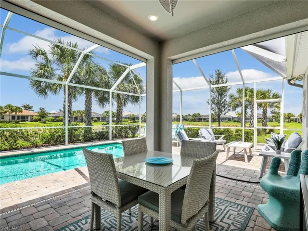
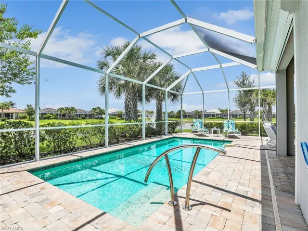
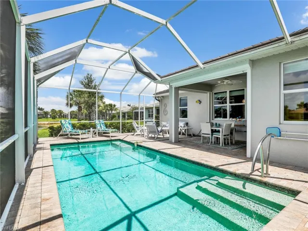
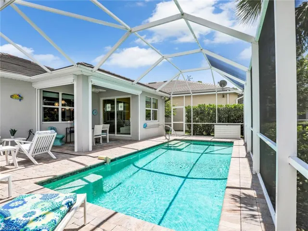
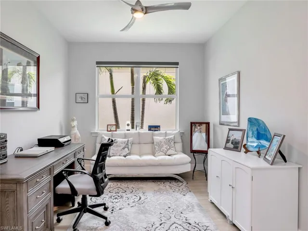
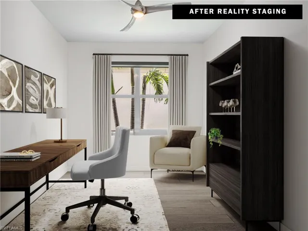
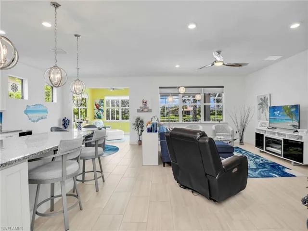
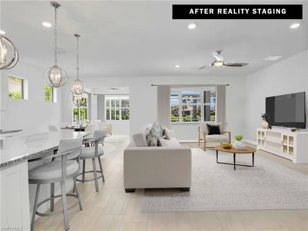
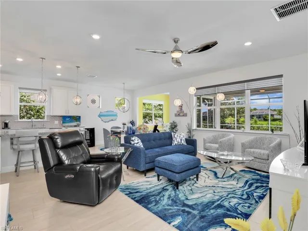
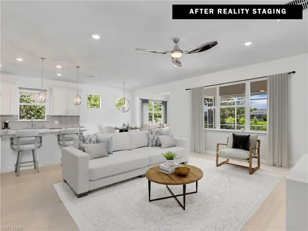
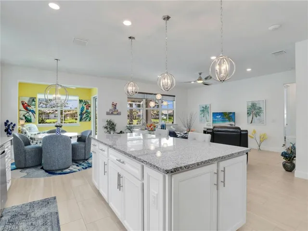
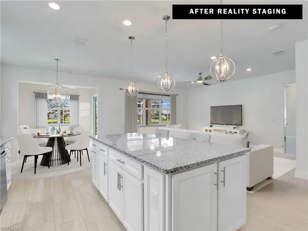
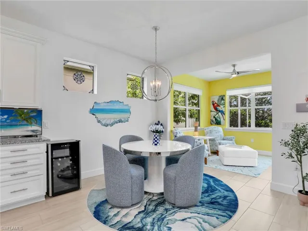
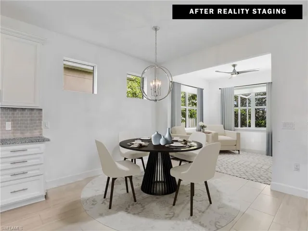
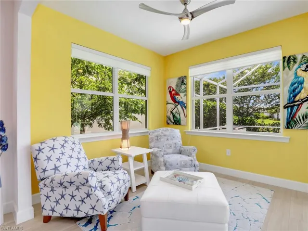
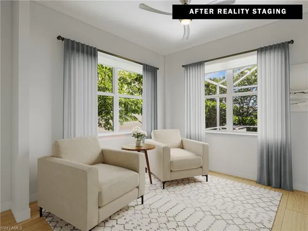
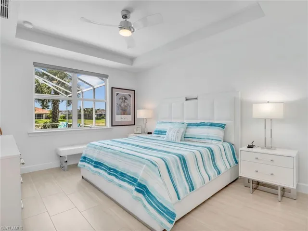
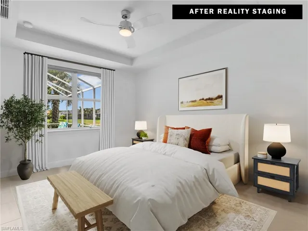
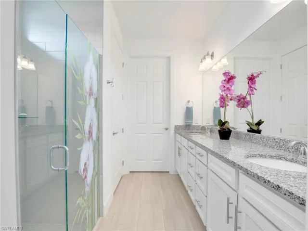
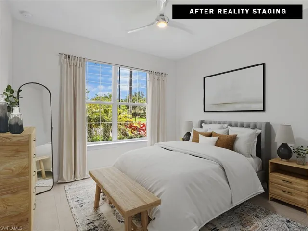
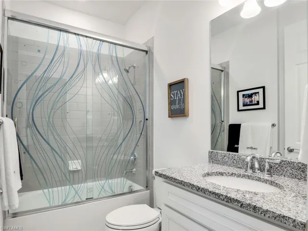
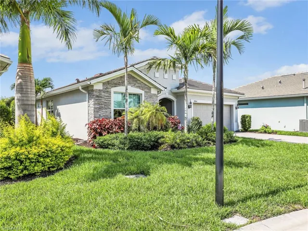
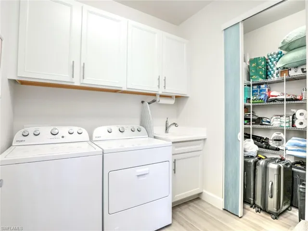
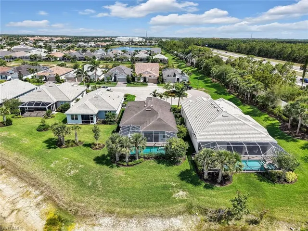
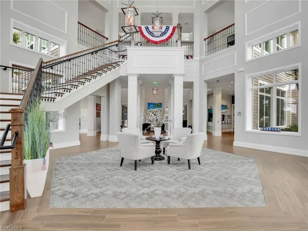
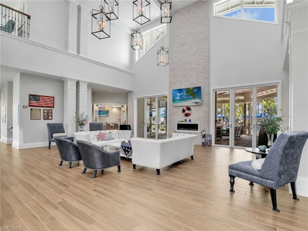
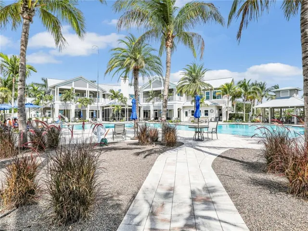
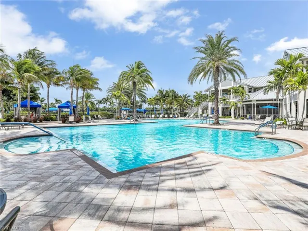
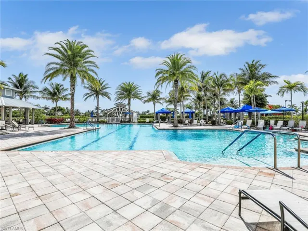
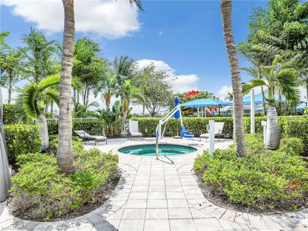
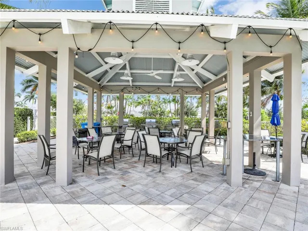
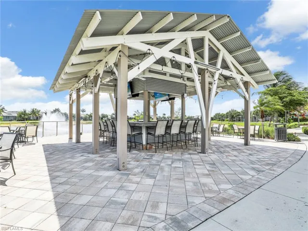
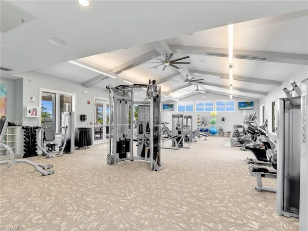
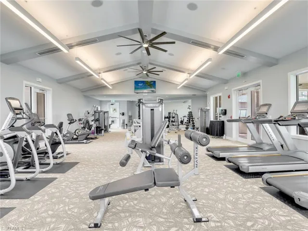
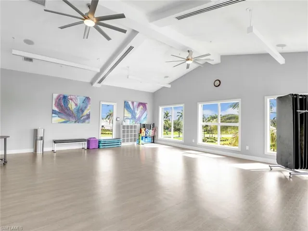
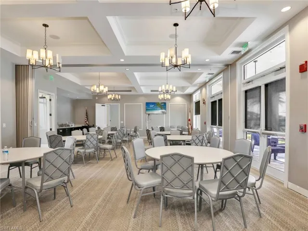
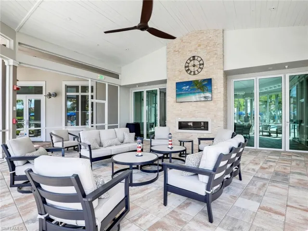
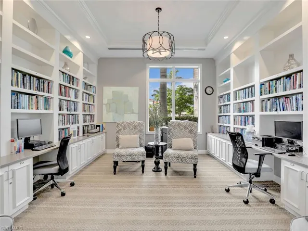
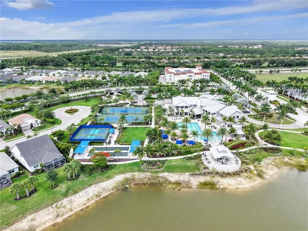
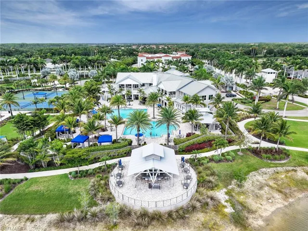
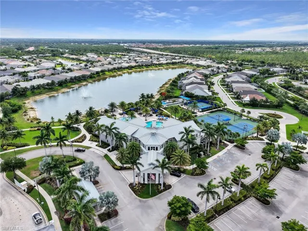
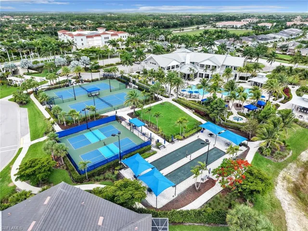
Live the Resort Lifestyle Every Day! Welcome to your dream retreat in the highly sought-after Tidewater 55+ active adult community! This stunning 2020-built Del Webb Abbeyville home boasts a private sparkling saltwater pool with wide water views, peaceful northern exposure, and a prime cul-de-sac location at 19’ elevation—no flood zone! Enjoy tranquil mornings and cool evenings on your lanai, complete with Storm Smart screens and surrounded by lush, mature landscaping. Thoughtfully upgraded throughout, this meticulously maintained home features impact windows, a new AC compressor (2025), salt chlorinator (2024), gas pool heater (2023), and a whole-house Kinetico water system with reverse osmosis. Inside, you'll love the high-end finishes: 8’ doors, soft-close cabinetry, frameless shower doors, custom closet systems, designer blinds, and stylish lighting. The open-concept floor plan includes a sun-filled Florida room, natural gas appliances, and an extended 4’ garage with an oversized driveway—perfect for guests or a golf cart. The spacious primary suite offers a luxurious walk-in shower, dual sinks, and ample storage. Tidewater's award-winning amenities complete the package: tennis, pickleball, bocce, resort-style pool, state-of-the-art fitness center, and a vibrant social calendar curated by a full-time lifestyle director. Centrally located near RSW Airport, world-class shopping, dining, and top medical care—this move-in ready home is Florida living at its best! MOTIVATED SELLER! *This home is sold with design services included. Ask for more details!
What Will You Pay to Insure This Property?
Annual insurance estimates for this ZIP code, property type, and price tier. SWFL-specific breakdown.
What Does the HOA Actually Cost — and Cover?
Your true monthly payment goes well beyond the mortgage. Here's the full picture including HOA, taxes, and insurance.
Estimated Annual Property Tax — This Property
Based on Collier County millage rates and Florida exemption rules.
Around this property
How Far Is Everything from This Property?
Real drive times calculated from this address — not straight-line distance.
What Will This Home Actually Cost Over 5 & 10 Years?
Beyond the mortgage — taxes, insurance, HOA, maintenance, and projected equity. Pre-filled from this listing.
Who Lives Here — and What Has the Market Done?
Demographics and 5-year price trends for this area. Key data for buyers relocating from the Northeast.
Days on Market & Price History
Listing activity for this property.
Schools Serving This Property
Public school assignments for this address based on ZIP code boundaries.
Price Per Sq Ft — How Does This Home Compare?
Flood Risk Assessment — This Property
Hurricane Risk Assessment — This Property
Historical storm track data and risk scoring for this ZIP code.
Estimate Your Monthly Payment
Pre-filled with data from this listing. Adjust any field.
Interested in this property?
Realty of Naples represents buyers and sellers across Southwest Florida at 1% commission. Whether you want to schedule a showing or list your own home, our team saves you tens of thousands compared to a traditional brokerage.
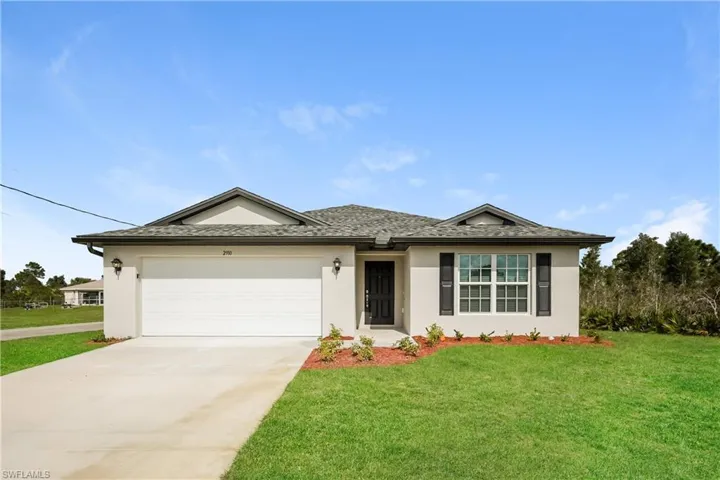
2910 57th St W, Lehigh Acres, Florida 33971
- $1,910
- Beds: 3
- Baths: 2
- Garages: 2
- 0.25 Acres
- Single Family Residence, Residential Lease

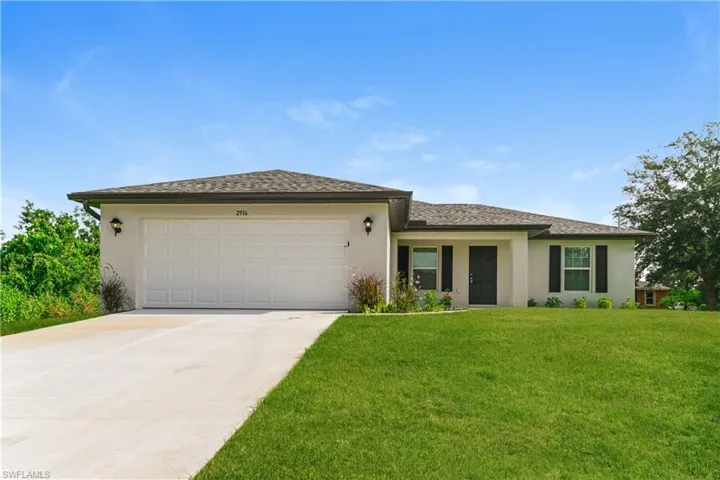
2916 42nd St Sw, Lehigh Acres, Florida 33976
- $2,020
- Beds: 3
- Baths: 2
- Garages: 2
- 0.25 Acres
- Single Family Residence, Residential Lease
Details
-
Property ID 225064477
-
Price $574,900
-
Property Size 2306 Sqft
-
Land Area 0.168 Acres
-
Bedrooms 2
-
Bathrooms 2
-
Rooms 7
-
Garages 2
-
Year Built 2020
-
Property Status Closed, For Sale
-
Property Type Single Family Residence, Residential
Additional details
-
Association Fee 6248
-
Roof Tile
-
Cooling Ceiling Fan(s), Central Electric
-
Heating Central Electric
-
Flooring Tile
-
County Lee
-
Property Type Residential
-
Pool Community, Below Ground, Concrete, Equipment Stays, Gas Heat, Salt Water, Screen Enclosure
-
Parking Driveway Paved, Attached
-
Community Features Clubhouse, Pool, Dog Park, Fitness Center, Sidewalks, Street Lights, Tennis Court(s), Gated
-
Waterfront Lake
-
Architectural Style Ranch, Single Family