Overview
- 224057495
Property ID
- Ranch,Single Family Residence, Residential
Property Type
- 2
Bedrooms
- 2
Bathrooms
- 2
Garages
- 2073 Sqft
Area Size
- 0.16 Acres
Land Area
- 2024
Year Built
- 6
Rooms
Description
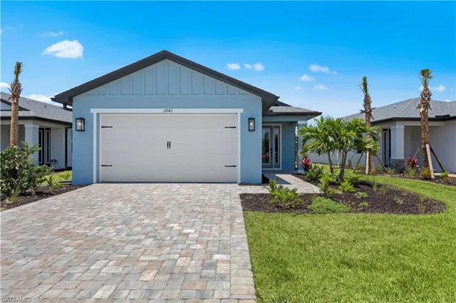
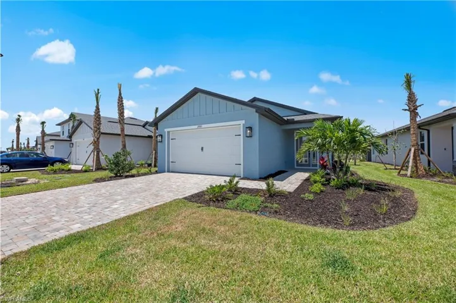
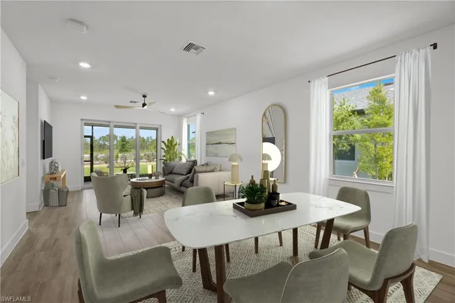
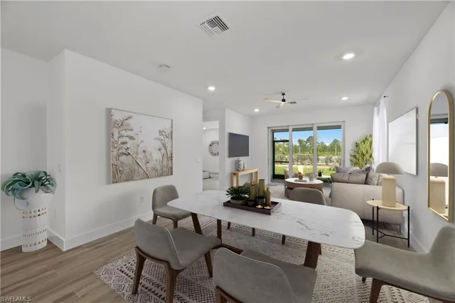
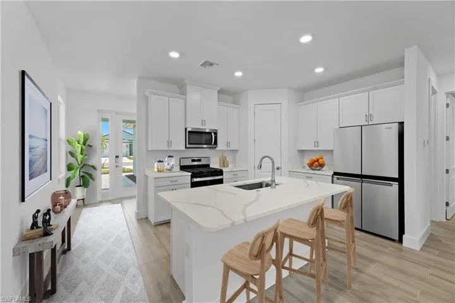
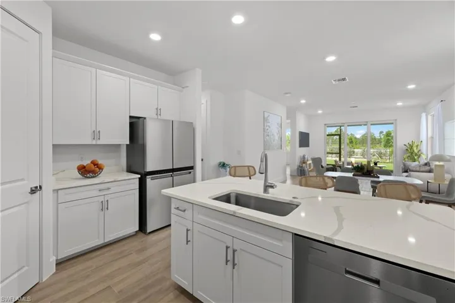
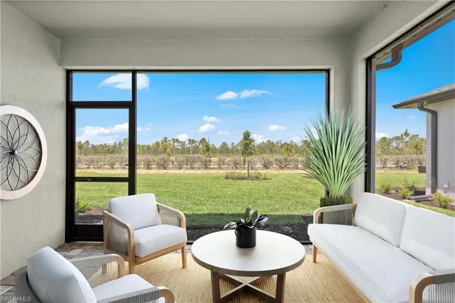
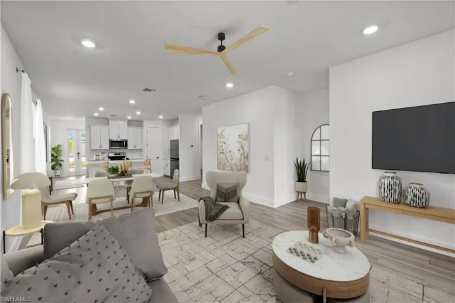
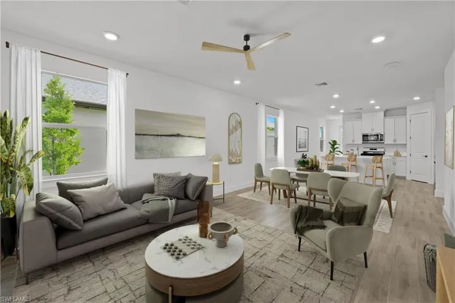
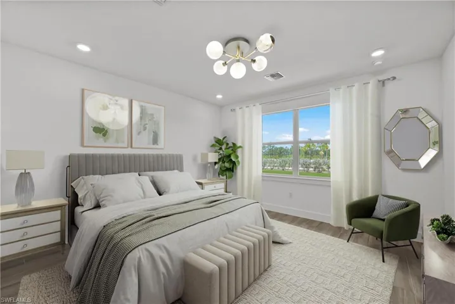
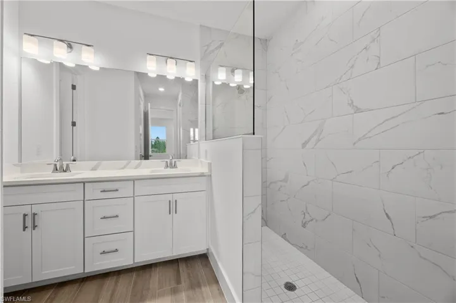
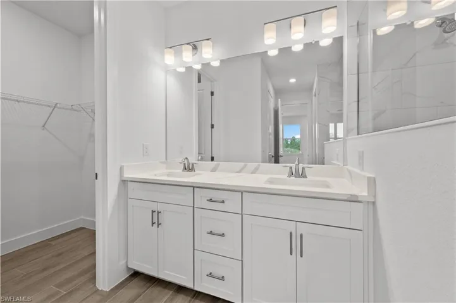
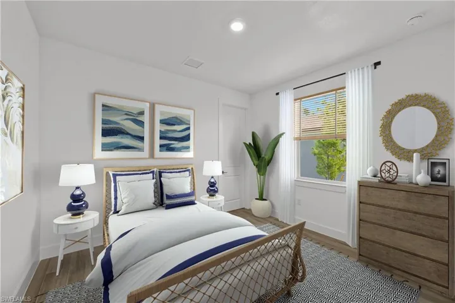
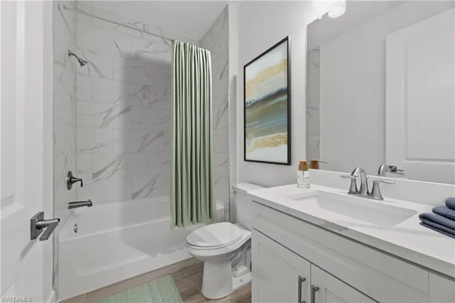
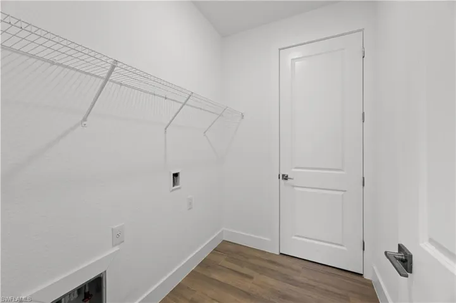
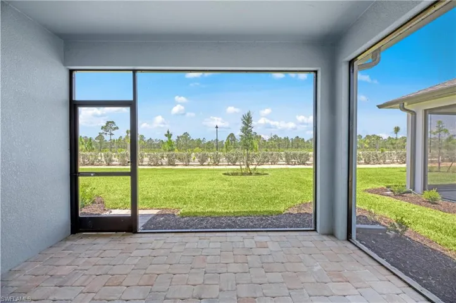
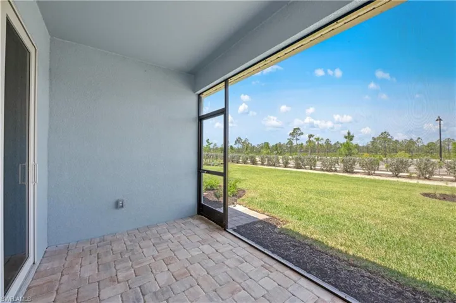
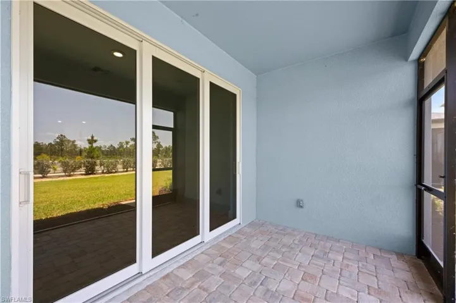
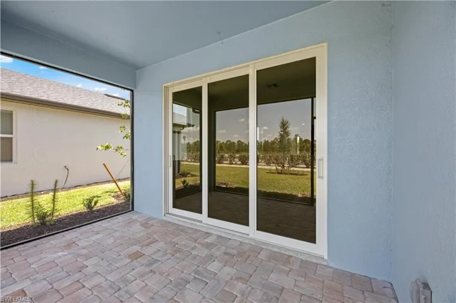
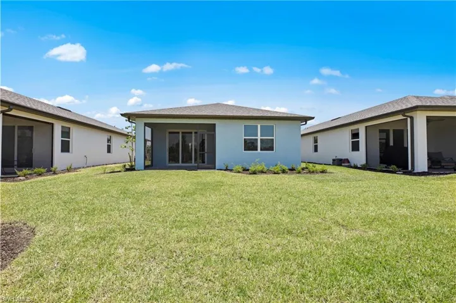
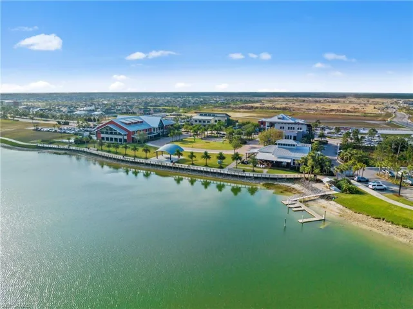
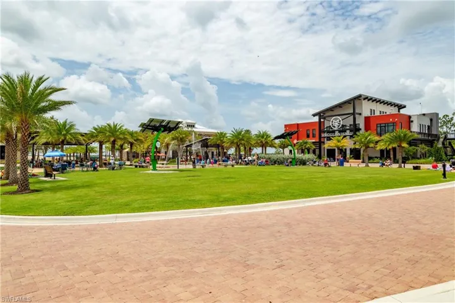
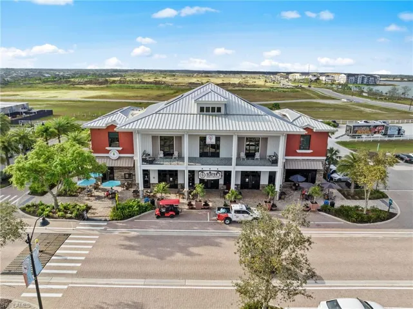
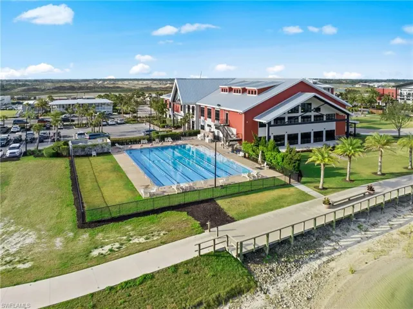
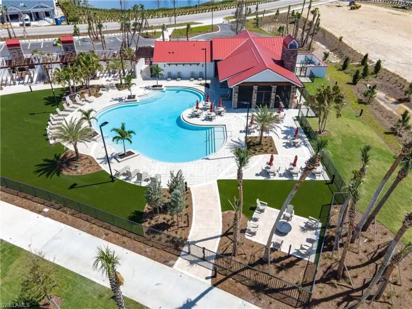
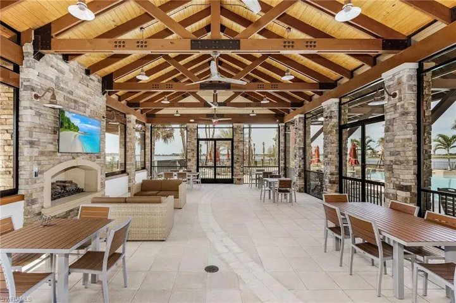
NEW CONSTRUCTION WITH WARRANTY! The Amelia’s open-concept main living areas are spacious and effortless, flowing from kitchen to dining room and great room, then out the triple sliding glass doors to the cozy screened lanai, where you’ll enjoy the best of Florida’s outdoor lifestyle. At the heart of the home, the kitchen features a walk-in pantry, designer cabinetry, and a freestanding island for casual dining. The relaxing primary suite has two walk-in closets and a private bathroom with a large tiled shower, dual-sink vanity, and private water closet. The split floor plan offers plenty of privacy for the guest room, complete with walk-in closet. This home boasts quartz counters in the kitchen & bathrooms, soft-close cabinets & drawers, epoxy garage floors, hurricane impact windows & doors, tile throughout main living areas, paver driveway & lanai, whole house gutter system, & so much more! Welcome home to Creekside Run, the newest gated enclave in Babcock Ranch, America’s first solar-powered community. Residents will enjoy access to various amenities and conveniences within a charming small-town community that encourages outdoor activities and sustainable living. Spend your days basking in the sun at Creekside Run's private resident pool and playground, or enjoy miles of nature trails, events at Founder's Square, the pool & clubhouse at Lake Timber or Cypress Lodge, or kayaking on Lake Babcock, just to name a few. Exterior pictures are of actual home. Interior pictures & virtual tour are similar home and are used for display purposes only. Special builder closing cost savings available when using preferred lender & title.
What Will You Pay to Insure This Property?
Annual insurance estimates for this ZIP code, property type, and price tier. SWFL-specific breakdown.
What Does the HOA Actually Cost — and Cover?
Your true monthly payment goes well beyond the mortgage. Here's the full picture including HOA, taxes, and insurance.
Estimated Annual Property Tax — This Property
Based on Collier County millage rates and Florida exemption rules.
Around this property
How Far Is Everything from This Property?
Real drive times calculated from this address — not straight-line distance.
What Will This Home Actually Cost Over 5 & 10 Years?
Beyond the mortgage — taxes, insurance, HOA, maintenance, and projected equity. Pre-filled from this listing.
Who Lives Here — and What Has the Market Done?
Demographics and 5-year price trends for this area. Key data for buyers relocating from the Northeast.
Days on Market & Price History
Listing activity for this property.
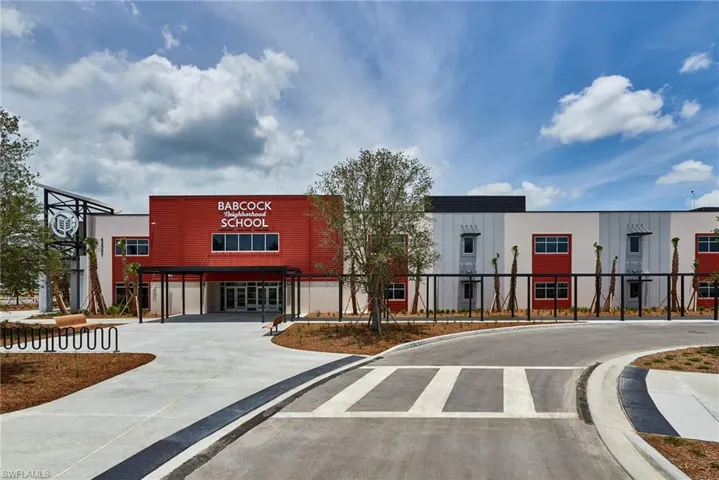
Schools Serving This Property
Public school assignments for this address based on ZIP code boundaries.
Price Per Sq Ft — How Does This Home Compare?
Flood Risk Assessment — This Property
Hurricane Risk Assessment — This Property
Historical storm track data and risk scoring for this ZIP code.
Estimate Your Monthly Payment
Pre-filled with data from this listing. Adjust any field.
Interested in this property?
Realty of Naples represents buyers and sellers across Southwest Florida at 1% commission. Whether you want to schedule a showing or list your own home, our team saves you tens of thousands compared to a traditional brokerage.
2117 Crystal Lake Dr, Naples, Florida 34120
- $169,000
- 0.07 Acres
- Land

648 100th Ave N, Naples, Florida 34108
- $950,000
- Beds: 4
- Baths: 3
- 0.15 Acres
- Single Family Residence, Residential
Details
-
Property ID 224057495
-
Price $374,990
-
Property Size 2073 Sqft
-
Land Area 0.16 Acres
-
Bedrooms 2
-
Bathrooms 2
-
Rooms 6
-
Garages 2
-
Year Built 2024
-
Property Status Closed
-
Property Type Ranch,Single Family Residence, Residential
Additional details
-
Association Fee 3516
-
Roof Shingle
-
Cooling Central Electric
-
Heating Central Electric, Natural Gas
-
Flooring Tile
-
County Charlotte
-
Property Type Residential
-
Pool Community
-
Parking Driveway Paved, Attached
-
Community Features Park, Pool, Dog Park, Fishing, Lakefront Beach, Restaurant, Sidewalks, Tennis Court(s), Gated
-
Waterfront None
-
Architectural Style Ranch, Single Family