Overview
- 225077336
Property ID
- Single Family Residence, Residential
Property Type
- 4
Bedrooms
- 4
Bathrooms
- 3
Garages
- 5824 Sqft
Area Size
- 0.26 Acres
Land Area
- 2023
Year Built
Description
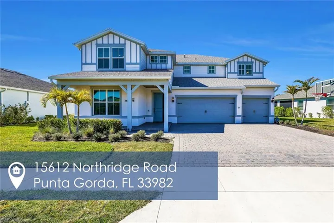
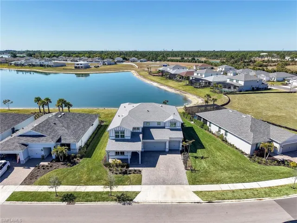
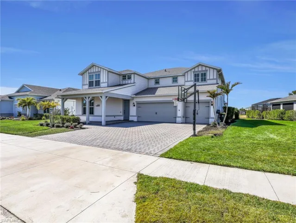
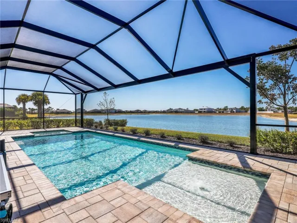
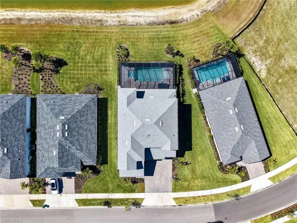
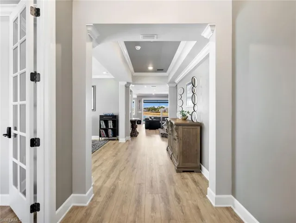
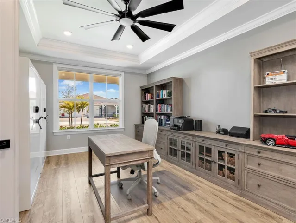
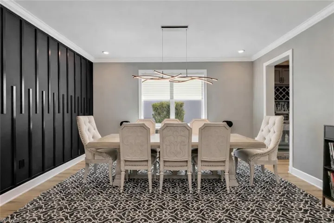
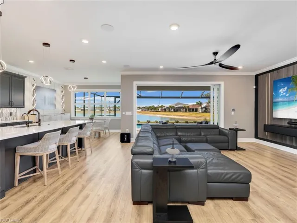
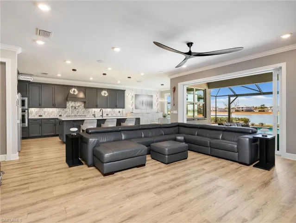
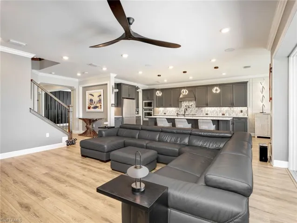
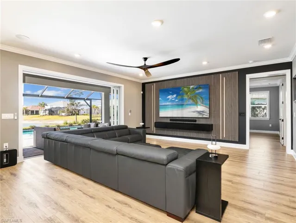
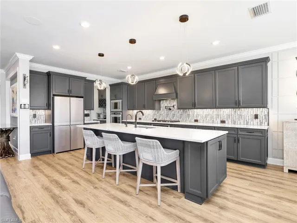
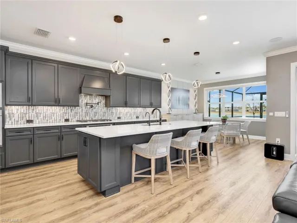
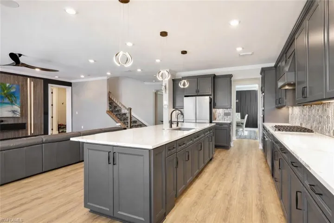
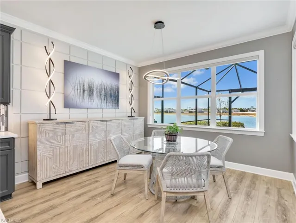
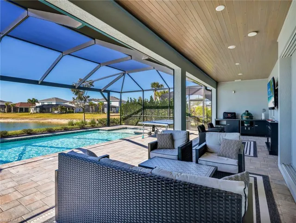
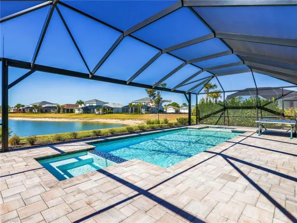
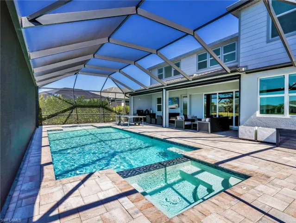
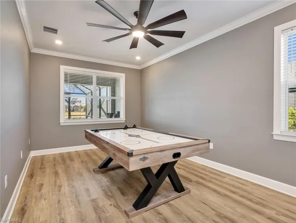
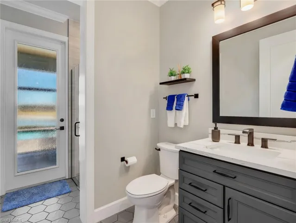
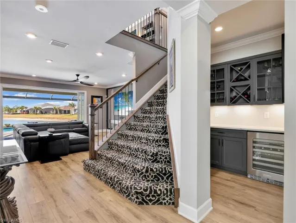
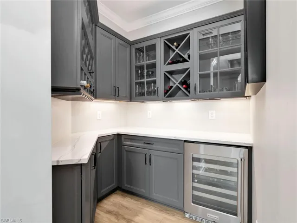
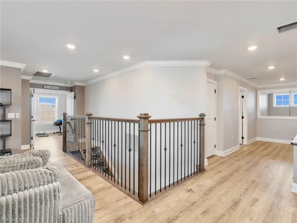
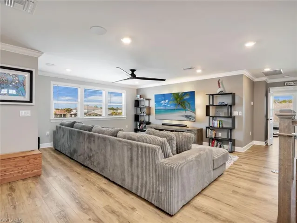
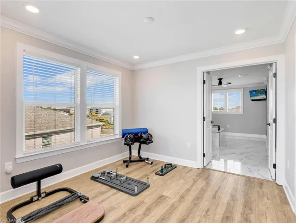
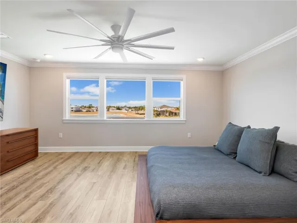
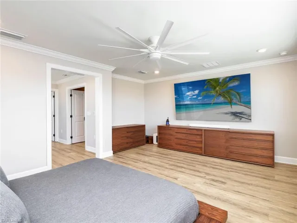
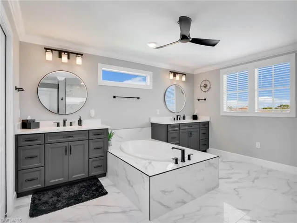
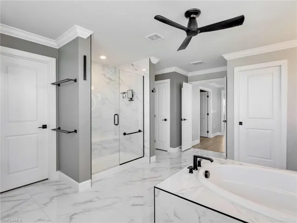
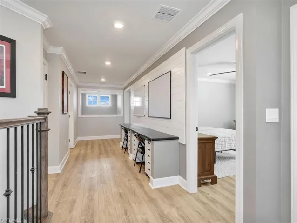
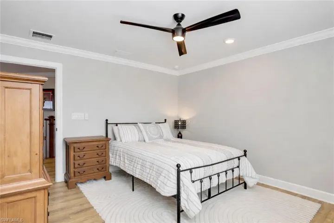
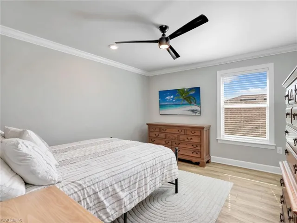
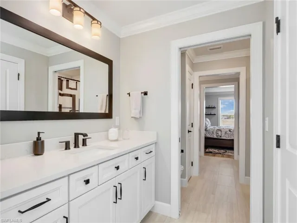
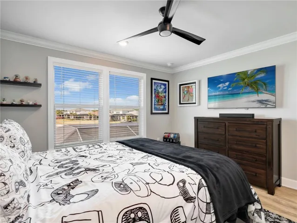
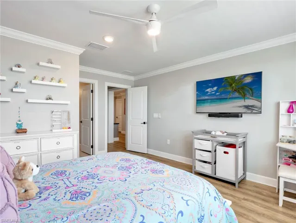
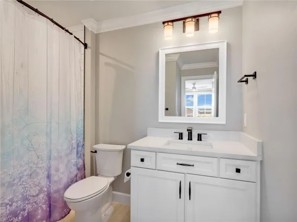
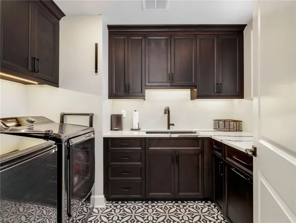
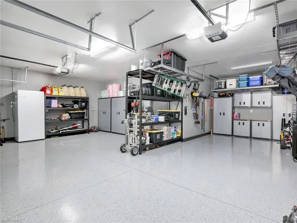
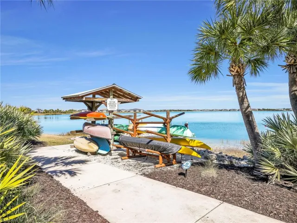
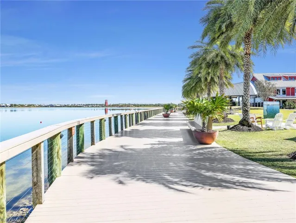
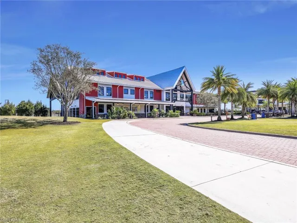
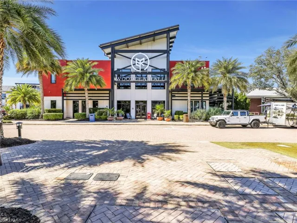
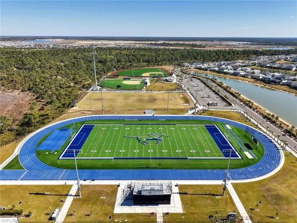
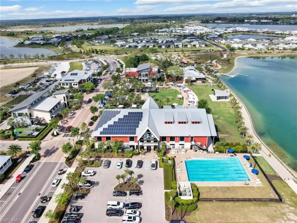
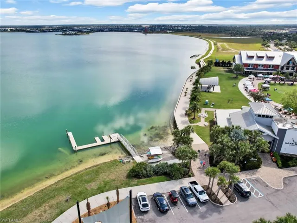
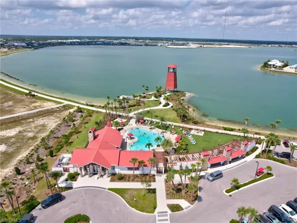
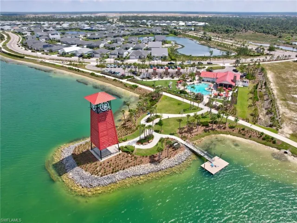
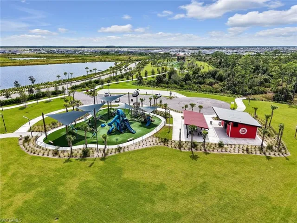
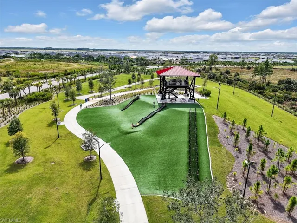
Loaded with high end upgrades and thoughtfully designed for luxury living, this exceptional Roseland model by Pulte offers 4, 554 sq ft of air conditioned living space on an oversized lakefront lot in Northridge at Babcock Ranch. Meticulously enhanced with an estimated $1.3M invested into construction and design, this home delivers a level of finish, space, and sophistication that would be extraordinarily difficult to replicate today, all at a value well below current replacement cost. Designed for both everyday living and entertaining, the home features a spacious great room, a private first floor office, an additional flex or playroom, and seamless indoor outdoor flow to the lanai with a heated natural gas pool and spa, sun shelf, and a dedicated pool bath. The screened lanai includes electric roll down screens, a wood accent ceiling, and a covered area pre plumbed for a future outdoor kitchen with gas, water, electric, and ceiling vent already in place. The kitchen is a true showpiece, offering a gas range with pot filler, double ovens, built in microwave, oversized island with abundant storage, and a fully appointed butlers pantry with custom shelving and an additional refrigerator. Just off the living area, a custom wine bar with cabinetry and wine refrigerator creates an inviting entertaining space. Upstairs, you will find a generous loft, second floor laundry, and a built in study or homework area with custom cabinetry and shiplap detailing. The owners suite is a private retreat featuring a separate sitting area, a spa inspired bath with dual vanities, stand alone soaking tub, walk in shower, and custom built in his and hers walk in closets. Luxury vinyl plank flooring flows throughout the home excluding stairs and bath wet areas, complemented by volume ceilings, wood accent ceilings in the entry, coffered and tray ceiling details, crown molding throughout, custom staircase with upgraded handrails and metal spindles, and blinds throughout the home. The residence also offers additional storage closets not found in other models, enhancing everyday functionality. Additional upgrades include impact resistant windows and doors, custom outdoor landscape lighting, whole house water filtration, smart home automation via the Alarm.com Uxari system controlling lighting, irrigation, and door locks, pre wiring for surround sound in the family room and loft, and an expanded 3.5 car garage with overhead storage racks providing space for a golf cart, workshop, or extra storage. Ideally located near the northern entrance of Babcock Ranch, this home offers quick access to SR 31, reducing drive times compared to many interior neighborhoods while maintaining a quiet, family oriented setting. Residents enjoy life in Babcock Ranch, Americas first solar powered town, known for its trails, lakes, community pools, dining, events, and vibrant Founders Square.
What Will You Pay to Insure This Property?
Annual insurance estimates for this ZIP code, property type, and price tier. SWFL-specific breakdown.
What Does the HOA Actually Cost — and Cover?
Your true monthly payment goes well beyond the mortgage. Here's the full picture including HOA, taxes, and insurance.
Estimated Annual Property Tax — This Property
Based on Collier County millage rates and Florida exemption rules.
Around this property
How Far Is Everything from This Property?
Real drive times calculated from this address — not straight-line distance.
What Will This Home Actually Cost Over 5 & 10 Years?
Beyond the mortgage — taxes, insurance, HOA, maintenance, and projected equity. Pre-filled from this listing.
Who Lives Here — and What Has the Market Done?
Demographics and 5-year price trends for this area. Key data for buyers relocating from the Northeast.
Days on Market & Price History
Listing activity for this property.
Schools Serving This Property
Public school assignments for this address based on ZIP code boundaries.
Price Per Sq Ft — How Does This Home Compare?
Flood Risk Assessment — This Property
Hurricane Risk Assessment — This Property
Historical storm track data and risk scoring for this ZIP code.
Estimate Your Monthly Payment
Pre-filled with data from this listing. Adjust any field.
Interested in this property?
Realty of Naples represents buyers and sellers across Southwest Florida at 1% commission. Whether you want to schedule a showing or list your own home, our team saves you tens of thousands compared to a traditional brokerage.
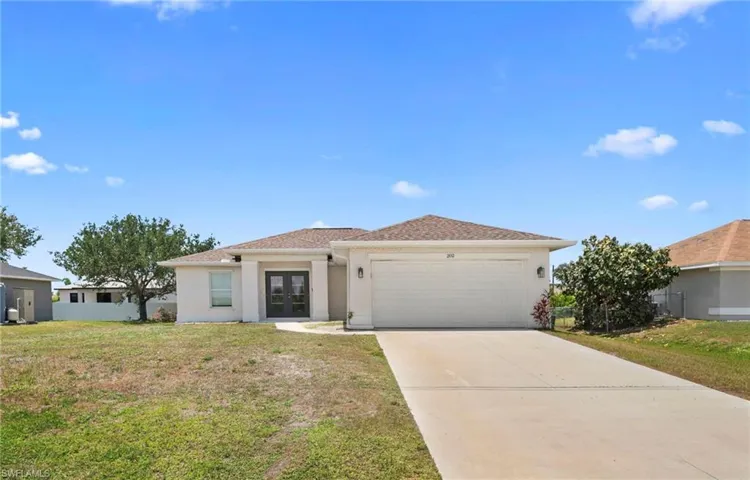
202 Nw 25th Pl, Cape Coral, Florida 33993
- $2,100
- Beds: 4
- Baths: 2
- Garages: 2
- 0.2 Acres
- Single Family Residence, Residential Lease

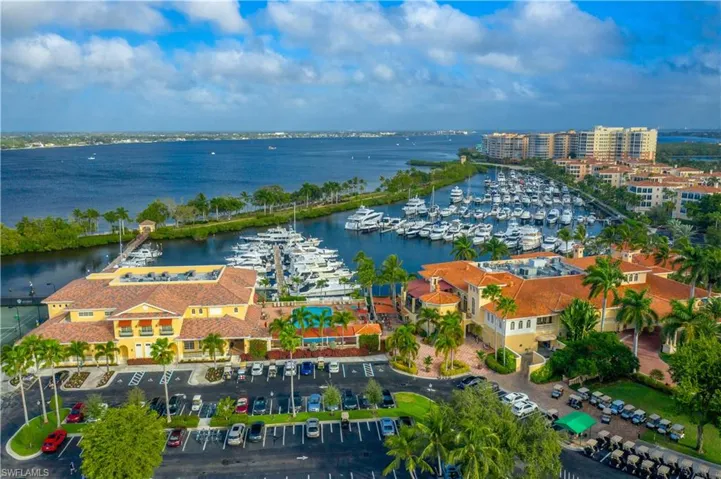
48′ Boat Slip G-5 Gulf Harbour Marina, Fort Myers, Florida 33908
- $210,000
- Boat Slip, Boat Dock
Details
-
Property ID 225077336
-
Price $990,000
-
Property Size 5824 Sqft
-
Land Area 0.26 Acres
-
Bedrooms 4
-
Bathrooms 4
-
Garages 3
-
Year Built 2023
-
Property Status Closed, For Sale
-
Property Type Single Family Residence, Residential
Additional details
-
Association Fee 4844
-
Roof Shingle
-
Cooling Ceiling Fan(s), Central Electric
-
Heating Central Electric
-
Flooring Tile, Vinyl
-
County Charlotte
-
Property Type Residential
-
Pool Community, Concrete, Gas Heat, Screen Enclosure
-
Parking Driveway Paved, Golf Cart, Under Bldg Closed, Attached
-
Elementary School School Choice
-
Middle School School Choice
-
High School School Choice
-
Community Features Clubhouse, Park, Pool, Fishing, Restaurant, Sidewalks, Street Lights, Tennis Court(s)
-
Waterfront Lake
-
Architectural Style Two Story, Single Family