Overview
- 224050844
Property ID
- Ranch,Single Family Residence, Residential
Property Type
- 3
Bedrooms
- 3
Bathrooms
- 2
Garages
- 2617 Sqft
Area Size
- 0.251 Acres
Land Area
- 2002
Year Built
Description
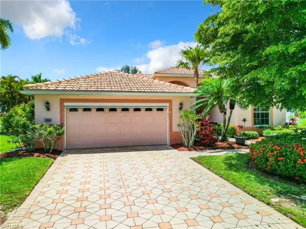
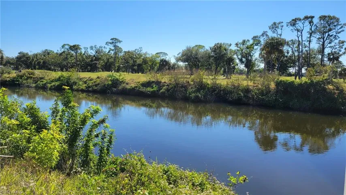
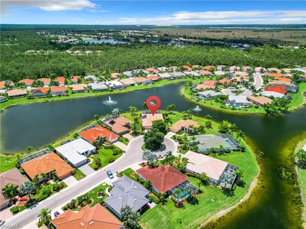
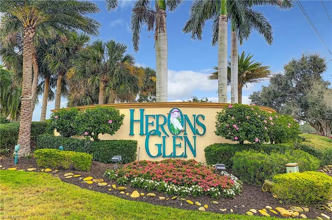
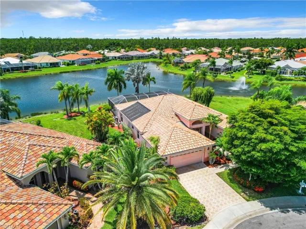
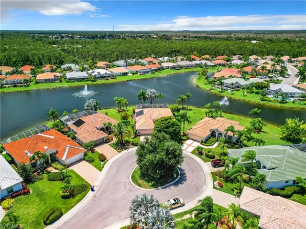
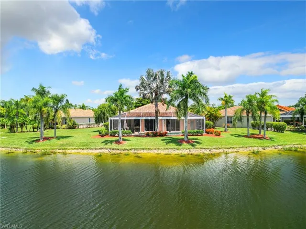
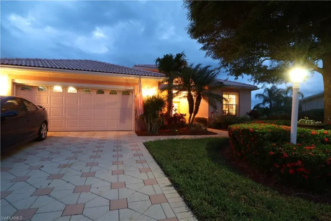
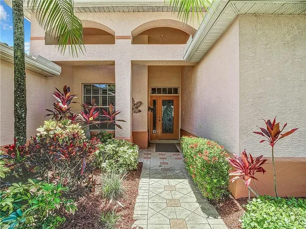
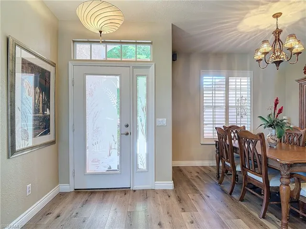
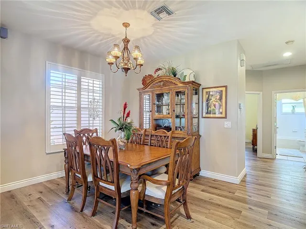
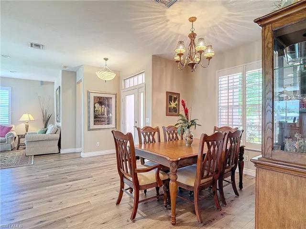
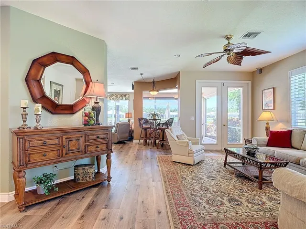
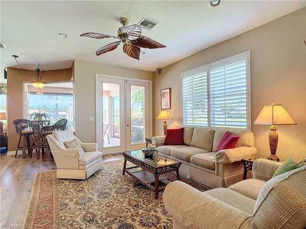
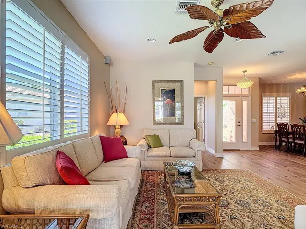
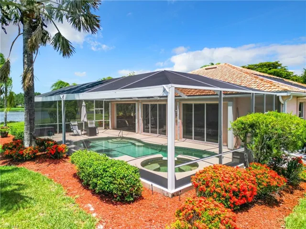
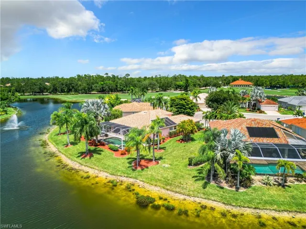
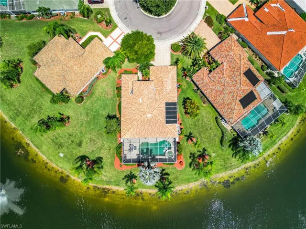
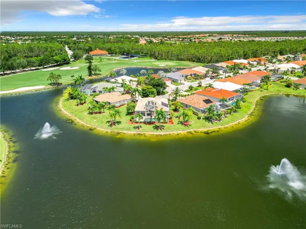
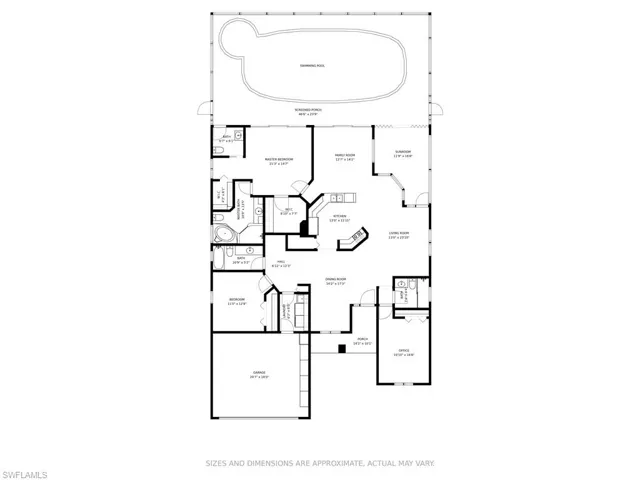
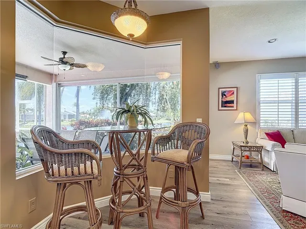
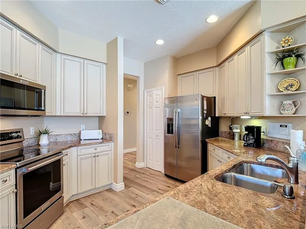
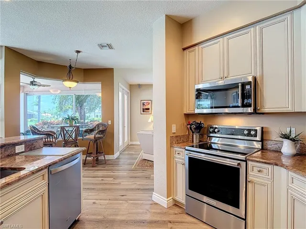
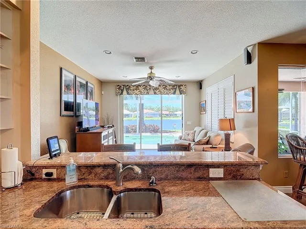
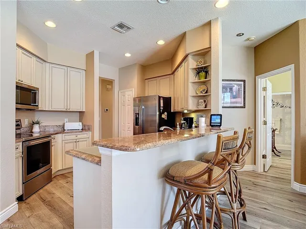
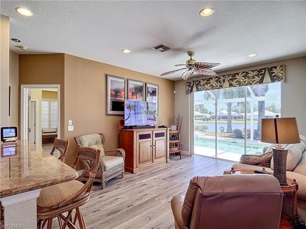
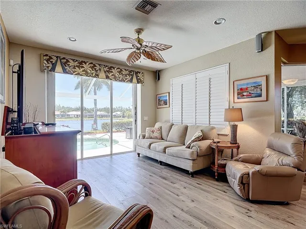
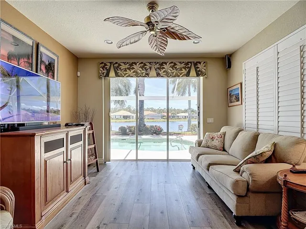
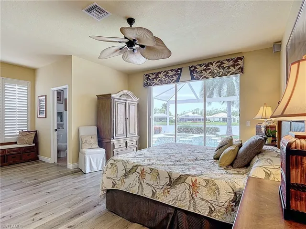
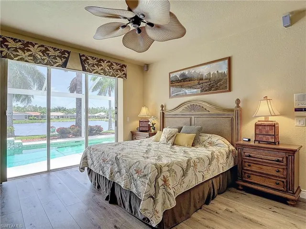
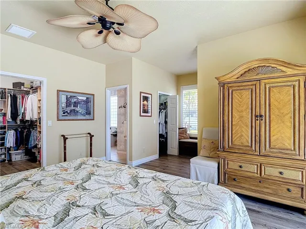
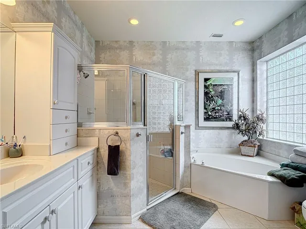
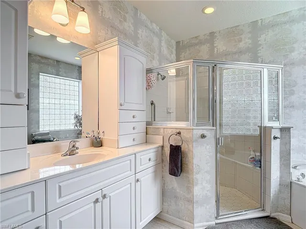
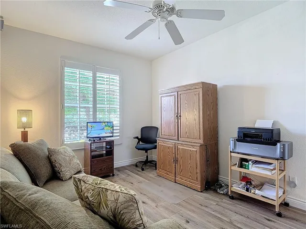
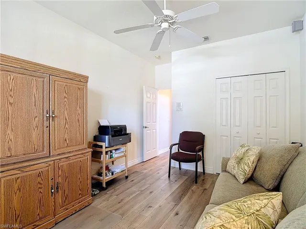
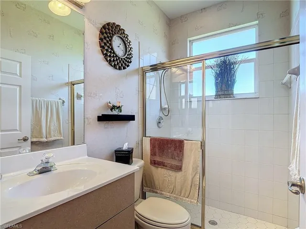
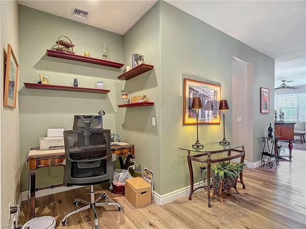
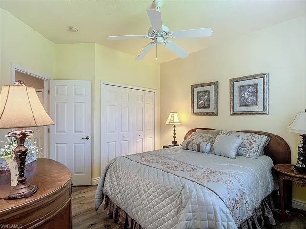
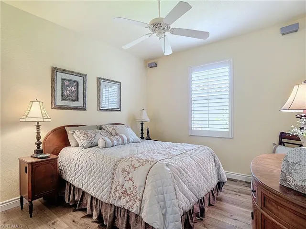
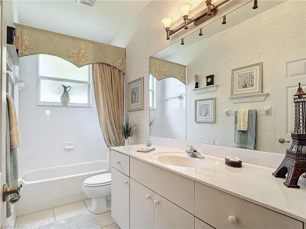
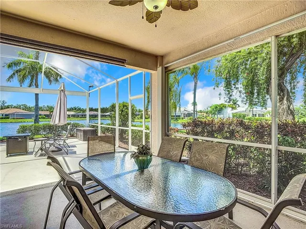
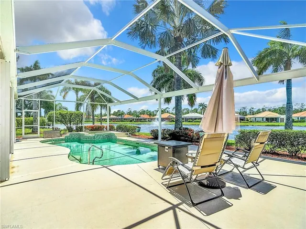
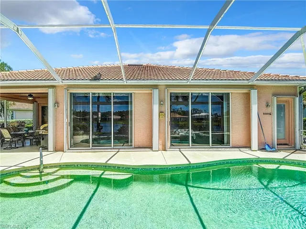
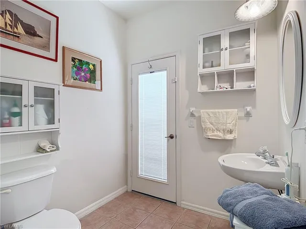
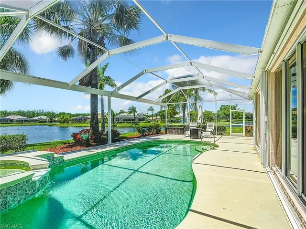
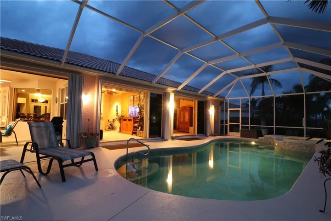
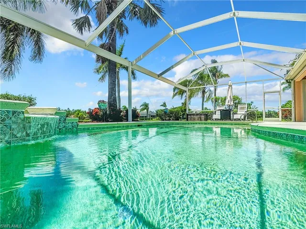
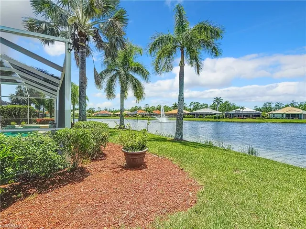
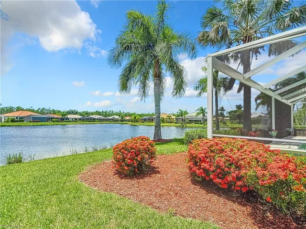
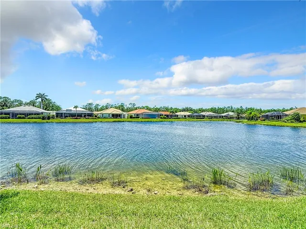
Spacious POOL HOME with THREE BEDROOMS on a lake in HERONS GLEN COUNTRY CLUB. This spectacular home has the rare combination of an exceptionally large lot on a quiet cul-de-sac, with a gorgeous lake view including TWO FOUNTAINS, PLUS a pool with SPILLOVER SPA, a POOL BATH and 3 full bathrooms, and 2, 150 sq ft of living space including 3 true bedrooms. Space +Pool +View +Privacy…this home has it all! Inside you will find recently installed luxury vinyl plank flooring everywhere except the bathrooms, plantation shutters, tall baseboards, and upgraded lights and fixtures throughout. You will especially love the FRAMELESS GLASS BAY WINDOW in the eat-in nook beside the kitchen. The kitchen boasts real wood cabinetry with a premium finish, granite counters, a breakfast bar, stainless appliances, and a WALK-IN PANTRY. The large master suite has a generously sized en-suite bathroom and TWO WALK-IN CLOSETS, the larger of which has built-in organization. There are three sets of glass doors leading onto the large lanai, which has a NEW CAGE in 2020 with TWO PANORAMA SCREENS to maximize your enjoyment of the exceptional view, including stunning SUNSET views in the evening. The NEW ROOF was installed in 2020, along with gutters and SOLAR POOL HEATING (warranty through 2032), which supplements the electric heater. There is a 2022 A/C system and accordion HURRIANE SHUTTERS THROUGHOUT. This house is a rare gem, and ownership affords you access to all of the amazing amenities, activities, clubs, classes and events that Herons Glen is known for! Call TODAY for your private tour!
What Will You Pay to Insure This Property?
Annual insurance estimates for this ZIP code, property type, and price tier. SWFL-specific breakdown.
What Does the HOA Actually Cost — and Cover?
Your true monthly payment goes well beyond the mortgage. Here's the full picture including HOA, taxes, and insurance.
Estimated Annual Property Tax — This Property
Based on Collier County millage rates and Florida exemption rules.
Around this property
How Far Is Everything from This Property?
Real drive times calculated from this address — not straight-line distance.
What Will This Home Actually Cost Over 5 & 10 Years?
Beyond the mortgage — taxes, insurance, HOA, maintenance, and projected equity. Pre-filled from this listing.
Who Lives Here — and What Has the Market Done?
Demographics and 5-year price trends for this area. Key data for buyers relocating from the Northeast.
Days on Market & Price History
Listing activity for this property.
Schools Serving This Property
Public school assignments for this address based on ZIP code boundaries.
Price Per Sq Ft — How Does This Home Compare?
Flood Risk Assessment — This Property
Hurricane Risk Assessment — This Property
Historical storm track data and risk scoring for this ZIP code.
Estimate Your Monthly Payment
Pre-filled with data from this listing. Adjust any field.
Interested in this property?
Realty of Naples represents buyers and sellers across Southwest Florida at 1% commission. Whether you want to schedule a showing or list your own home, our team saves you tens of thousands compared to a traditional brokerage.
3613 Valle Santa Cir, Cape Coral, Florida 33909
- $449,999
- Beds: 5
- Baths: 3
- Garages: 3
- 0.195 Acres
- Single Family Residence, Residential

2928 Nw 18th Ter, Cape Coral Fl 33993
- $75,000
- 0.23 Acres
- Residential Lot, Land
Details
-
Property ID 224050844
-
Price $575,000
-
Property Size 2617 Sqft
-
Land Area 0.251 Acres
-
Bedrooms 3
-
Bathrooms 3
-
Garages 2
-
Year Built 2002
-
Property Status Closed
-
Property Type Ranch,Single Family Residence, Residential
Additional details
-
Association Fee 5760
-
Roof Tile
-
Cooling Ceiling Fan(s), Central Electric
-
Heating Central Electric
-
Flooring Tile, Vinyl
-
County Lee
-
Property Type Residential
-
Pool Community, Pool/Spa Combo, Below Ground, Concrete, Equipment Stays, Electric Heat, Solar Heat, Pool Bath, Screen Enclosure
-
Parking Driveway Paved, Attached
-
Community Features Clubhouse, Pool, Fitness Center, Golf, Putting Green, Restaurant, Sidewalks, Street Lights, Tennis Court(s), Gated
-
Waterfront Lake
-
Architectural Style Ranch, Single Family