Overview
- 225064733
Property ID
- Single Family Residence, Residential
Property Type
- 5
Bedrooms
- 3
Bathrooms
- 2
Garages
- 2973 Sqft
Area Size
- 1.14 Acres
Land Area
- 2006
Year Built
Description
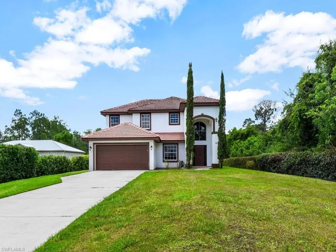
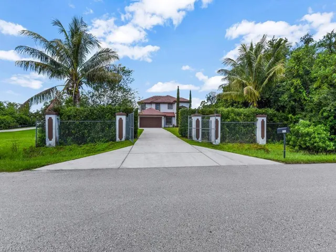
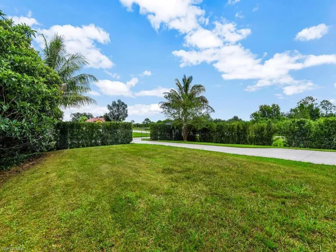
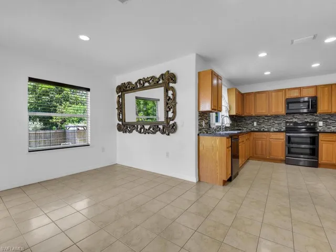
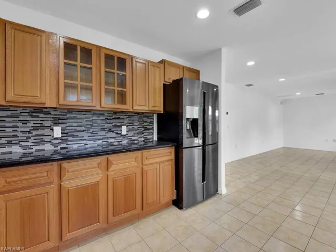
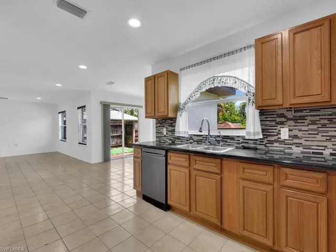
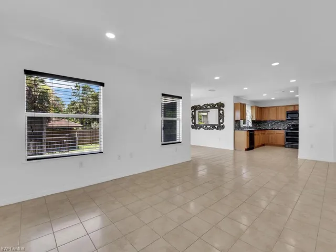
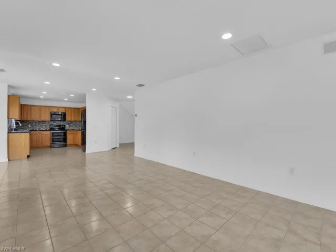
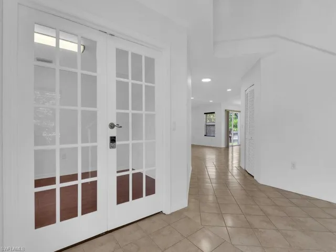
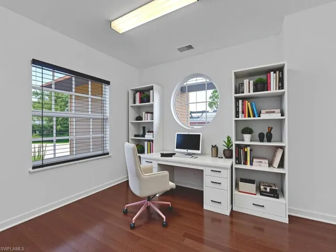
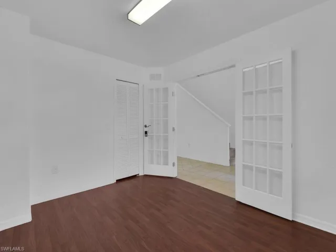
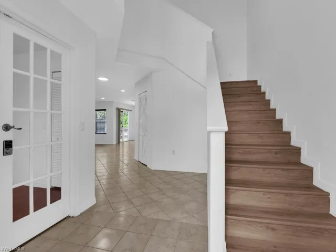
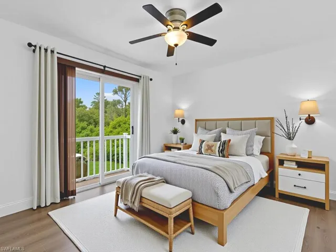
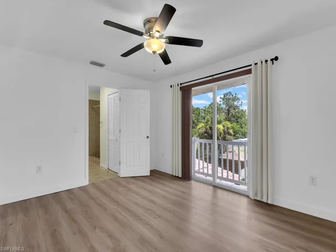
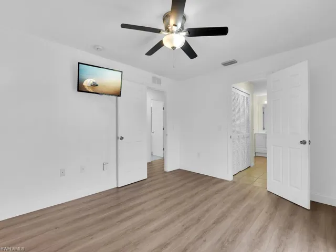
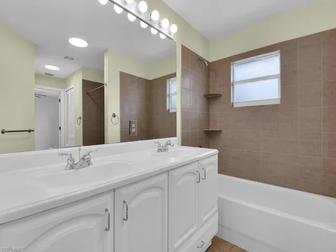
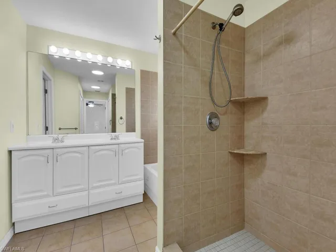
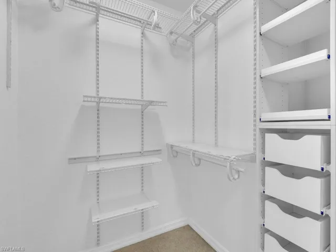
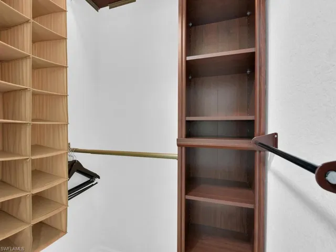
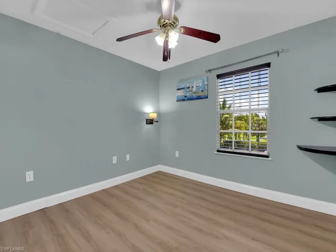
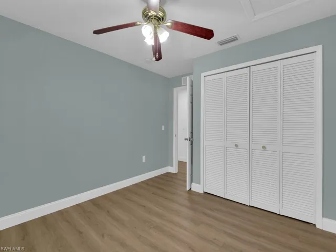
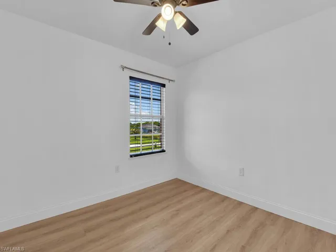
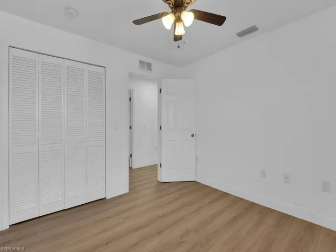
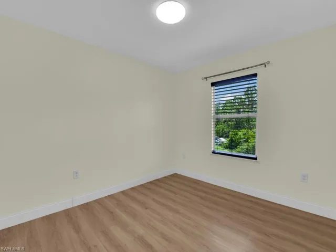
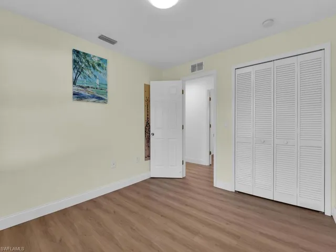
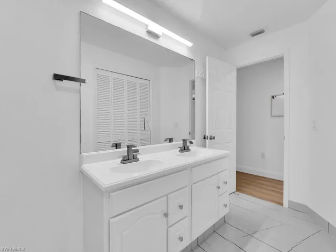
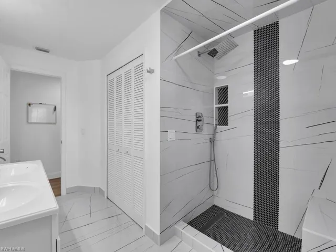
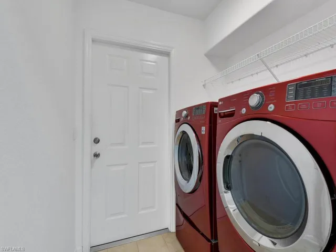
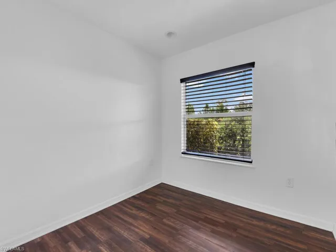
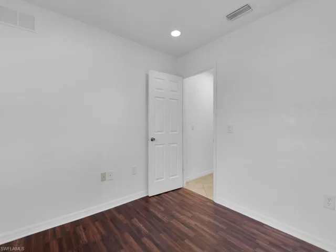
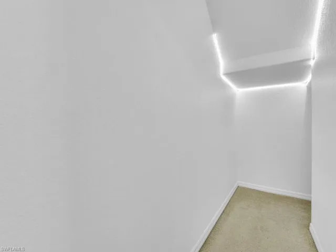
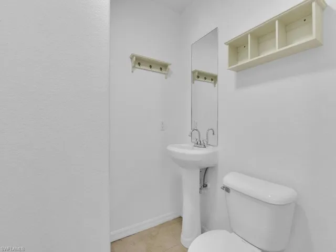
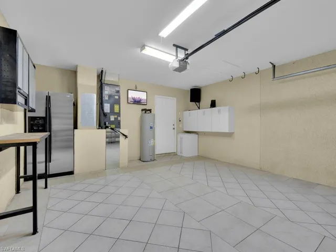
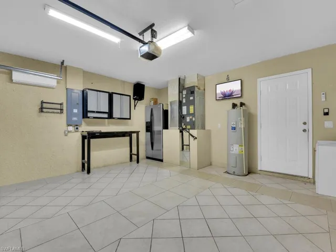
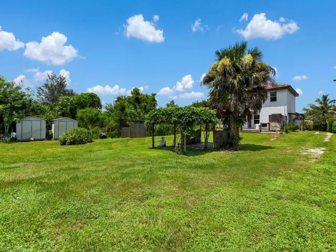
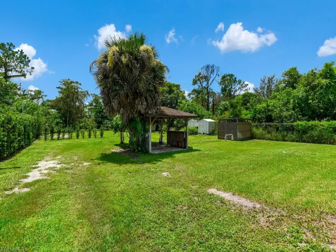
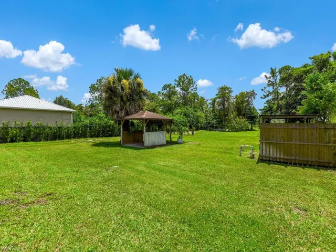
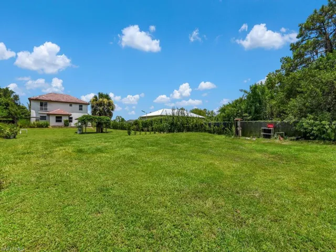
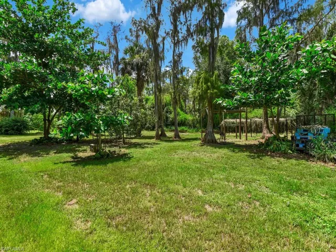
5 Bedrooms + Den | 2.5 Bathrooms | 1.14 Acres | $14, 000 Seller Concession! Looking for space, privacy, and land in Golden Gate Estates? This home is move-in ready and offers room for everyone — plus a $14, 000 seller credit to help you buy it your way! Inside, you’ll find tile flooring on the main level, wood floors upstairs, and thoughtful touches throughout. The spacious kitchen includes dual ovens and a large walk-in pantry, flowing into open dining and living areas. There’s also a first-floor bedroom, half bath, and a flex den perfect for an office or playroom. Upstairs, the primary suite features dual closets, private patio access, and a large en-suite bath with double sinks, tub/shower combo, and private toilet area. Three more bedrooms share a full bath with dual sinks, walk-in shower, and extra closet storage. Dual A/C units keep both levels cool and comfortable. The outdoor space is where this home truly shines. Beyond the patio, you’ll find a cleared 1.14-acre lot bursting with fruit trees: bananas, mangos, coconuts, guanábana, starfruit, and more. Raised garden beds and a well-built chicken coop make this a perfect homestead property or nature escape. Extras include: Fully fenced & gated lot, Air-conditioned 2-car garage, Paved driveway for 3+ vehicles, Laundry room inside, No HOA. Whether you’re dreaming of space for your family, a mini farm, or just want privacy minutes from town — this one checks every box. Schedule a showing today and ask about the $14, 000 credit toward closing costs or rate buy-down!
What Will You Pay to Insure This Property?
Annual insurance estimates for this ZIP code, property type, and price tier. SWFL-specific breakdown.
What Does the HOA Actually Cost — and Cover?
Your true monthly payment goes well beyond the mortgage. Here's the full picture including HOA, taxes, and insurance.
Estimated Annual Property Tax — This Property
Based on Collier County millage rates and Florida exemption rules.
Around this property
How Far Is Everything from This Property?
Real drive times calculated from this address — not straight-line distance.
What Will This Home Actually Cost Over 5 & 10 Years?
Beyond the mortgage — taxes, insurance, HOA, maintenance, and projected equity. Pre-filled from this listing.
Who Lives Here — and What Has the Market Done?
Demographics and 5-year price trends for this area. Key data for buyers relocating from the Northeast.
Days on Market & Price History
Listing activity for this property.
Schools Serving This Property
Public school assignments for this address based on ZIP code boundaries.
Price Per Sq Ft — How Does This Home Compare?
Flood Risk Assessment — This Property
Hurricane Risk Assessment — This Property
Historical storm track data and risk scoring for this ZIP code.
Estimate Your Monthly Payment
Pre-filled with data from this listing. Adjust any field.
Interested in this property?
Realty of Naples represents buyers and sellers across Southwest Florida at 1% commission. Whether you want to schedule a showing or list your own home, our team saves you tens of thousands compared to a traditional brokerage.
7052 Live Oak Dr, Naples, Florida 34114
- $9,000
- Beds: 2
- Baths: 2
- Garages: 2
- Single Family Residence, Residential Lease

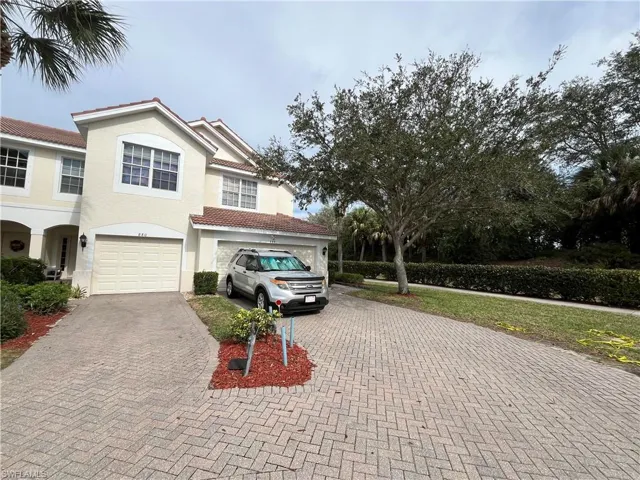
884 Hampton Cir 159, Naples, Florida 34105
- $2,300
- Beds: 3
- Baths: 3
- Garages: 2
- 0.14 Acres
- Townhouse, Residential Lease
Details
-
Property ID 225064733
-
Price $564,998
-
Property Size 2973 Sqft
-
Land Area 1.14 Acres
-
Bedrooms 5
-
Bathrooms 3
-
Garages 2
-
Year Built 2006
-
Property Status Closed, For Sale
-
Property Type Single Family Residence, Residential
Additional details
-
Roof Tile
-
Sewer Septic Tank
-
Cooling Ceiling Fan(s), Central Electric, Wall Unit(s)
-
Heating Central Electric
-
Flooring Tile, Wood
-
County Collier
-
Property Type Residential
-
Parking Driveway Paved, Attached
-
Elementary School SABAL PALM ELEMENTARY
-
Middle School CYPRESS PALM MIDDLE
-
High School PALMETTO RIDGE HIGH
-
Waterfront None
-
Architectural Style Two Story, Single Family