Overview
- 2026003545
Property ID
- Single Family Residence, Residential
Property Type
- 3
Bedrooms
- 2
Bathrooms
- 2
Garages
- 2959 Sqft
Area Size
- 0.1642 Acres
Land Area
- 2025
Year Built
Description
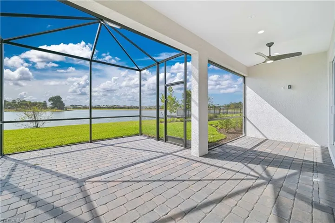
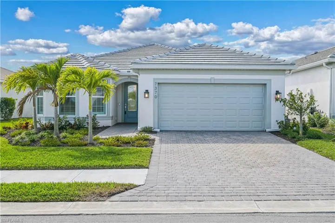
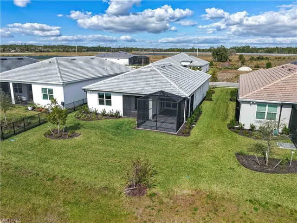
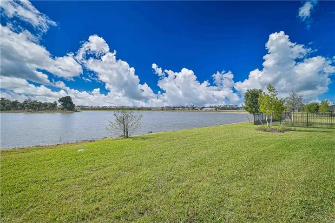
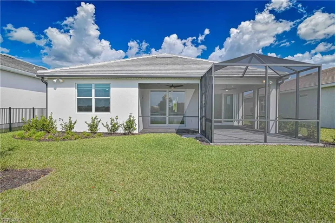
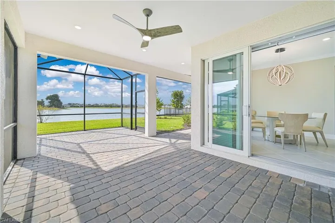
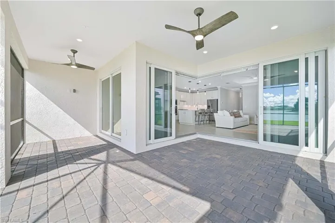
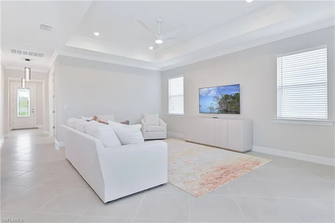
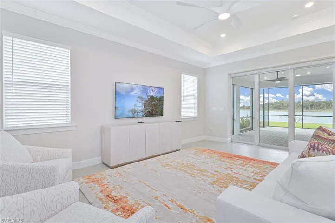
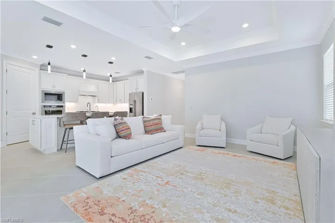
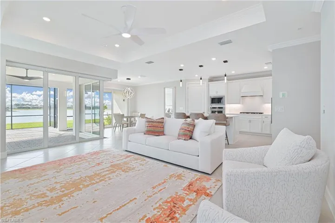
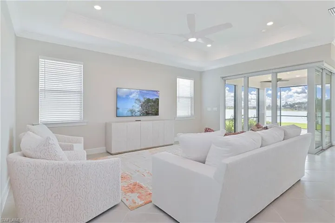
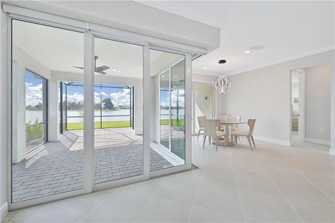
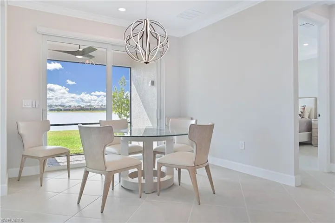
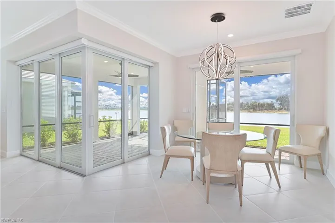
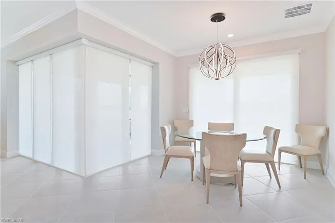
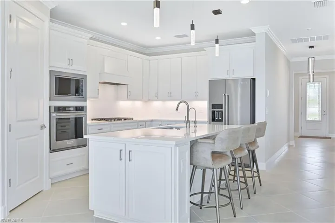
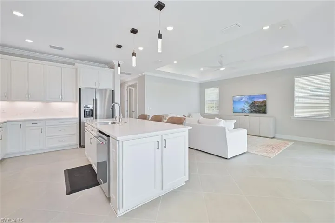
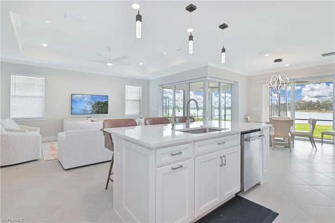
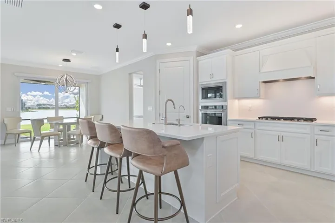
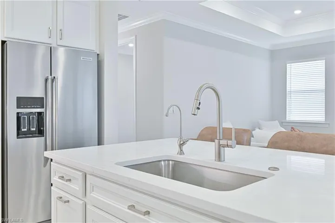
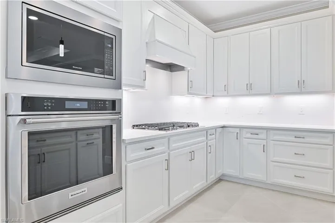
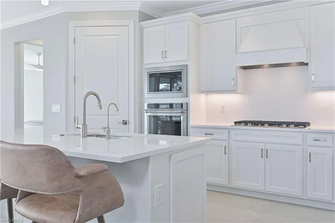
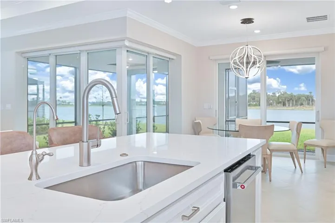
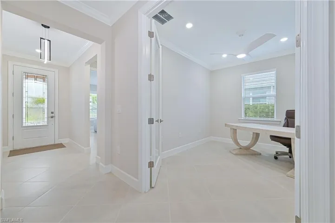
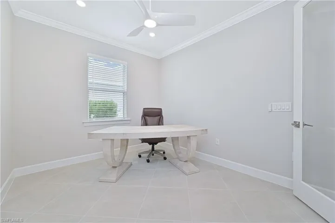
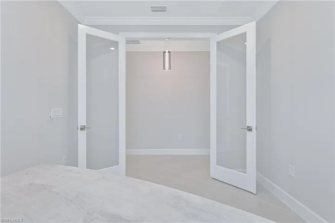
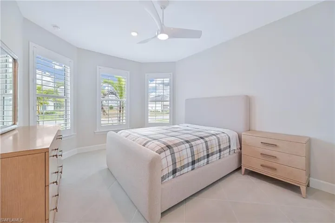
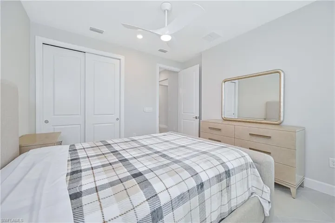
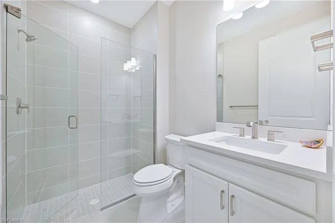
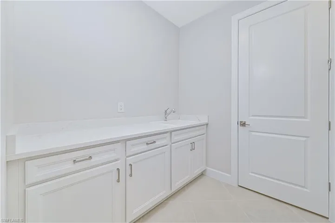
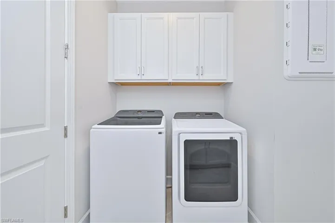
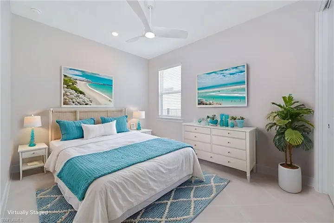
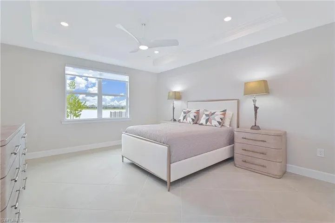
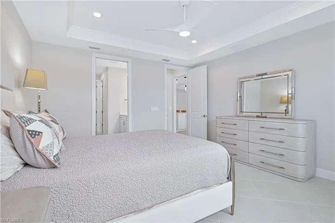
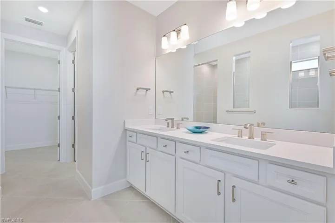
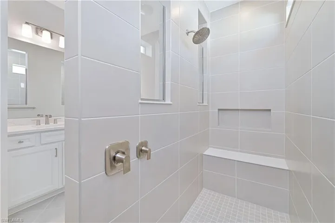
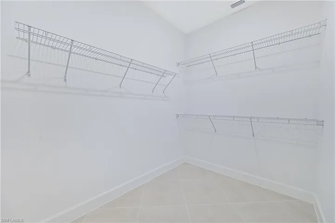
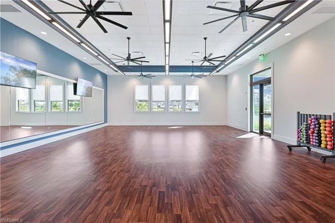
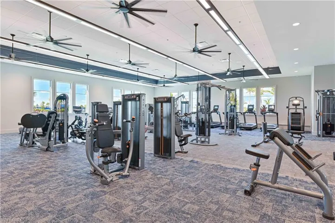
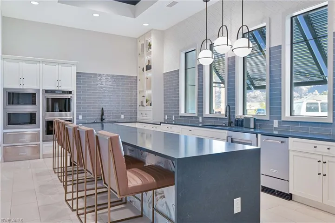
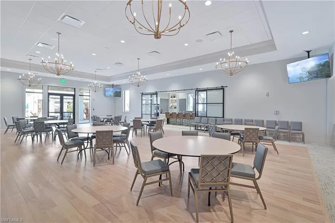
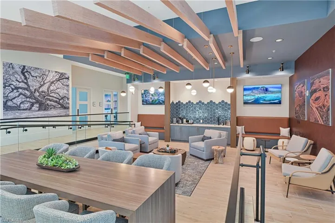
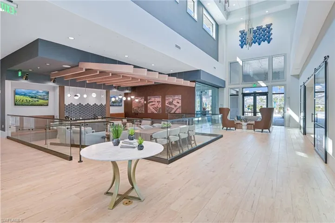
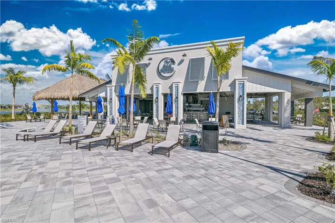
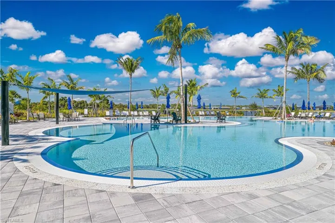
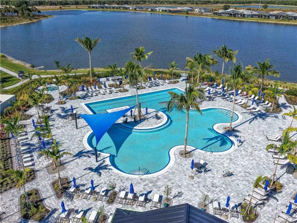
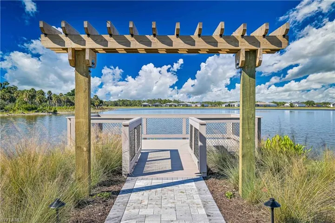
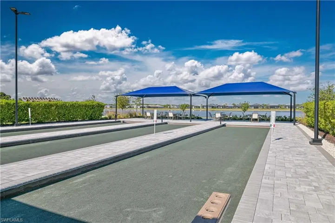
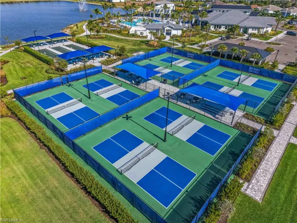
Welcome to this brand new 2025, move-in-ready 3-bedroom + den, 2-bath home located in the highly sought-after Del Webb Oak Creek 55+ community. This stunning residence is offered with all brand new, high-end furniture, custom lighting, ceiling fans, and recessed lighting throughout—every detail thoughtfully curated. The open floor plan showcases 8-foot doors, crown molding, tray ceilings, and expansive living spaces designed for both comfort and style. A zero-entry pocket sliding door leads to an extended lanai overlooking the largest lake in the community, creating seamless indoor-outdoor living. An additional sliding glass door in the dining area further enhances natural light and views. The gourmet kitchen features high-end KitchenAid appliances, a gas cooktop, quartz countertops extended up the backsplash, and 42-inch white cabinetry throughout, including an upgraded laundry room package with cabinets and sink and upgraded Washer and Dryer. Plantation shutters and custom blinds add elegance and privacy, while a reverse osmosis water treatment system, smart home features, and upgraded HVAC system provide modern efficiency and peace of mind. The spacious primary suite offers a tranquil retreat with a large walk-in shower and an enormous walk-in closet. Secondary bedrooms and a versatile den provide flexibility for guests, office space, or hobbies. Residents of Del Webb Oak Creek enjoy resort-style amenities, including a pool, fitness center, pickleball, tennis and bocce courts, the Oak House restaurant, and a spectacular 17, 000-square-foot amenities center—all within a vibrant, active community. This exceptional home combines luxury finishes, lakefront living, and an unmatched lifestyle. A rare opportunity not to be missed.
What Will You Pay to Insure This Property?
Annual insurance estimates for this ZIP code, property type, and price tier. SWFL-specific breakdown.
What Does the HOA Actually Cost — and Cover?
Your true monthly payment goes well beyond the mortgage. Here's the full picture including HOA, taxes, and insurance.
Estimated Annual Property Tax — This Property
Based on Collier County millage rates and Florida exemption rules.
Around this property
How Far Is Everything from This Property?
Real drive times calculated from this address — not straight-line distance.
What Will This Home Actually Cost Over 5 & 10 Years?
Beyond the mortgage — taxes, insurance, HOA, maintenance, and projected equity. Pre-filled from this listing.
Who Lives Here — and What Has the Market Done?
Demographics and 5-year price trends for this area. Key data for buyers relocating from the Northeast.
Days on Market & Price History
Listing activity for this property.
Schools Serving This Property
Public school assignments for this address based on ZIP code boundaries.
Price Per Sq Ft — How Does This Home Compare?
Flood Risk Assessment — This Property
Hurricane Risk Assessment — This Property
Historical storm track data and risk scoring for this ZIP code.
Estimate Your Monthly Payment
Pre-filled with data from this listing. Adjust any field.
Interested in this property?
Realty of Naples represents buyers and sellers across Southwest Florida at 1% commission. Whether you want to schedule a showing or list your own home, our team saves you tens of thousands compared to a traditional brokerage.
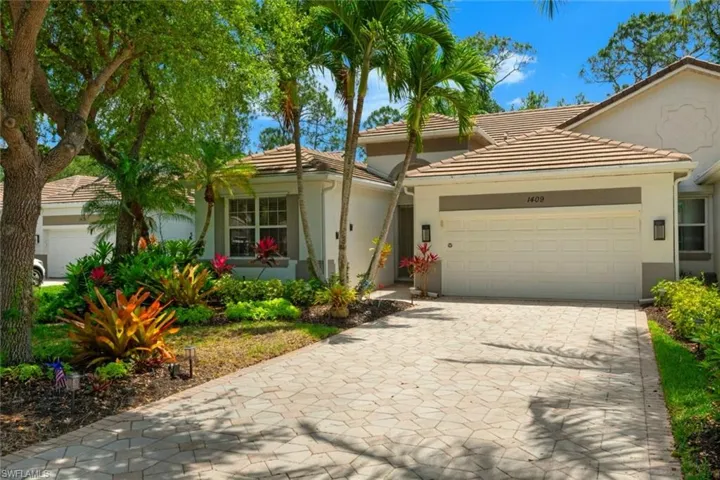
1409 Athol Way # 101, Naples Fl 34104
- $499,900
- Beds: 2
- Baths: 2
- Garages: 2
- 0.16 Acres
- Villa Attached, Residential

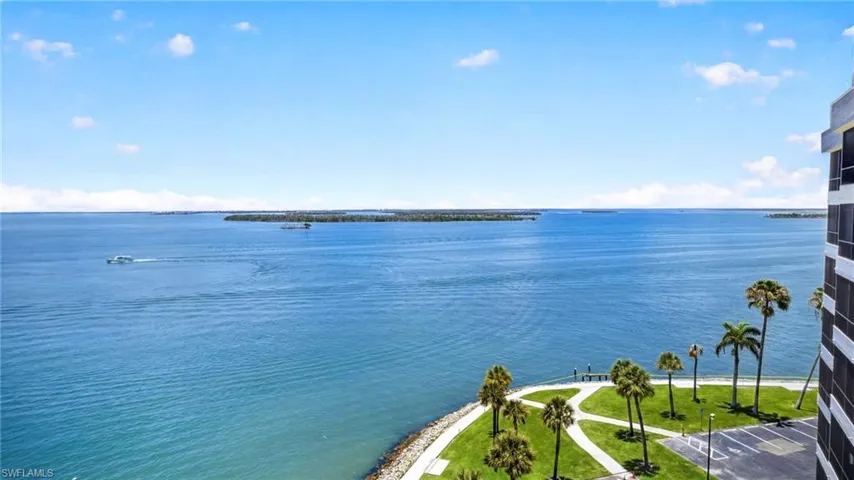
15011 Punta Rassa Rd 803, Fort Myers, Florida 33908
- $590,000
- Beds: 2
- Baths: 2
- Garage: 1
- 0.1995 Acres
- High Rise (8+), Residential
Details
-
Property ID 2026003545
-
Price $699,000
-
Property Size 2959 Sqft
-
Land Area 0.1642 Acres
-
Bedrooms 3
-
Bathrooms 2
-
Garages 2
-
Year Built 2025
-
Property Status Pending, For Sale
-
Property Type Single Family Residence, Residential
Additional details
-
Association Fee 5292
-
Roof Tile
-
Cooling Ceiling Fan(s), Central Electric
-
Heating Central Electric
-
Flooring Tile
-
County Lee
-
Property Type Residential
-
Pool Community
-
Parking Attached
-
Community Features Clubhouse, Pool, Fitness Center, Restaurant, Sidewalks, Street Lights, Tennis Court(s), Gated
-
Waterfront Lake
-
Architectural Style Ranch, Single Family