Overview
- 225038754
Property ID
- Single Family Residence, Residential
Property Type
- 3
Bedrooms
- 3
Bathrooms
- 3
Garages
- 3177 Sqft
Area Size
- 0.23 Acres
Land Area
- 2015
Year Built
- 8
Rooms
Description
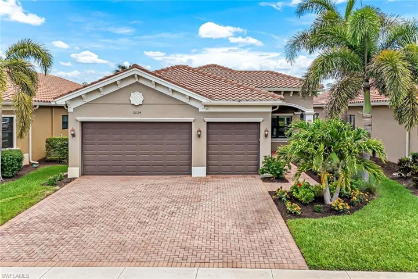
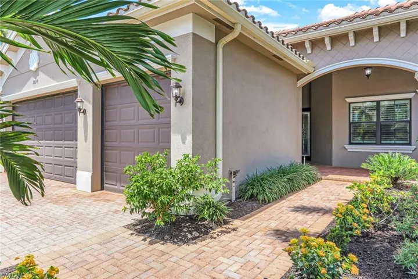
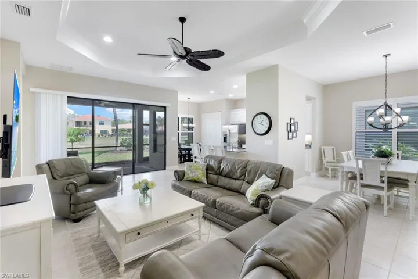
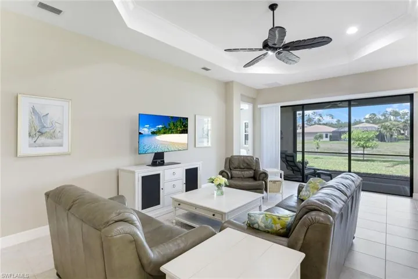
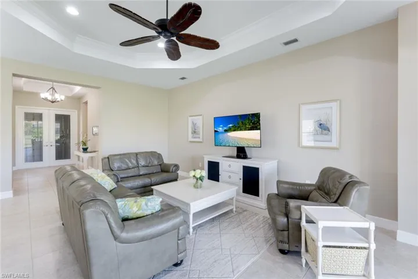
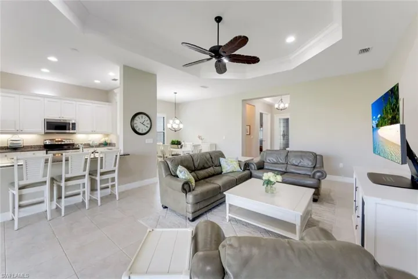
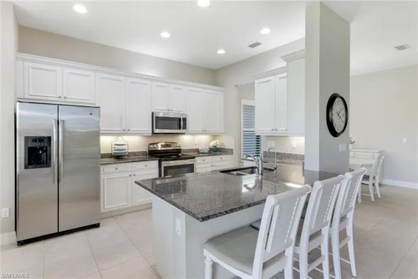
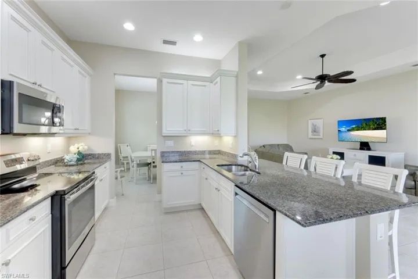
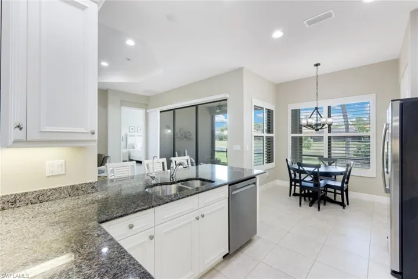
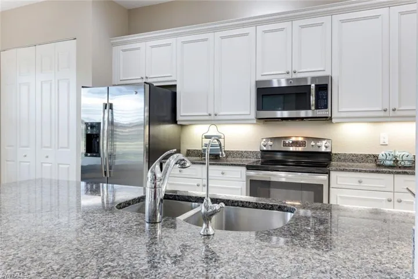
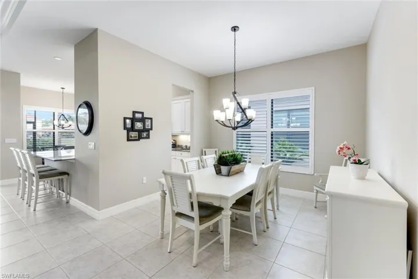
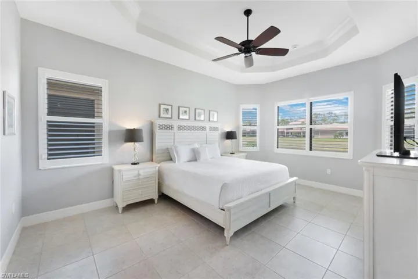
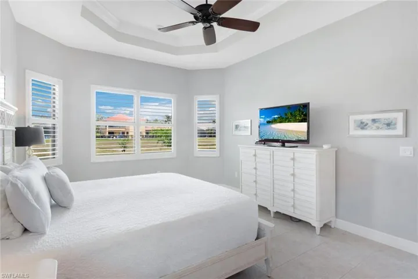
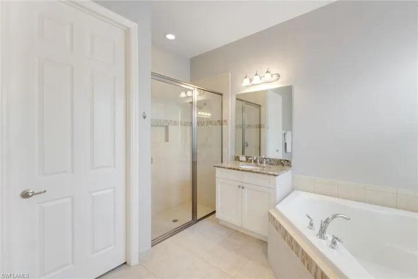
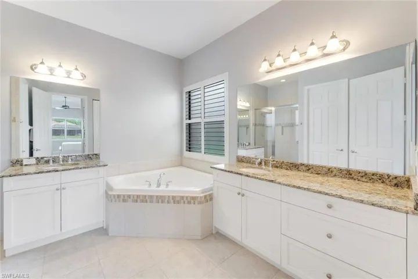
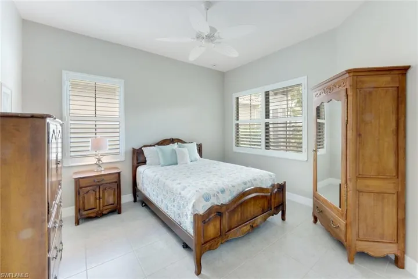
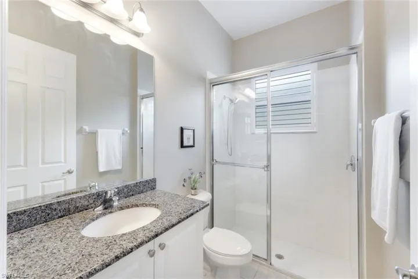
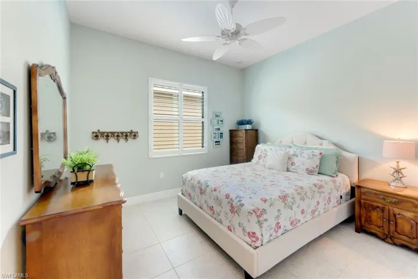
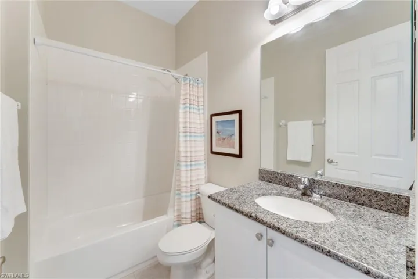
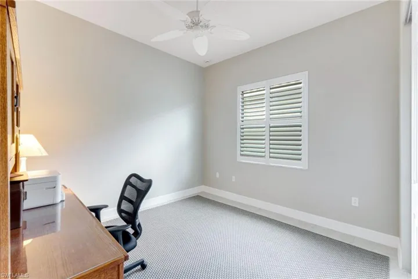
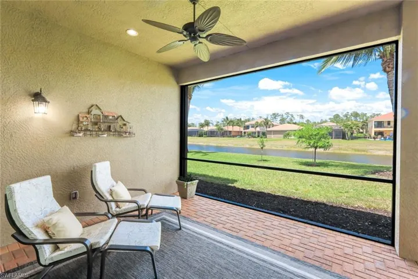
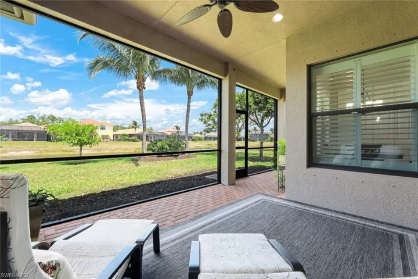
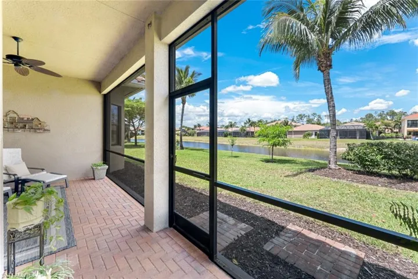
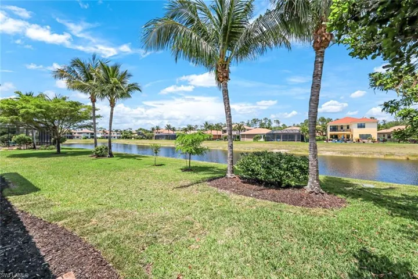
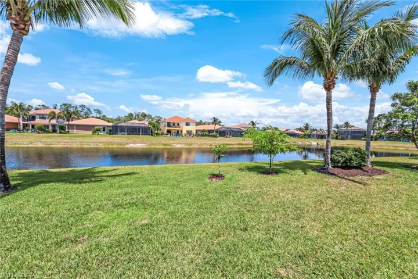
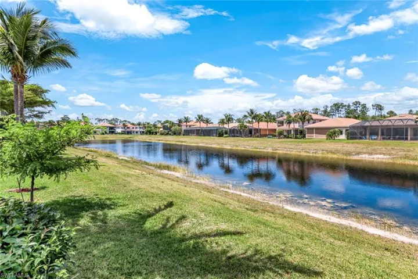
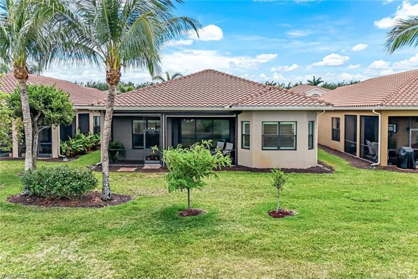
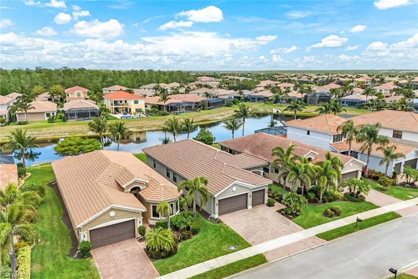
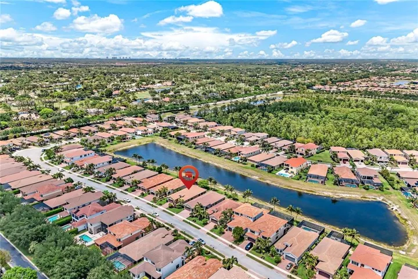
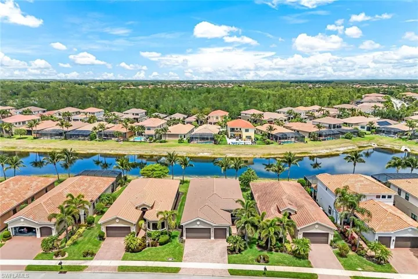
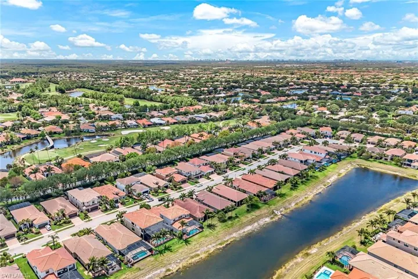
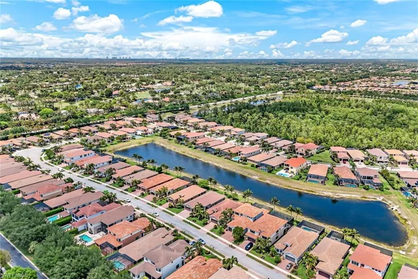
Step into this beautifully maintained, fully furnished Cabernet floor plan home and be instantly greeted by a sparkling lake view. Whether you're entertaining guests or enjoying a quiet evening, the screened lanai is perfect for relaxing or dining alfresco while soaking in the tranquil surroundings. Inside, the open-concept design seamlessly connects the great room, formal dining area, casual dining nook, and gourmet kitchen—creating a warm, inviting space that’s both functional and stylish. The kitchen features upgraded white cabinetry, granite countertops, stainless steel appliances, reverse-osmosis water at the sink and ambient lighting. Wake up to water views from the serene primary suite, complete with dual walk-in closets (including a built-in on the “hers” side) and a well-appointed ensuite bath. With two additional bedrooms, three full bathrooms, and a versatile den perfect for a home office or guest space, there’s room for everyone. Designed for comfort and easy living, this move-in-ready home showcases tile flooring throughout, plantation shutters, crown molding, designer lighting and fans. Thoughtful upgrades include a Kinetico whole-home water treatment system, decorative impact glass front door, and a garage equipped with a utility sink and overhead storage. For peace of mind during storm season, electric hurricane screens on the lanai can be closed with the touch of a button. The spacious backyard offers room to add a pool so you can craft your own tropical oasis right at home. Whether you’re searching for your forever home or a coastal seasonal escape, this lakeside gem in Naples offers the perfect blend of comfort, style, and convenience. Located in Riverstone which offers a social, vacation-inspired lifestyle for all ages. Recreation area includes a fitness center, social hall, resort style pool, lap pool, spa, 5 lighted tennis courts, outdoor basketball/pickleball, full indoor basketball court, tot lot, children's water play area & game room & an activities coordinator. Don’t miss your chance to experience the Southwest Florida lifestyle you’ve been dreaming of.
What Will You Pay to Insure This Property?
Annual insurance estimates for this ZIP code, property type, and price tier. SWFL-specific breakdown.
What Does the HOA Actually Cost — and Cover?
Your true monthly payment goes well beyond the mortgage. Here's the full picture including HOA, taxes, and insurance.
Estimated Annual Property Tax — This Property
Based on Collier County millage rates and Florida exemption rules.
Around this property
How Far Is Everything from This Property?
Real drive times calculated from this address — not straight-line distance.
What Will This Home Actually Cost Over 5 & 10 Years?
Beyond the mortgage — taxes, insurance, HOA, maintenance, and projected equity. Pre-filled from this listing.
Who Lives Here — and What Has the Market Done?
Demographics and 5-year price trends for this area. Key data for buyers relocating from the Northeast.
Days on Market & Price History
Listing activity for this property.
Schools Serving This Property
Public school assignments for this address based on ZIP code boundaries.
Price Per Sq Ft — How Does This Home Compare?
Flood Risk Assessment — This Property
Hurricane Risk Assessment — This Property
Historical storm track data and risk scoring for this ZIP code.
Estimate Your Monthly Payment
Pre-filled with data from this listing. Adjust any field.
Interested in this property?
Realty of Naples represents buyers and sellers across Southwest Florida at 1% commission. Whether you want to schedule a showing or list your own home, our team saves you tens of thousands compared to a traditional brokerage.
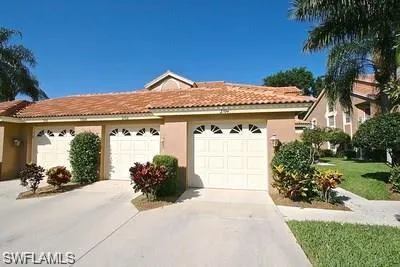
13260 Sherburne Cir 2704, Bonita Springs, Florida 34135
- $6,500
- Beds: 2
- Baths: 2
- Garage: 1
- Low Rise (1-3), Residential Lease

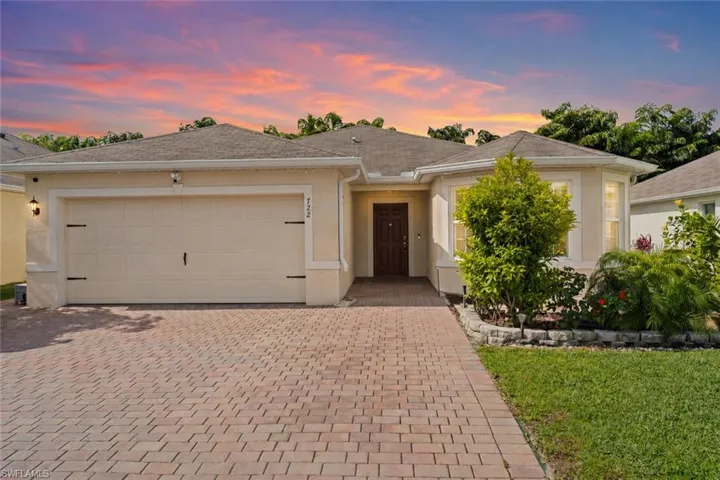
722 Hadley Pl W, Naples, Florida 34104
- $499,999
- Beds: 3
- Baths: 2
- Garages: 2
- 0.13 Acres
- Single Family Residence, Residential
Details
-
Property ID 225038754
-
Price $765,000
-
Property Size 3177 Sqft
-
Land Area 0.23 Acres
-
Bedrooms 3
-
Bathrooms 3
-
Rooms 8
-
Garages 3
-
Year Built 2015
-
Property Status Closed, For Sale
-
Property Type Single Family Residence, Residential
Additional details
-
Association Fee 5800
-
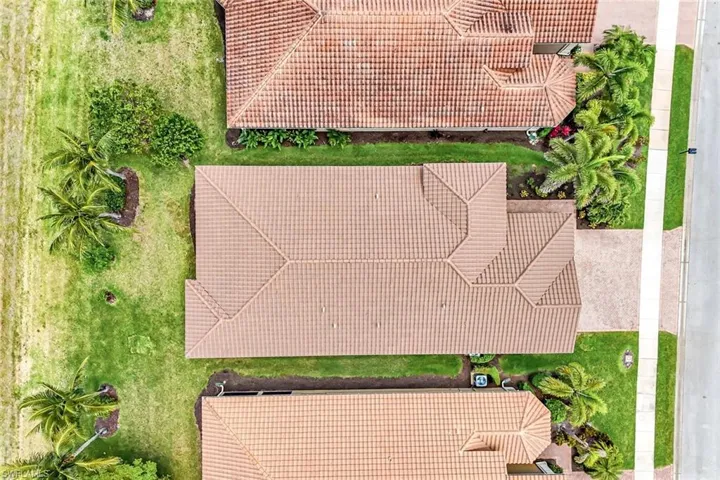
Roof Tile
-
Cooling Ceiling Fan(s), Central Electric
-
Heating Central Electric
-
Flooring Tile
-
County Collier
-
Property Type Residential
-
Pool Community
-
Parking Driveway Paved, Attached
-
Elementary School LAUREL OAK ELEMENTARY
-
Middle School OAKRIDGE MIDDLE
-
High School AUBREY ROGERS HS
-
Community Features Clubhouse, Pool, Fitness Center, Sidewalks, Street Lights, Tennis Court(s), Gated
-
Waterfront Lake
-
Architectural Style Ranch, Single Family