Overview
- 224022775
Property ID
- Ranch,Single Family Residence, Residential
Property Type
- 4
Bedrooms
- 4
Bathrooms
- 3
Garages
- 3860 Sqft
Area Size
- 0.35 Acres
Land Area
- 2000
Year Built
- 13
Rooms
Description
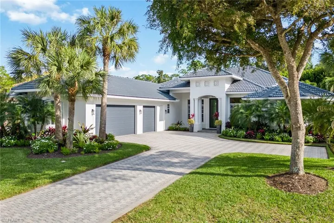
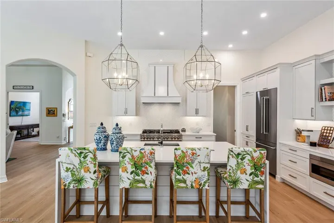
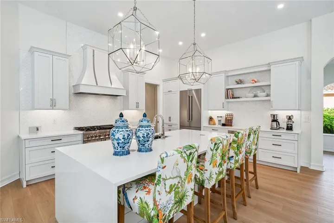
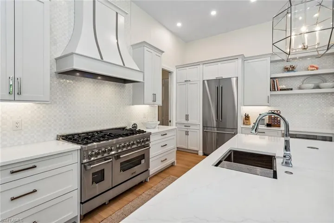
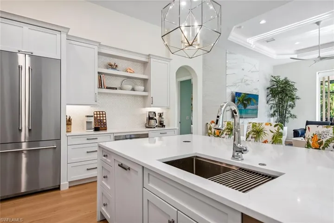
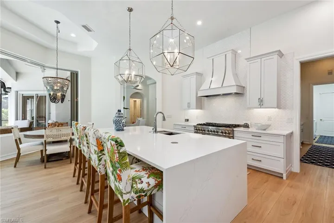
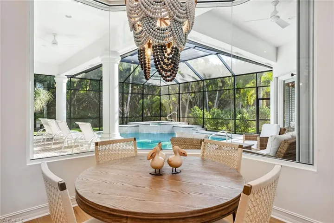
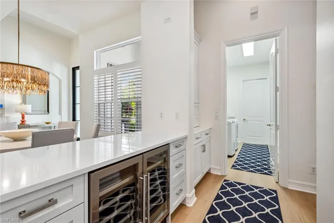
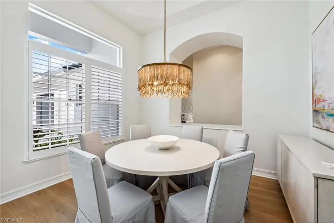
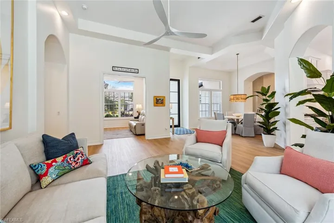
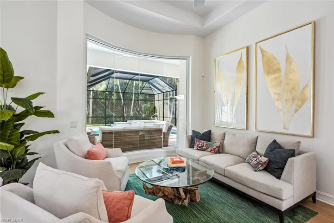
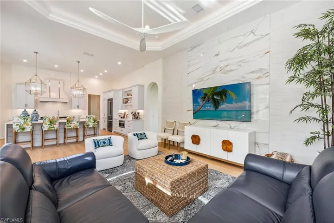
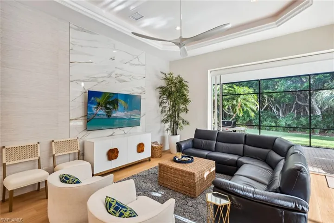
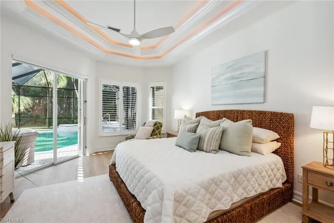
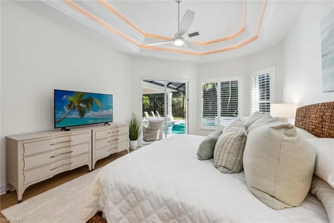
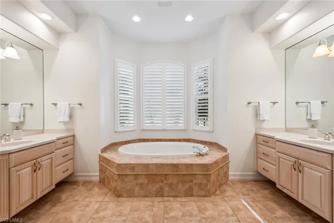
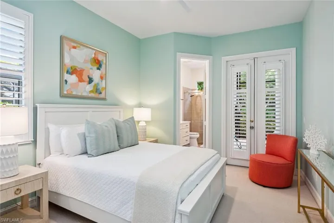
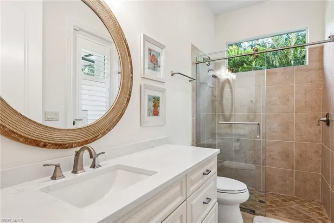
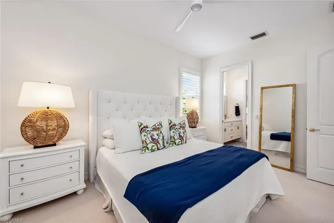
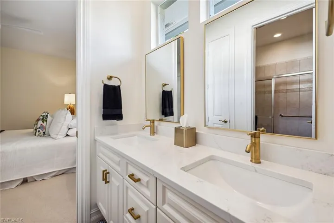
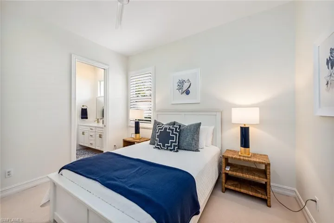
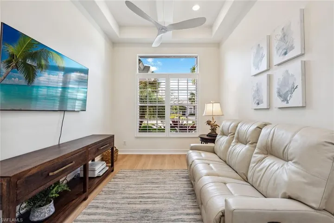
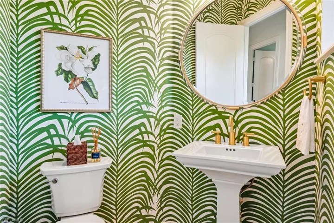
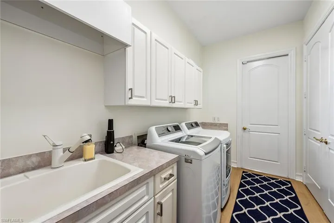
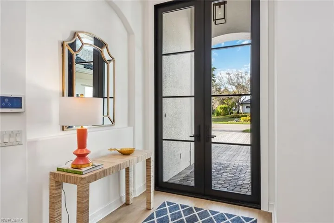
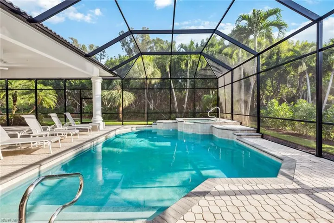
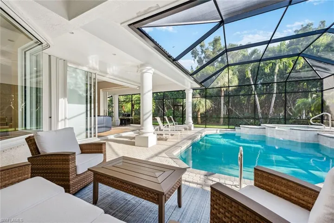
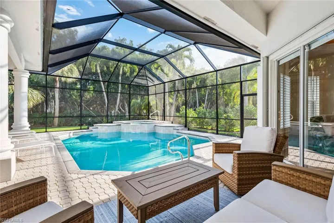
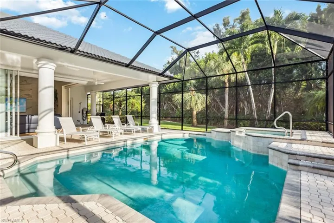
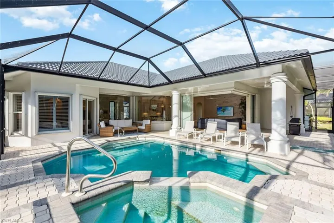
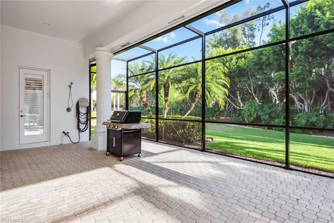
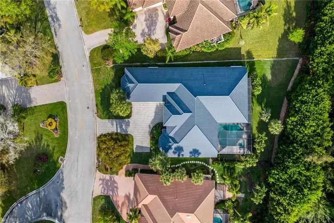
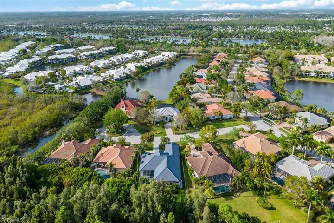
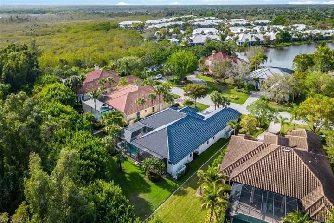
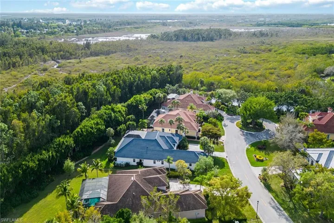
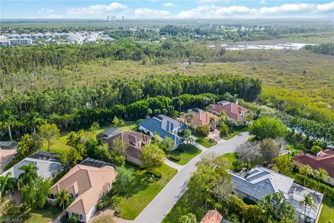
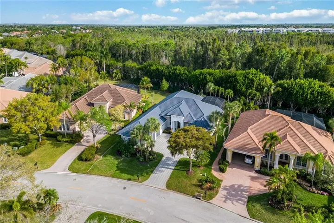
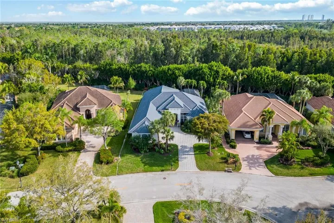
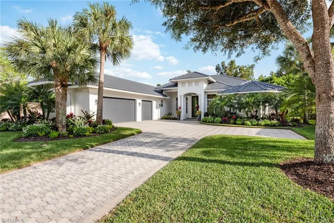
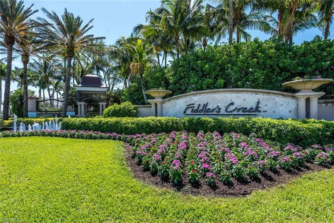
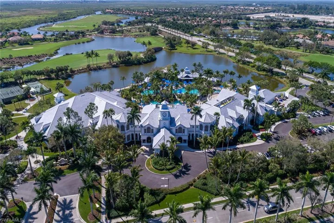
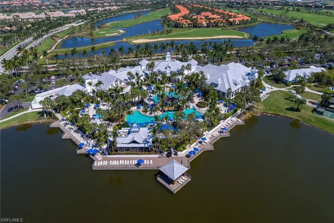
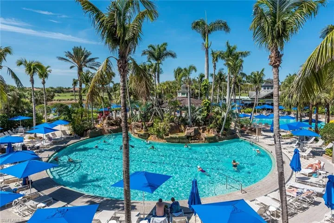
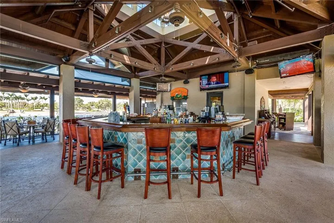
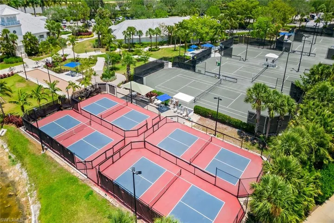
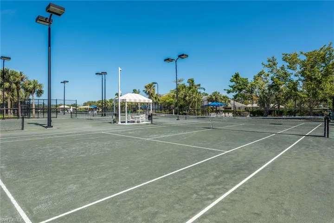
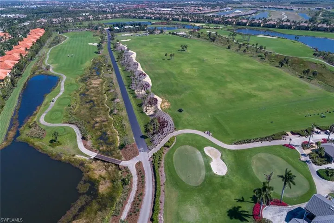
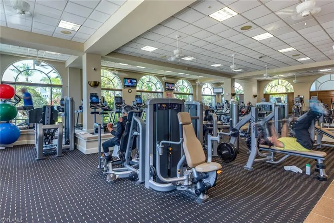
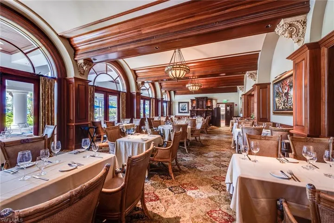
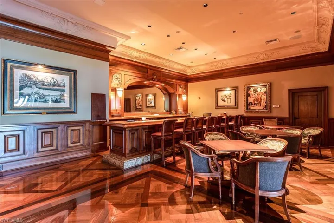
A paradigm of luxury living located on a quiet cul-de-sac in the award-winning community of Fiddler’s Creek. This exquisite property, spanning 3, 136 square feet, has undergone extensive updates, including new flooring, a new kitchen with cabinets, appliances, and countertops, new guest baths including a pool bath and powder room, as well as new lighting and fans. With four bedrooms plus a den, three-and-a-half baths, and a spacious side-entry three-car garage, this home caters to a lifestyle of elegance and convenience. The exterior exudes timeless beauty with its tile roof, paver driveway, lush landscaping and expansive screened lanai. Ultimate outdoor living awaits with a heated pool and spa, pool bathroom, outdoor shower and ample covered and uncovered areas perfect for relaxation or hosting gatherings. Southern exposure and preserve views ensure a tranquil backdrop for your oasis. Stepping inside, the foyer greets you with impressive impact-glass museum-style double doors, leading into the adjacent living space boasting panoramic floor-to-ceiling windows framing the sparkling pool. The turnkey furnished interior is adorned with soaring tray ceilings, recessed lighting, contemporary fans, designer lighting, plantation shutters, a home automation system and new luxury vinyl plank flooring throughout. The heart of the home, the remodeled kitchen, is a chef’s dream featuring white shaker-style cabinets with underlighting, soft-close drawers, quartz countertops and a workstation sink. The large center island with a double waterfall edge, breakfast counter and two designer chandeliers enhance the allure, along with a dedicated coffee station, pantry cabinet and new high-end stainless steel appliances including an eight-burner gas range. The butler’s pantry mirrors the kitchen’s finishes and boasts an under-counter wine cooler and a convenient pass-through counter to the dining room. Adjacent to the kitchen, the living room presents an ideal setting for casual gatherings, highlighted by an indirect lighting tray ceiling and corner pocketing glass sliders that open to the lanai, merging indoor and outdoor spaces. The owner’s suite, a sanctuary of privacy and luxury, features a French door entry, his and hers walk-in closets with built-ins, lanai access, double tray ceiling with crown, and a spa-like ensuite bath with dual sinks, water closet, tub and shower. The laundry room includes a sink and storage. The garage is equipped with an epoxy floor, overhead storage racks, a secondary refrigerator and bay windows providing natural light. Residents have access to luxurious amenities that include a resort-style pool, spa services, casual and fine dining, a fitness center with trainers and classes, and tennis, pickleball and bocce with a full staff. Optional golf, beach and marina memberships are available. Immediate golf membership opportunities! Conveniently located between downtown Naples and the pristine beaches of Marco Island. Furnishings negotiable.
What Will You Pay to Insure This Property?
Annual insurance estimates for this ZIP code, property type, and price tier. SWFL-specific breakdown.
What Does the HOA Actually Cost — and Cover?
Your true monthly payment goes well beyond the mortgage. Here's the full picture including HOA, taxes, and insurance.
Estimated Annual Property Tax — This Property
Based on Collier County millage rates and Florida exemption rules.
Around this property
How Far Is Everything from This Property?
Real drive times calculated from this address — not straight-line distance.
What Will This Home Actually Cost Over 5 & 10 Years?
Beyond the mortgage — taxes, insurance, HOA, maintenance, and projected equity. Pre-filled from this listing.
Who Lives Here — and What Has the Market Done?
Demographics and 5-year price trends for this area. Key data for buyers relocating from the Northeast.
Days on Market & Price History
Listing activity for this property.
Schools Serving This Property
Public school assignments for this address based on ZIP code boundaries.
Price Per Sq Ft — How Does This Home Compare?
Flood Risk Assessment — This Property
Hurricane Risk Assessment — This Property
Historical storm track data and risk scoring for this ZIP code.
Estimate Your Monthly Payment
Pre-filled with data from this listing. Adjust any field.
Interested in this property?
Realty of Naples represents buyers and sellers across Southwest Florida at 1% commission. Whether you want to schedule a showing or list your own home, our team saves you tens of thousands compared to a traditional brokerage.
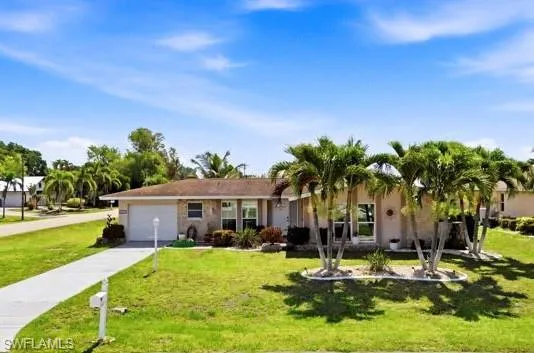
3419 Se 4th Pl, Cape Coral, Florida 33904
- $268,000
- Beds: 2
- Baths: 2
- Garage: 1
- 0.241 Acres
- Single Family Residence, Residential

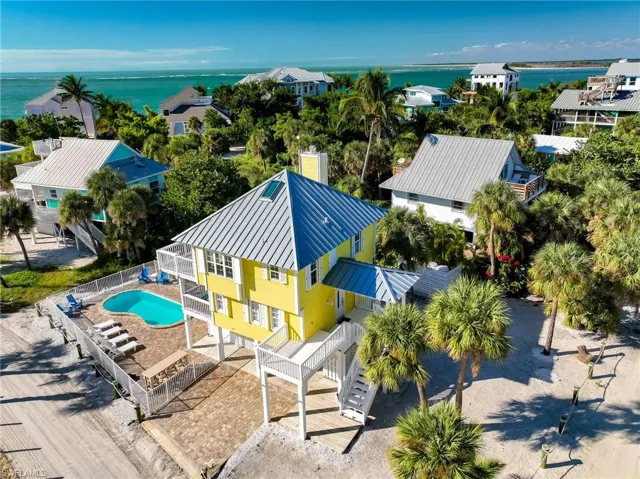
210 White Pelican Dr, Upper Captiva, Florida 33924
- $819,000
- Beds: 2
- Baths: 3
- 0.198 Acres
- Single Family Residence, Residential
Details
-
Property ID 224022775
-
Price $1,799,000
-
Property Size 3860 Sqft
-
Land Area 0.35 Acres
-
Bedrooms 4
-
Bathrooms 4
-
Rooms 13
-
Garages 3
-
Year Built 2000
-
Property Status Closed
-
Property Type Ranch,Single Family Residence, Residential
Additional details
-
Association Fee 5575
-
Roof Tile
-
Cooling Ceiling Fan(s), Central Electric
-
Heating Central Electric
-
Flooring Carpet, Tile, Vinyl
-
County Collier
-
Property Type Residential
-
Pool Community, Pool/Spa Combo, Below Ground, Concrete, Electric Heat, Pool Bath, Screen Enclosure
-
Parking Driveway Paved, Paved, Attached
-
Community Features Clubhouse, Pool, Golf, Putting Green, Restaurant, Sidewalks, Street Lights, Tennis Court(s), Gated
-
Waterfront None
-
Architectural Style Ranch, Single Family