Overview
- 225057701
Property ID
- Single Family Residence, Residential
Property Type
- 3
Bedrooms
- 2
Bathrooms
- 2
Garages
- 2847 Sqft
Area Size
- 0.2809 Acres
Land Area
- 2022
Year Built
- 6
Rooms
Description
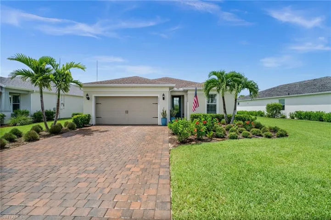
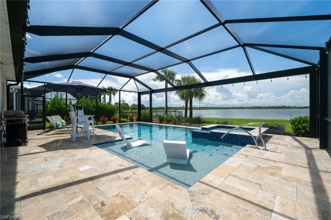
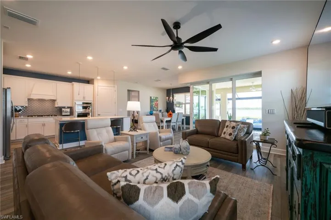
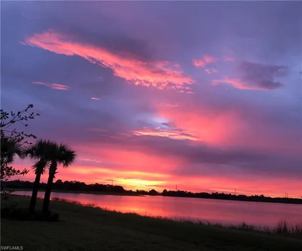
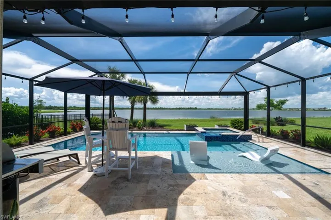
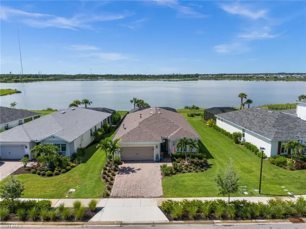
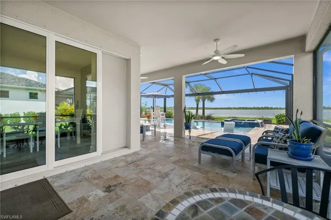
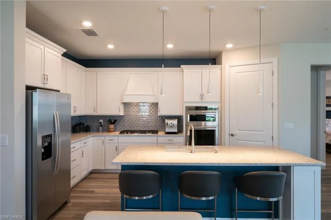
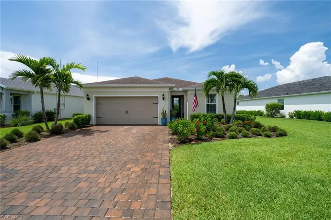
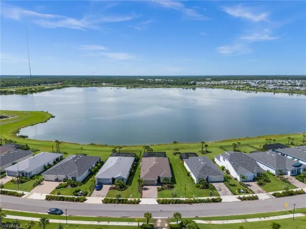
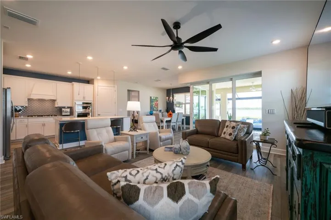
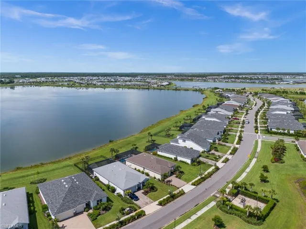
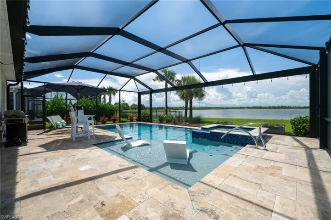
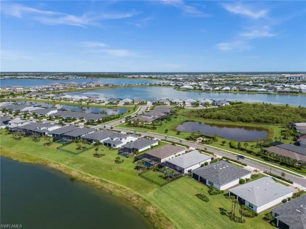
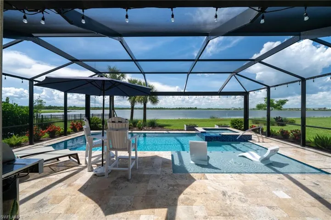
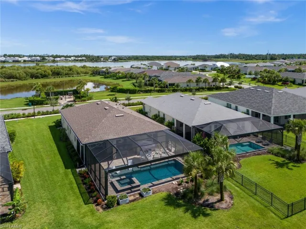
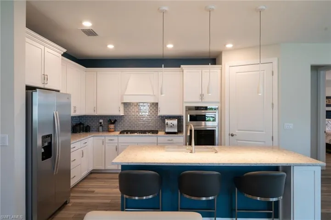
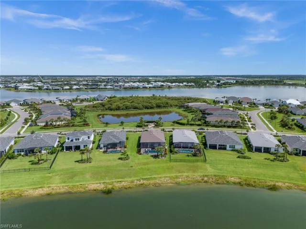
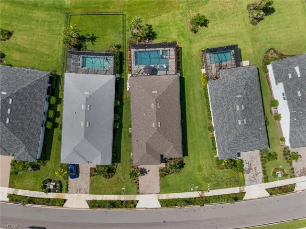
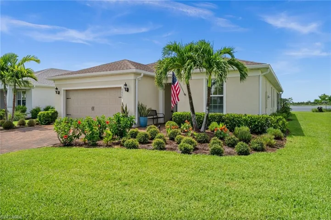
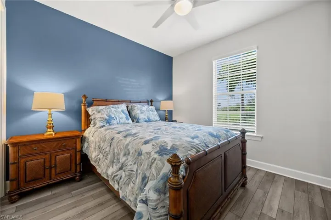
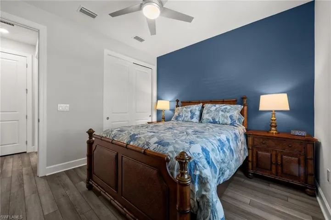
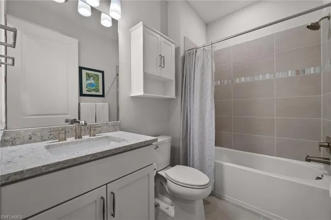
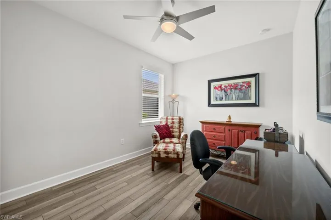
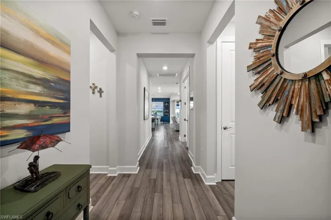
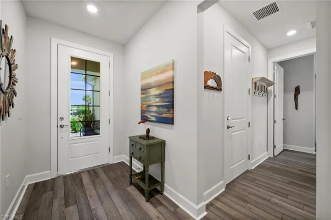
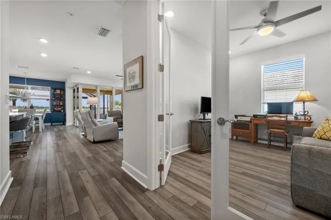
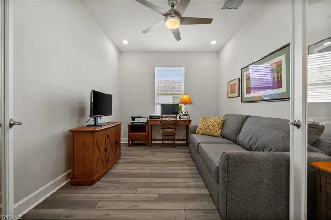
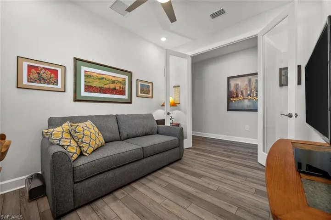
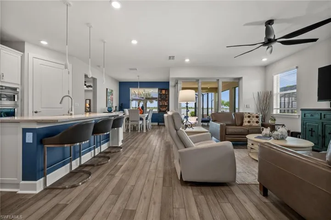
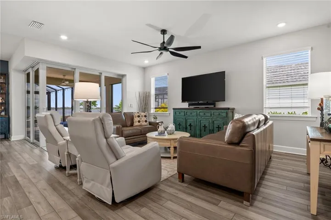
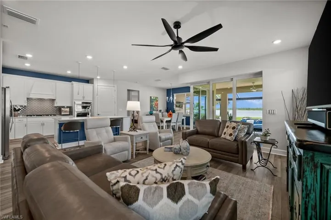
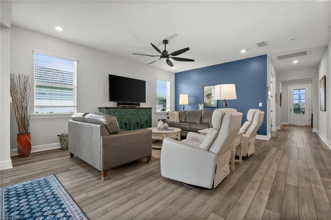
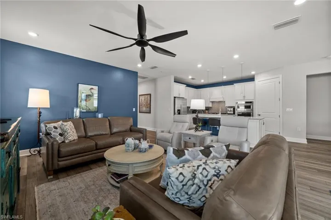
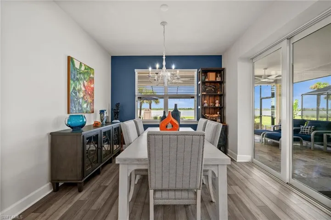
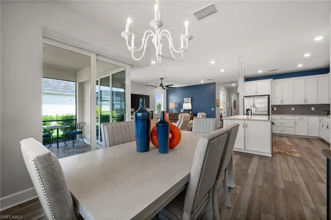
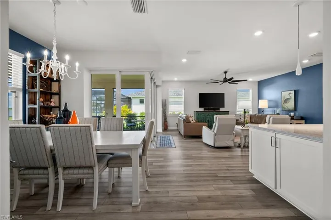
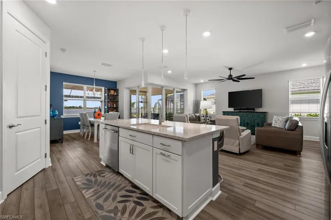
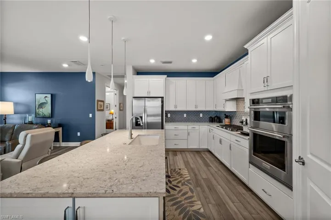
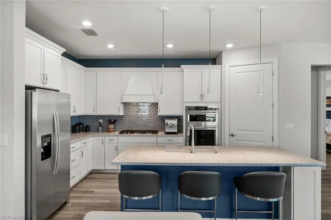
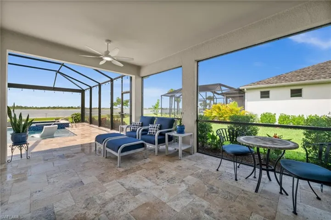
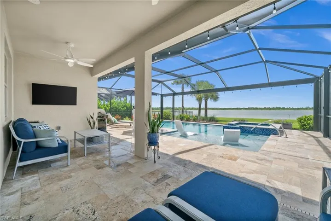
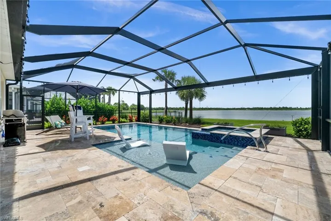
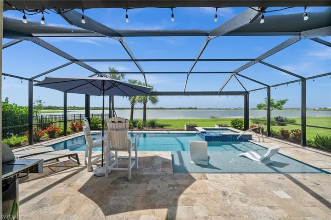
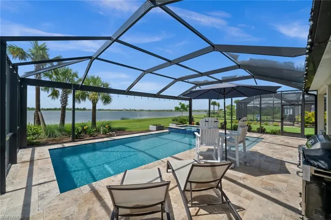
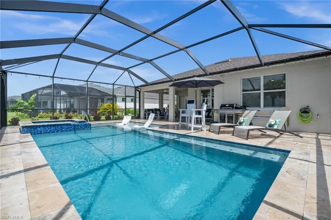
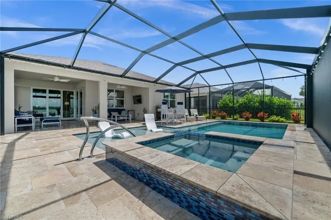
YOU CAN'T BEAT THIS PRICE FOR A BIG WATER CUSTOM HOME IN BABCOCK RANCH!!!!! Welcome to Edgewater at Babcock Ranch! This beautifully designed 3-bedroom, 2-bathroom Mystique home offers 2, 054 square feet of stylish and functional living space. Enjoy built-in stainless steel appliances, crisp white cabinetry, quartz countertops throughout, and a zero-corner sliding glass door that opens to a spacious, screened-in extended CUSTOM POOL AND LANAI with TRAVERTINE TILE and a PANORAMA SCREEN showcasing the AMAZING LAKE VIEW OUT BACK, WITH 3/4 OF A MILE OPEN WATER BEHIND YOUR LANAI—perfect for indoor-outdoor living and entertaining. The Zero-Corner sliding glass doors open to the covered lanai, flowing seamlessly from inside to outside for entertaining and enjoying the beautiful Florida weather. To add to your enjoyment of the huge lake view and custom pool, all aluminum outdoor furniture will go with the home, including the two pool sun shelf Ledge Loungers, two Lifeguard Chairs, with matching table and umbrella. This immaculate home boasts all LVP and tile flooring, with NO carpet to clean or replace! The garage ceiling and door has been insulated to ensure a comfortable place to work or exercise. Edgewater offers a vibrant, active lifestyle with access to a community pool, scenic parks, nature trails, and the nearby shops and restaurants of Founder’s Square. From farmers markets to concerts, there’s always something happening in Babcock Ranch. Future private amenities in Edgewater will include expansive green spaces and peaceful lake views—all just steps from the town’s abundant offerings. Seller has already contracted on a new home, and is motivated to sell. Act now, before this beautiful lake-front home gets snapped up by someone else!
What Will You Pay to Insure This Property?
Annual insurance estimates for this ZIP code, property type, and price tier. SWFL-specific breakdown.
What Does the HOA Actually Cost — and Cover?
Your true monthly payment goes well beyond the mortgage. Here's the full picture including HOA, taxes, and insurance.
Estimated Annual Property Tax — This Property
Based on Collier County millage rates and Florida exemption rules.
Around this property
How Far Is Everything from This Property?
Real drive times calculated from this address — not straight-line distance.
What Will This Home Actually Cost Over 5 & 10 Years?
Beyond the mortgage — taxes, insurance, HOA, maintenance, and projected equity. Pre-filled from this listing.
Who Lives Here — and What Has the Market Done?
Demographics and 5-year price trends for this area. Key data for buyers relocating from the Northeast.
Days on Market & Price History
Listing activity for this property.
Schools Serving This Property
Public school assignments for this address based on ZIP code boundaries.
Price Per Sq Ft — How Does This Home Compare?
Flood Risk Assessment — This Property
Hurricane Risk Assessment — This Property
Historical storm track data and risk scoring for this ZIP code.
Estimate Your Monthly Payment
Pre-filled with data from this listing. Adjust any field.
Interested in this property?
Realty of Naples represents buyers and sellers across Southwest Florida at 1% commission. Whether you want to schedule a showing or list your own home, our team saves you tens of thousands compared to a traditional brokerage.
1104 6th St S 1, Naples, Florida 34102
- $2,850,000
- Beds: 3
- Baths: 3
- Garages: 2
- Villa Attached, Residential

2469 Millcreek Ln 204, Naples, Florida 34119
- $325,000
- Beds: 3
- Baths: 2
- Low Rise (1-3), Residential
Details
-
Property ID 225057701
-
Price $599,000
-
Property Size 2847 Sqft
-
Land Area 0.2809 Acres
-
Bedrooms 3
-
Bathrooms 2
-
Rooms 6
-
Garages 2
-
Year Built 2022
-
Property Status Closed, For Sale
-
Property Type Single Family Residence, Residential
Additional details
-
Association Fee 4392
-
Roof Shingle
-
Cooling Ceiling Fan(s), Central Electric
-
Heating Central Electric
-
Flooring Laminate, Tile
-
County Charlotte
-
Property Type Residential
-
Pool Community, Pool/Spa Combo, Below Ground, Concrete, Custom Upgrades, Equipment Stays, Gas Heat, Salt Water, Screen Enclosure
-
Parking Driveway Paved, Electric Vehicle Charging Station(s), Paved, Attached
-
Community Features Sidewalks, Street Lights, Tennis Court(s), Restaurant, Fitness Center, Fishing, Golf, Park, Pool, Dog Park, Gated
-
Waterfront Fresh Water, Lake
-
Architectural Style Ranch, Single Family