Overview
- 2026007205
Property ID
- Single Family Residence, Residential
Property Type
- 4
Bedrooms
- 3
Bathrooms
- 2
Garages
- 3900 Sqft
Area Size
- 0.26 Acres
Land Area
- 2025
Year Built
- 7
Rooms
Description
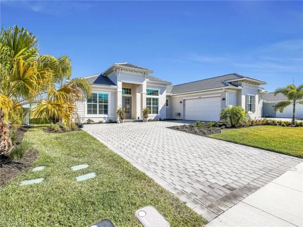
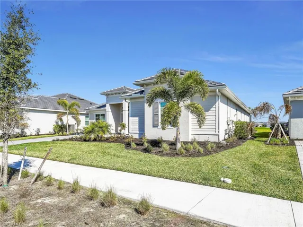
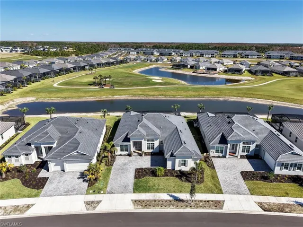
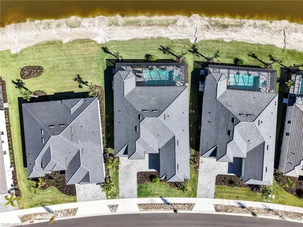
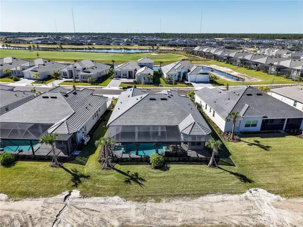
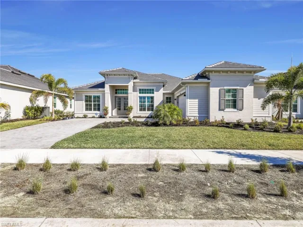
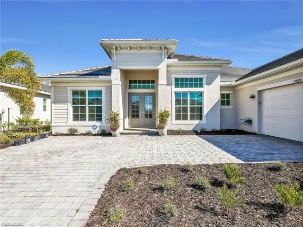
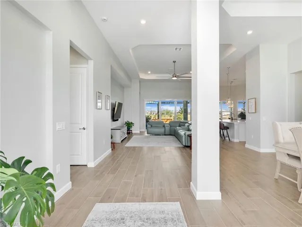
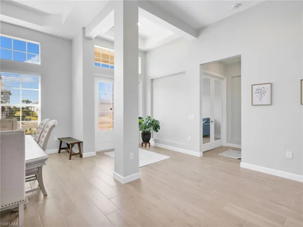
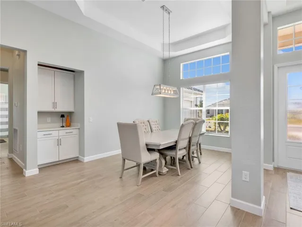
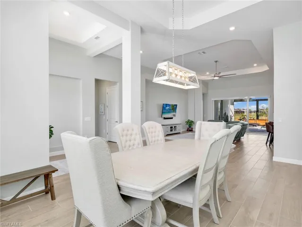
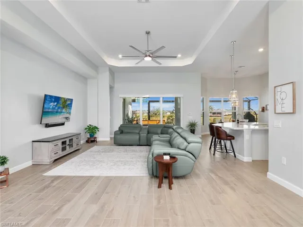
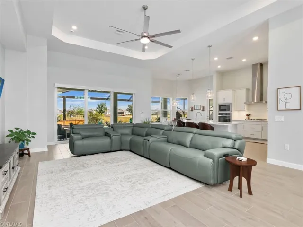
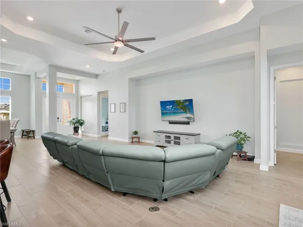
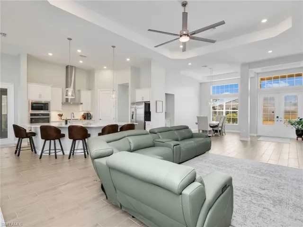
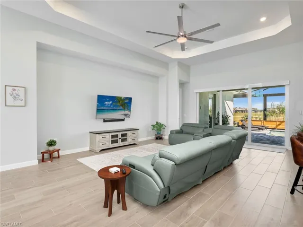
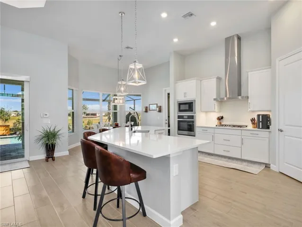
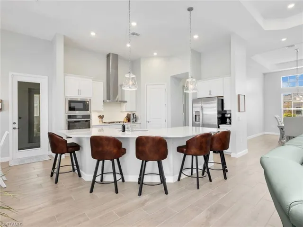
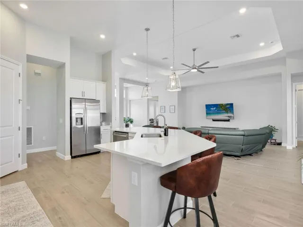
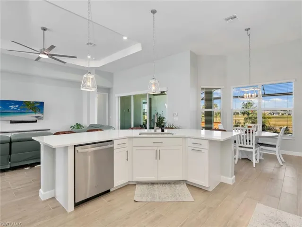
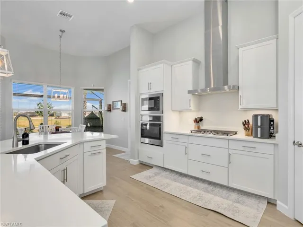
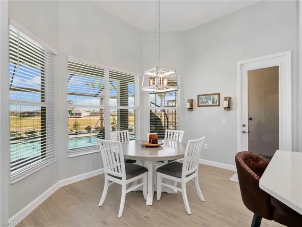
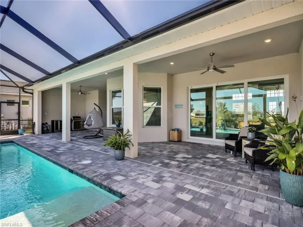
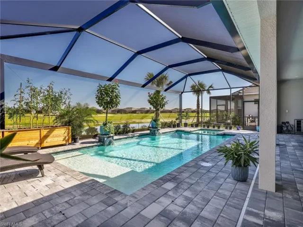
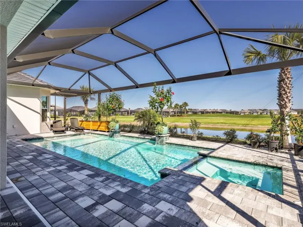
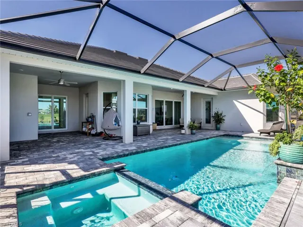
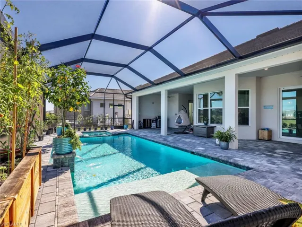
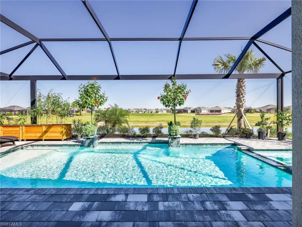
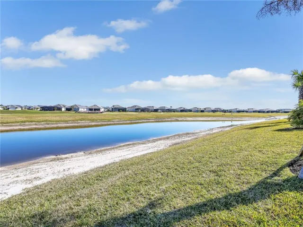
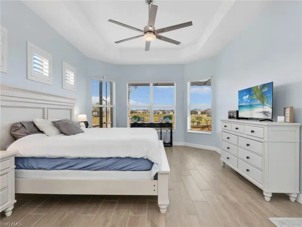
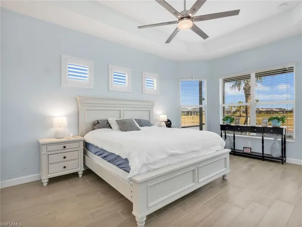
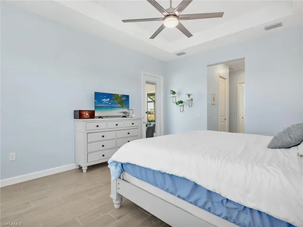
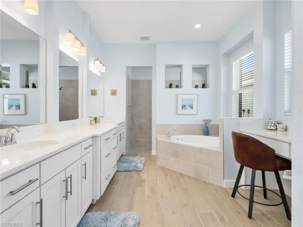
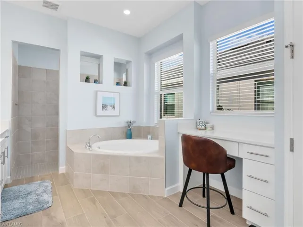
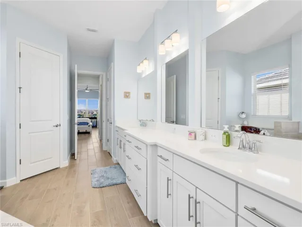
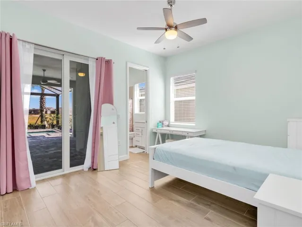
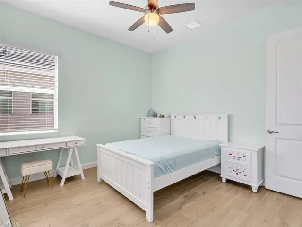
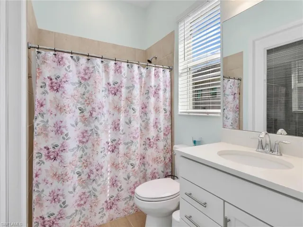
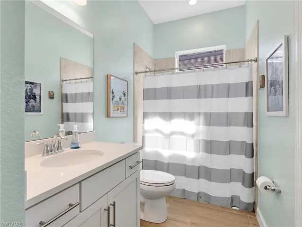
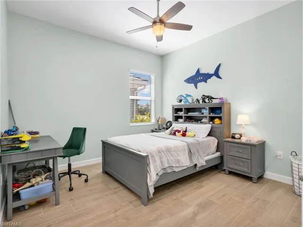
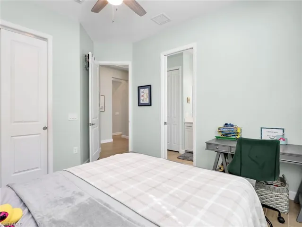
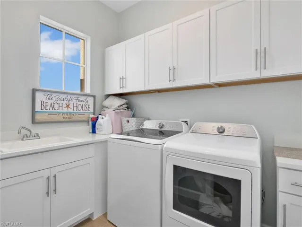
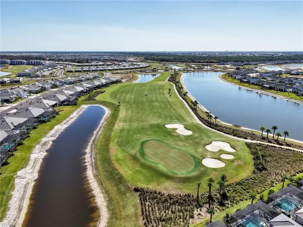
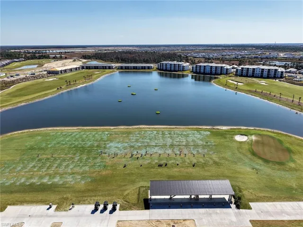
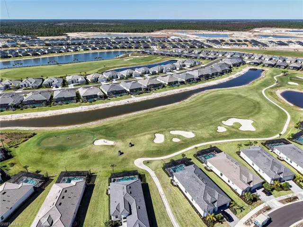
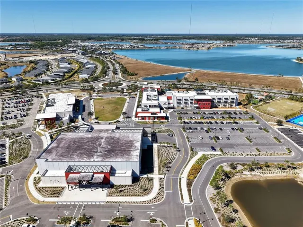
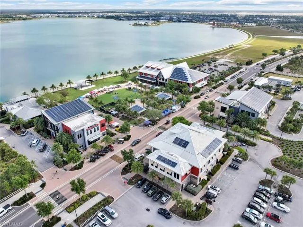
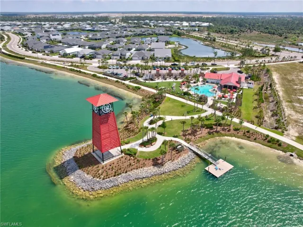
Welcome to luxury living in Webb’s Reserve at Babcock Ranch, the highly sought-after new golf community where resort-style amenities meet modern design. This stunning Westward II by Lennar is less than one year old and offers 3 bedrooms plus a den (with closet), 3 full bathrooms, and over 2, 800 square feet of thoughtfully designed living space. As an added bonus, this home comes complete with a golf membership, allowing you to play at your heart’s desire and fully embrace the championship golf lifestyle right outside your door. From the moment you step inside, soaring ceilings and an open-concept layout create an immediate sense of grandeur and light. The chef-inspired kitchen is the heart of the home, featuring pristine quartz countertops, an oversized island perfect for entertaining, natural gas cooktop and oven, and an expansive walk-in pantry. The impressive rear slider floods the home with natural light and opens to your private outdoor oasis. Enjoy tranquil pond and golf course views from the spacious lanai, complete with a private pool and spa—ideal for relaxing or entertaining year-round. The primary suite is privately situated in its own wing, offering a massive walk-in closet and a luxurious en-suite bath with an oversized shower and soaking tub designed for ultimate relaxation. Additional upgrades elevate this home even further, including automatic shades on the rear slider, plantation shutters in the primary suite, custom interior paint, and enhanced storage in the expansive garage. This nearly new home offers the perfect blend of elegance, comfort, modern convenience—and championship golf access—in one of Southwest Florida’s most exciting new communities. Schedule your private showing today—this is one you truly must experience in person.
What Will You Pay to Insure This Property?
Annual insurance estimates for this ZIP code, property type, and price tier. SWFL-specific breakdown.
What Does the HOA Actually Cost — and Cover?
Your true monthly payment goes well beyond the mortgage. Here's the full picture including HOA, taxes, and insurance.
Estimated Annual Property Tax — This Property
Based on Collier County millage rates and Florida exemption rules.
Around this property
How Far Is Everything from This Property?
Real drive times calculated from this address — not straight-line distance.
What Will This Home Actually Cost Over 5 & 10 Years?
Beyond the mortgage — taxes, insurance, HOA, maintenance, and projected equity. Pre-filled from this listing.
Who Lives Here — and What Has the Market Done?
Demographics and 5-year price trends for this area. Key data for buyers relocating from the Northeast.
Days on Market & Price History
Listing activity for this property.
Schools Serving This Property
Public school assignments for this address based on ZIP code boundaries.
Price Per Sq Ft — How Does This Home Compare?
Flood Risk Assessment — This Property
Hurricane Risk Assessment — This Property
Historical storm track data and risk scoring for this ZIP code.
Estimate Your Monthly Payment
Pre-filled with data from this listing. Adjust any field.
Interested in this property?
Realty of Naples represents buyers and sellers across Southwest Florida at 1% commission. Whether you want to schedule a showing or list your own home, our team saves you tens of thousands compared to a traditional brokerage.
852 Gaylord Ave S, Lehigh Acres, Florida 33974
- $25,500
- 0.2786 Acres
- Land

740 Harcourt Ave, Lehigh Acres, Florida 33974
- $25,900
- 0.249 Acres
- Land
Details
-
Property ID 2026007205
-
Price $809,900
-
Property Size 3900 Sqft
-
Land Area 0.26 Acres
-
Bedrooms 4
-
Bathrooms 3
-
Rooms 7
-
Garages 2
-
Year Built 2025
-
Property Status Closed, For Sale
-
Property Type Single Family Residence, Residential
Additional details
-
Association Fee 8790
-
Roof Tile
-
Cooling Ceiling Fan(s), Central Electric, Heat Pump
-
Heating Central Electric, Heat Pump
-
Flooring Tile
-
County Charlotte
-
Property Type Residential
-
Pool Community, Below Ground, Concrete, Gas Heat
-
Parking Driveway Paved, Electric Vehicle Charging Station(s), Attached
-
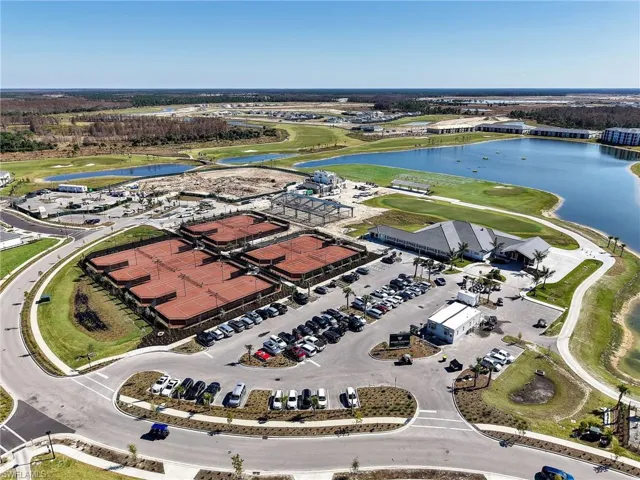
Community Features Pool, Dog Park, Golf, Sidewalks, Street Lights, Tennis Court(s), Putting Green, Restaurant, Gated
-
Waterfront None
-
Architectural Style Ranch, Single Family