Overview
- 225016741
Property ID
- Low Rise (1-3), Residential
Property Type
- 3
Bedrooms
- 2
Bathrooms
- 1
Garage
- 2286 Sqft
Area Size
- 2004
Year Built
Description
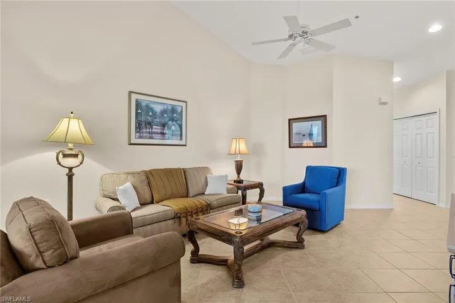
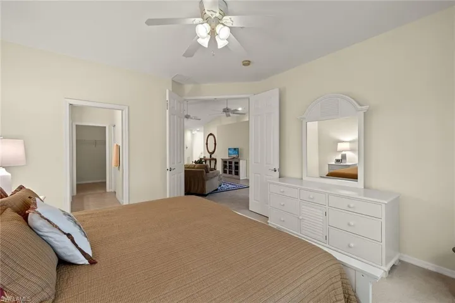
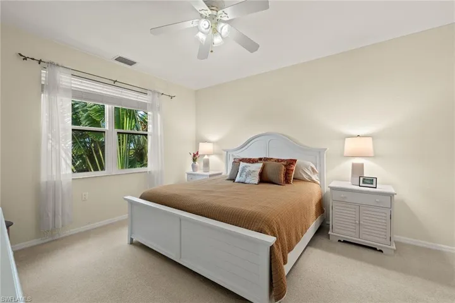
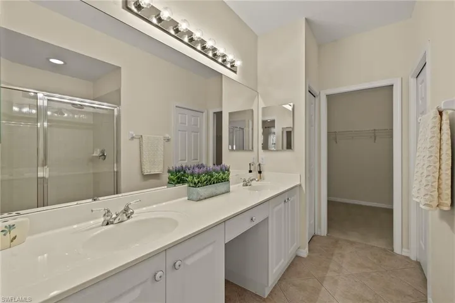
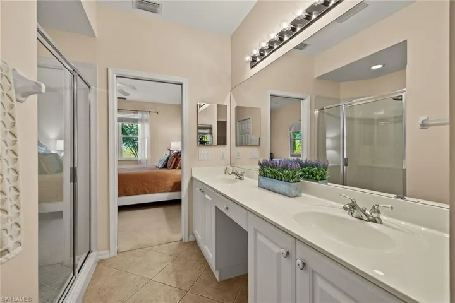
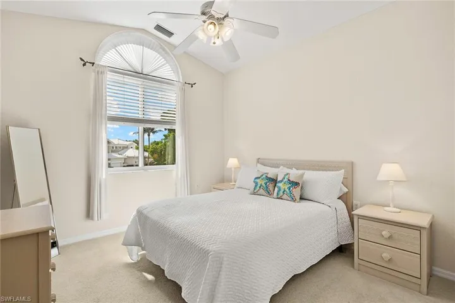
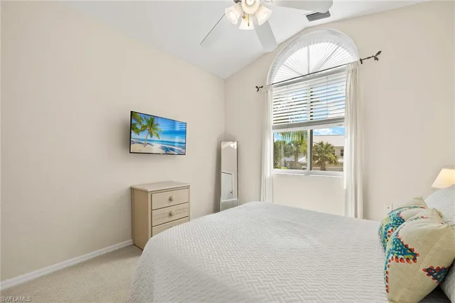
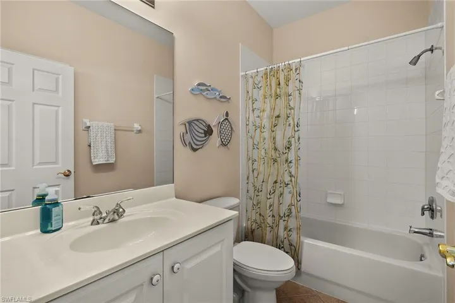
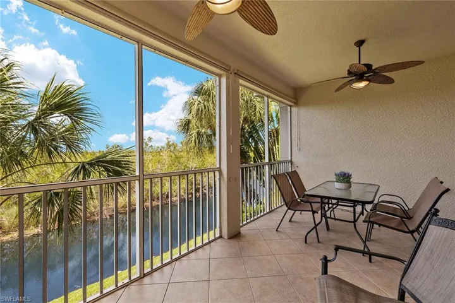
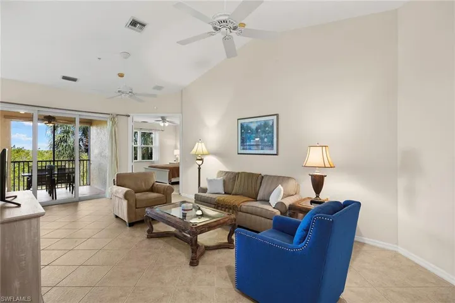
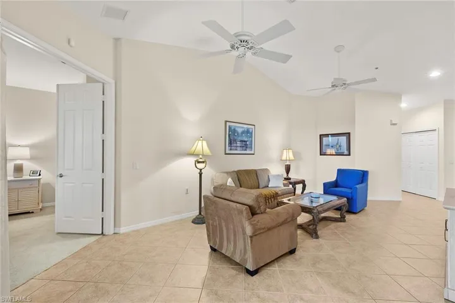
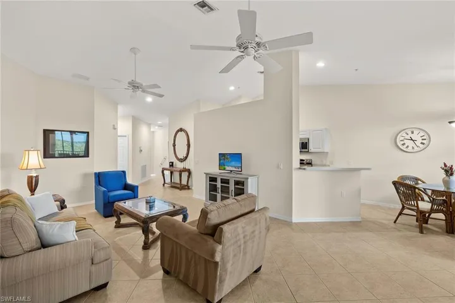
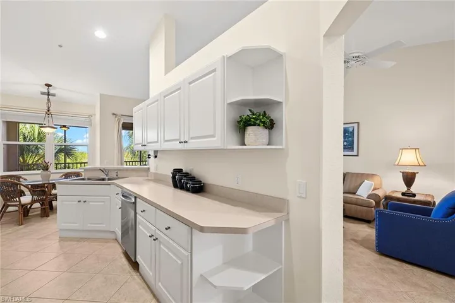
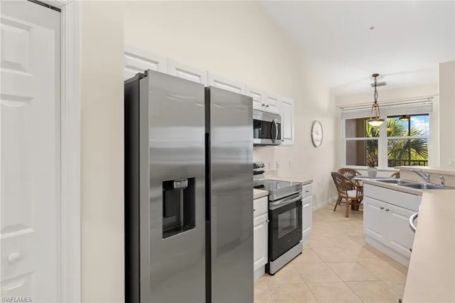
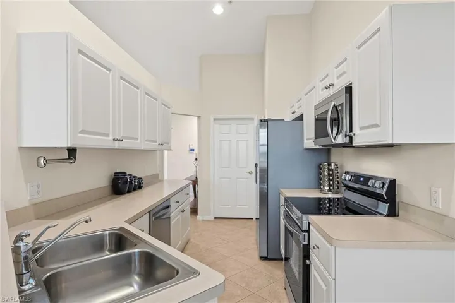
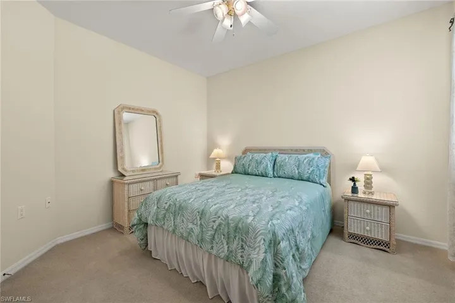
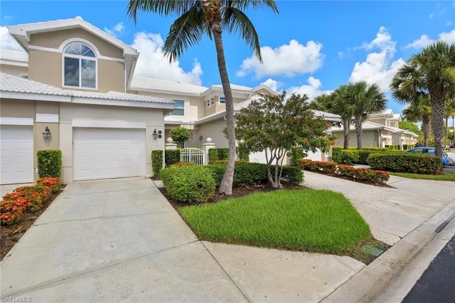
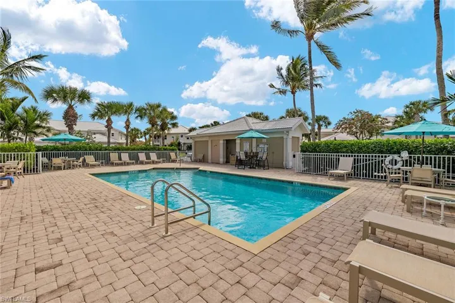
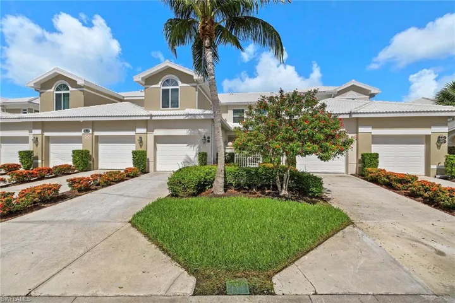
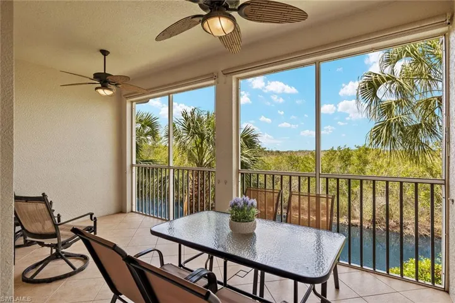
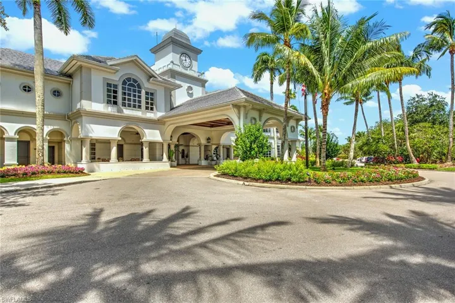
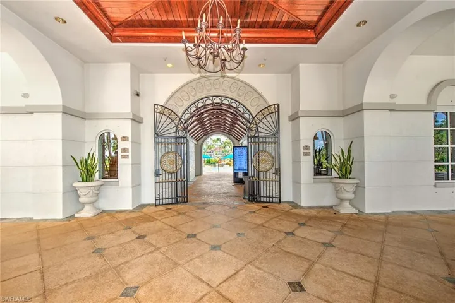
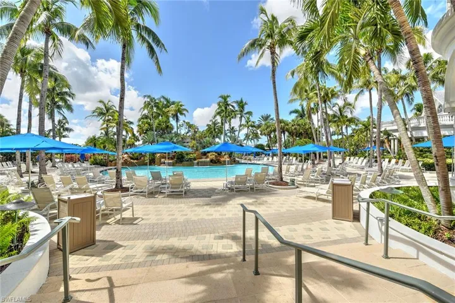
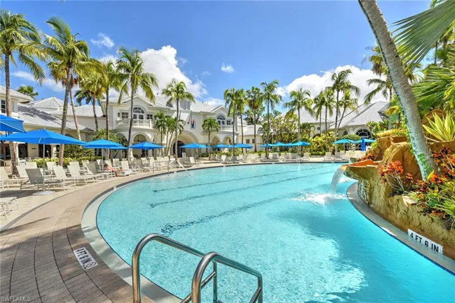
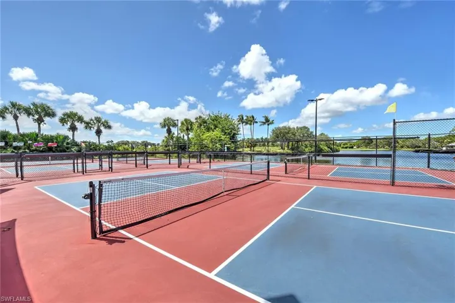
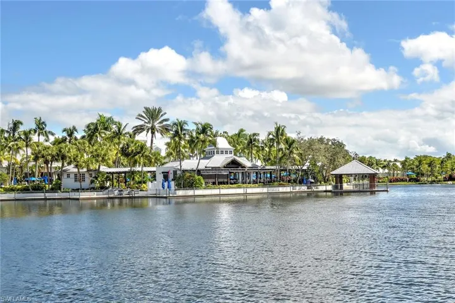
With over 1, 800 square feet, this condo is largest floor plan in Hawk's Nest. Recent upgrades include new stainless steel appliances, new roof, impact glass windows and doors, and freshly painted exteriors. A new Trane air-conditioning system was installed 9/4/2025. The CDD bond is paid in full, meaning a lower tax bill each year. Discover the ideal blend of luxury and tranquility in this comfortably appointed second-floor coach home in the sought-after Fiddler’s Creek community. Featuring three spacious bedrooms and two baths, this residence offers an inviting open layout filled with natural light and designed for comfort and style. Set against a backdrop of preserve, water and nature scenery, this home captures a stunning western sunset view, providing the setting for relaxation on the private screened lanai. The owner’s suite has an en-suite bath and a generous walk-in closet. This home is part of a neighborhood enclave in Fiddler’s Creek, complete with its community pool. Residents also have access to a wealth of resort-style amenities, including a state-of-the-art fitness center, tennis, pickleball, bocce, a luxurious spa offering massage therapists, sauna and multiple dining options ranging from casual to fine dining. The expansive resort-style pool adds to the unparalleled lifestyle, with this community offering wait staff to cater to your every need and where every day feels like a vacation. If you are a golfer, golf memberships are available but optional, granting access to a newly renovated championship course, and a new members-only clubhouse and restaurant. If you like the beach and boating, optional membership to the Tarpon Club will provide you with valet beach parking, and a private members seating area with umbrellas and chairs. The community’s dynamic social calendar features a diverse range of clubs, classes and events, ensuring there’s always something to enjoy. With 24-hour staffed gated security and patrols, residents experience privacy and peace of mind.
What Will You Pay to Insure This Property?
Annual insurance estimates for this ZIP code, property type, and price tier. SWFL-specific breakdown.
What Does the HOA Actually Cost — and Cover?
Your true monthly payment goes well beyond the mortgage. Here's the full picture including HOA, taxes, and insurance.
Estimated Annual Property Tax — This Property
Based on Collier County millage rates and Florida exemption rules.
Around this property
How Far Is Everything from This Property?
Real drive times calculated from this address — not straight-line distance.
What Will This Home Actually Cost Over 5 & 10 Years?
Beyond the mortgage — taxes, insurance, HOA, maintenance, and projected equity. Pre-filled from this listing.
Who Lives Here — and What Has the Market Done?
Demographics and 5-year price trends for this area. Key data for buyers relocating from the Northeast.
Days on Market & Price History
Listing activity for this property.
Schools Serving This Property
Public school assignments for this address based on ZIP code boundaries.
Price Per Sq Ft — How Does This Home Compare?
Flood Risk Assessment — This Property
Hurricane Risk Assessment — This Property
Historical storm track data and risk scoring for this ZIP code.
Estimate Your Monthly Payment
Pre-filled with data from this listing. Adjust any field.
Interested in this property?
Realty of Naples represents buyers and sellers across Southwest Florida at 1% commission. Whether you want to schedule a showing or list your own home, our team saves you tens of thousands compared to a traditional brokerage.
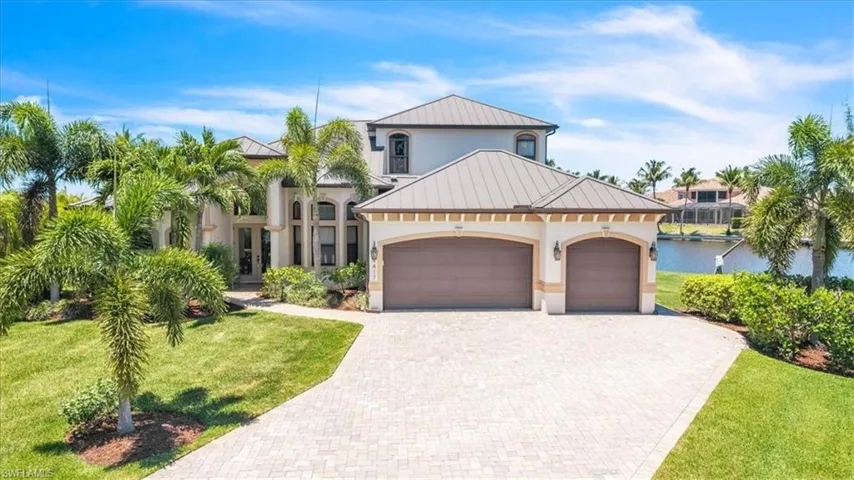
4417 Nw 20th Ter, Cape Coral, Florida 33993
- $2,100,000
- Beds: 5
- Baths: 4
- Garages: 2
- 0.384 Acres
- Single Family Residence, Residential

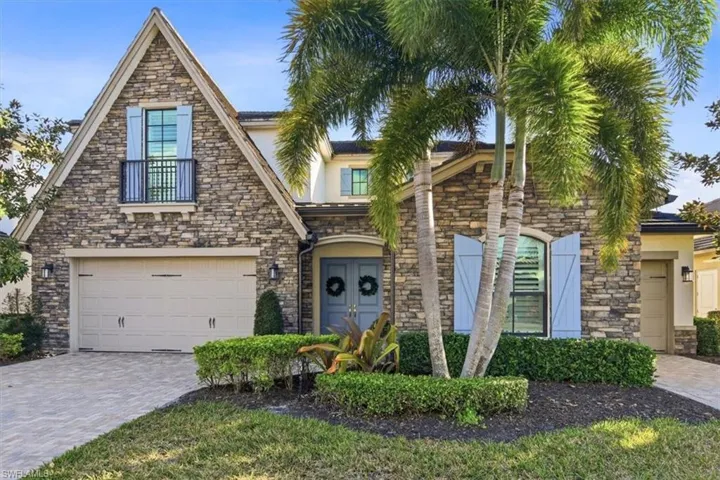
9336 Glenforest Dr, Naples, Florida 34120
- $1,179,000
- Beds: 4
- Baths: 4
- Garages: 3
- 0.19 Acres
- Single Family Residence, Residential
Details
-
Property ID 225016741
-
Price $340,000
-
Property Size 2286 Sqft
-
Bedrooms 3
-
Bathrooms 2
-
Garage 1
-
Year Built 2004
-
Property Status Closed, For Sale
-
Property Type Low Rise (1-3), Residential
Additional details
-
Association Fee 11328
-
Roof Tile
-
Cooling Central Electric
-
Heating Central Electric
-
Flooring Carpet, Tile
-
County Collier
-
Property Type Residential
-
Pool Community
-
Parking Driveway Paved, Attached
-
Elementary School MANATEE
-
Middle School MANATEE
-
High School LELY
-
Community Features Clubhouse, Pool, Fitness Center, Putting Green, Restaurant, Sidewalks, Street Lights, Tennis Court(s), Gated, Golf
-
Waterfront Lake
-
Architectural Style Low Rise (1-3)