Overview
- 226001928
Property ID
- Single Family Residence, Residential
Property Type
- 4
Bedrooms
- 4
Bathrooms
- 3
Garages
- 4997 Sqft
Area Size
- 0.22 Acres
Land Area
- 2021
Year Built
Description
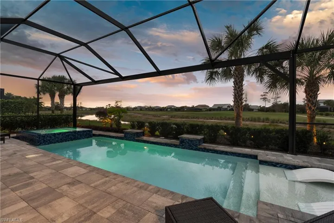
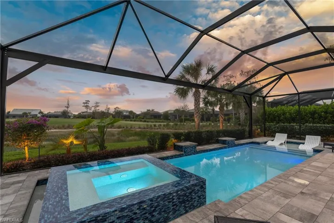
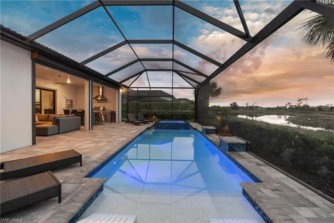
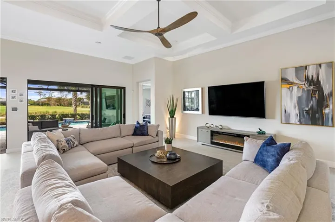
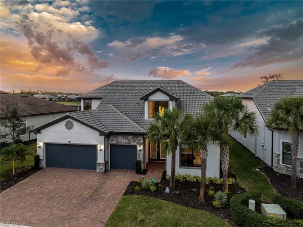
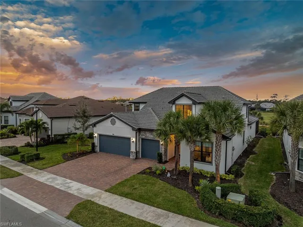
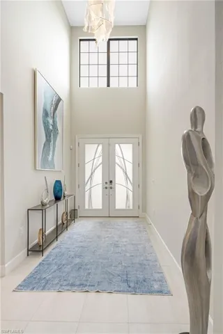
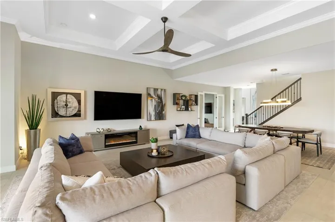
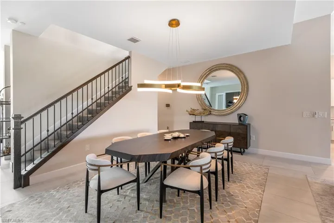
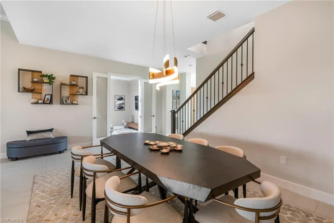
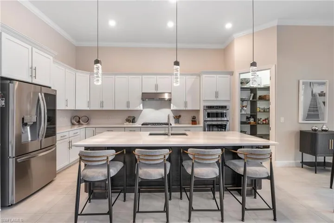
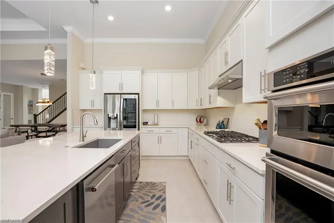
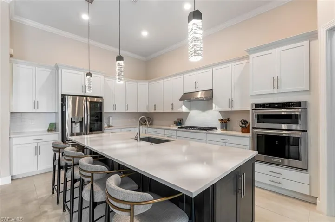
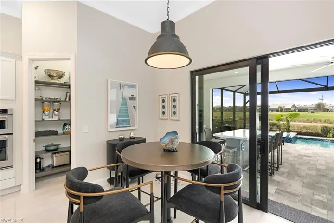
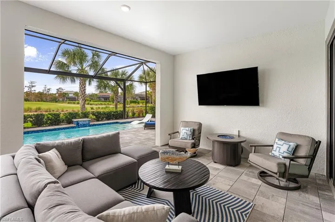
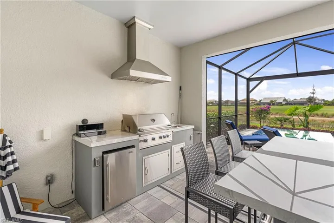
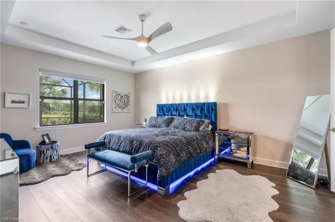
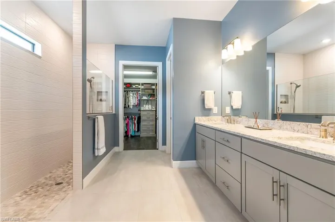
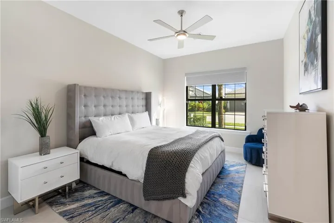
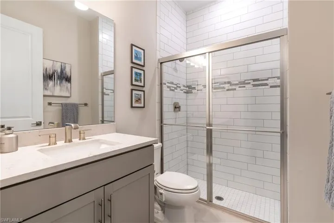
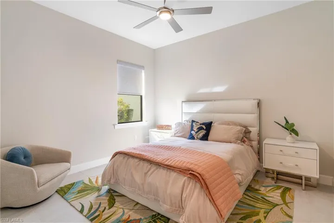
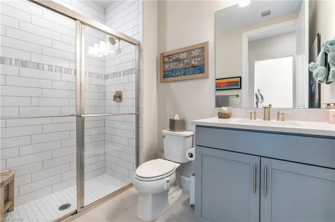
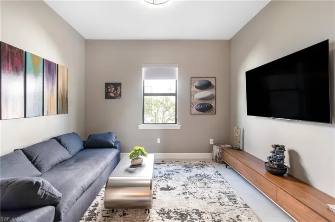
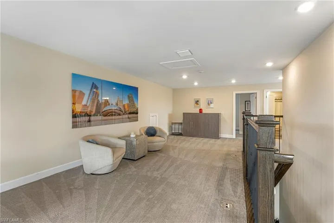
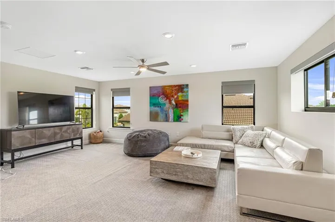
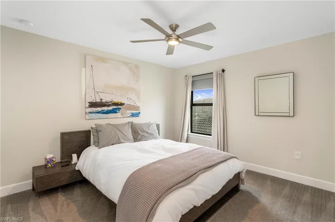
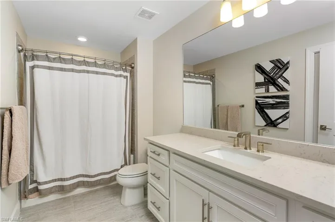
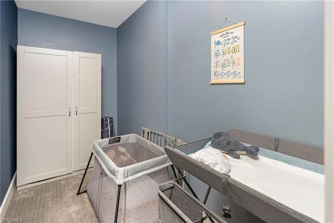
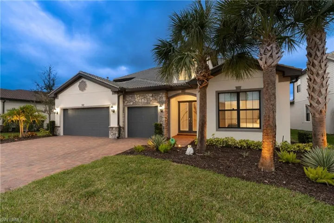
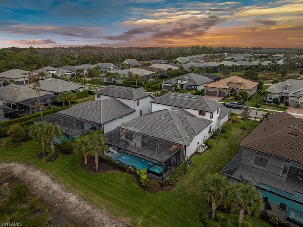
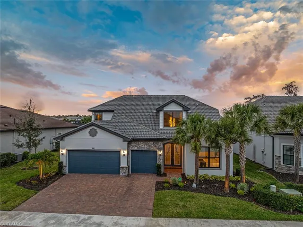
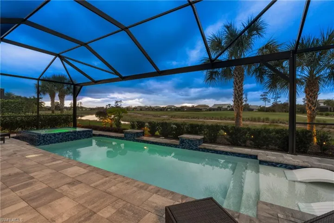
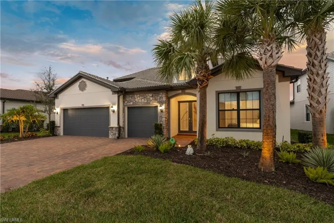
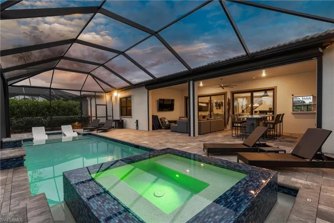
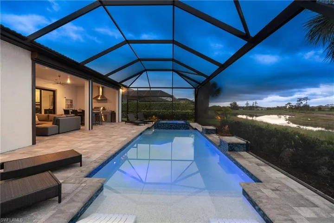
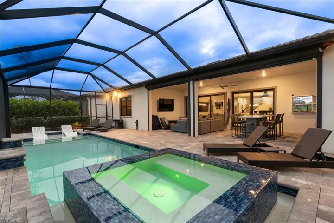
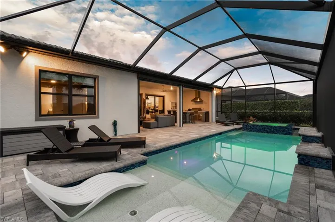
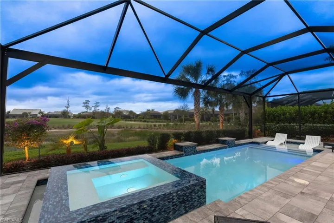
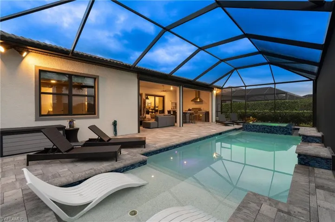
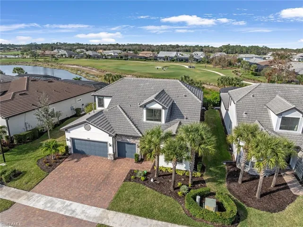
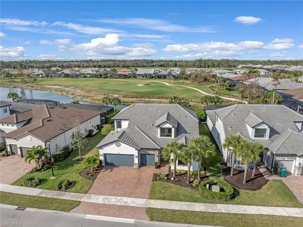
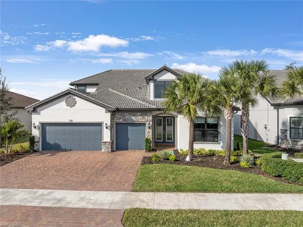
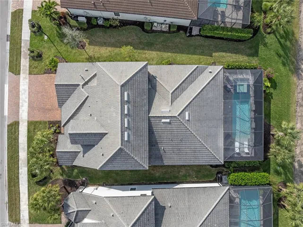
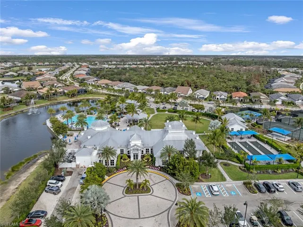
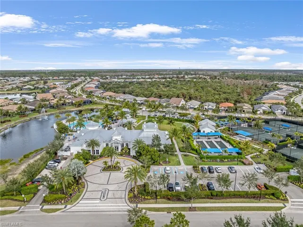
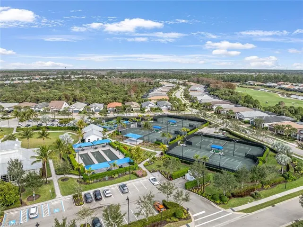
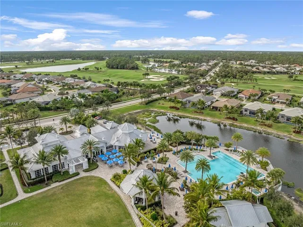
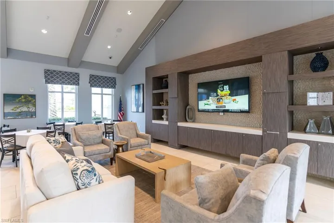
This exceptional Stonewater floorplan offers 3, 894 square feet of impeccably curated living space, featuring 4 bedrooms plus a den, 4 bathrooms, an expansive loft, and a 3-car garage, all thoughtfully designed with countless upgrades throughout. Perfectly positioned on the 4th hole of a private 72-par, 18-hole Rees Jones–designed golf course, the home captures breathtaking water and fairway views that define refined Florida living. A true resort-style sanctuary, the outdoor living space showcases a spectacular pool and spa with cascading water features and a sun shelf, all enclosed within a picture-screen pool cage that preserves unobstructed views. The extended pool deck is ideal for both relaxation and entertaining, complete with a fully equipped summer kitchen and bar, along with automatic storm shutters and shades for effortless comfort and peace of mind. At the heart of the home, the expansive great room is crowned by coffered ceilings and framed by walls of sliding glass doors that seamlessly connect indoor and outdoor living. Hurricane-impact windows and doors throughout—including a striking custom glass double-door entry—blend architectural elegance with security. Oversized vertical brushed tile flooring flows through the main living areas, creating a sophisticated, cohesive aesthetic. The chef’s kitchen is both stunning and functional, featuring stainless steel appliances, crisp white cabinetry with sleek hardware, a custom designer backsplash, oversized sink, curated pendant lighting, and a fully customized pantry organizer—perfect for entertaining and everyday luxury. The primary suite serves as a serene retreat, enhanced by a tray ceiling and tranquil views overlooking the pool and golf course. The spa-inspired primary bath boasts a grand walk-in shower wrapped in upgraded tile and illuminated by natural light, while the expansive walk-in closet is outfitted with custom organization, offering boutique-style storage. The main level also includes two guest bedrooms and two additional baths, along with a den off the great room—ideal for a home office or library. Upstairs, elevated living continues with a grand loft, perfect for a game room, fitness studio, or creative space, enhanced by upgraded padding and plush carpeting. An additional bedroom, full bathroom, and bonus storage space complete the upper level. Located within an amenity-rich, no CDD, natural gas community, residents enjoy a state-of-the-art fitness center, two clubhouses with dining, a resort-style heated pool, and an active social calendar. Recreational offerings include tennis, pickleball, bocce, and more. Ideally situated central to premier shopping, dining, and Naples’ renowned beaches, this extraordinary residence delivers luxury, lifestyle, and location—offering the very best of Florida living.
What Will You Pay to Insure This Property?
Annual insurance estimates for this ZIP code, property type, and price tier. SWFL-specific breakdown.
What Does the HOA Actually Cost — and Cover?
Your true monthly payment goes well beyond the mortgage. Here's the full picture including HOA, taxes, and insurance.
Estimated Annual Property Tax — This Property
Based on Collier County millage rates and Florida exemption rules.
Around this property
How Far Is Everything from This Property?
Real drive times calculated from this address — not straight-line distance.
What Will This Home Actually Cost Over 5 & 10 Years?
Beyond the mortgage — taxes, insurance, HOA, maintenance, and projected equity. Pre-filled from this listing.
Who Lives Here — and What Has the Market Done?
Demographics and 5-year price trends for this area. Key data for buyers relocating from the Northeast.
Days on Market & Price History
Listing activity for this property.
Schools Serving This Property
Public school assignments for this address based on ZIP code boundaries.
Price Per Sq Ft — How Does This Home Compare?
Flood Risk Assessment — This Property
Hurricane Risk Assessment — This Property
Historical storm track data and risk scoring for this ZIP code.
Estimate Your Monthly Payment
Pre-filled with data from this listing. Adjust any field.
Interested in this property?
Realty of Naples represents buyers and sellers across Southwest Florida at 1% commission. Whether you want to schedule a showing or list your own home, our team saves you tens of thousands compared to a traditional brokerage.
- $379,000
- Beds: 2
- Baths: 3
- Townhouse, Residential

432 Valerie Way 102, Naples, Florida 34104
- $250,000
- Beds: 2
- Baths: 2
- Garage: 1
- Low Rise (1-3), Residential
Details
-
Property ID 226001928
-
Price $1,899,999
-
Property Size 4997 Sqft
-
Land Area 0.22 Acres
-
Bedrooms 4
-
Bathrooms 4
-
Garages 3
-
Year Built 2021
-
Property Status Closed, For Sale
-
Property Type Single Family Residence, Residential
Additional details
-
Association Fee 10112
-
Roof Tile
-
Cooling Ceiling Fan(s), Central Electric
-
Heating Central Electric
-
Flooring Carpet, Tile, Vinyl
-
County Collier
-
Property Type Residential
-
Pool Community, Below Ground, Custom Upgrades, Gas Heat, Salt Water, Screen Enclosure
-
Parking Attached
-
Elementary School LAUREL OAK ELEMENTARY
-
Middle School OAKRIDGE MIDDLE SCHOOL
-
High School GULF COAST HIGH SCHOOL
-
Community Features Pool, Fitness Center, Golf, Restaurant, Sidewalks, Tennis Court(s), Gated
-
Waterfront Lake
-
Architectural Style Two Story, Single Family