Overview
- 226012482
Property ID
- Single Family Residence, Residential
Property Type
- 3
Bedrooms
- 2
Bathrooms
- 2
Garages
- 2196 Sqft
Area Size
- 0.178 Acres
Land Area
- 2018
Year Built
- 1
Room
Description
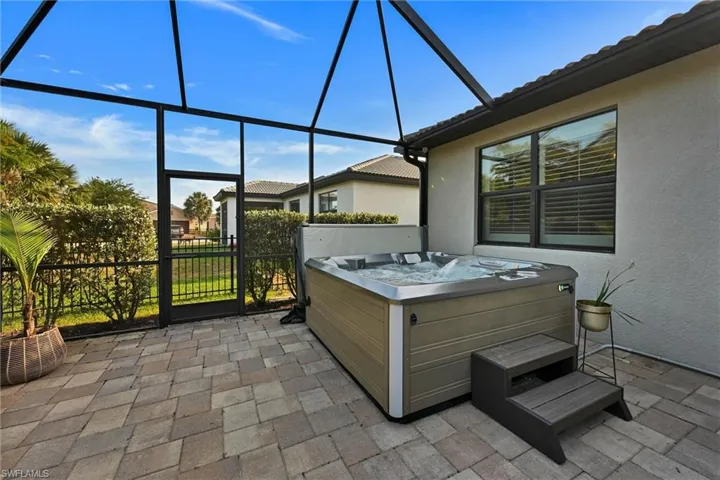
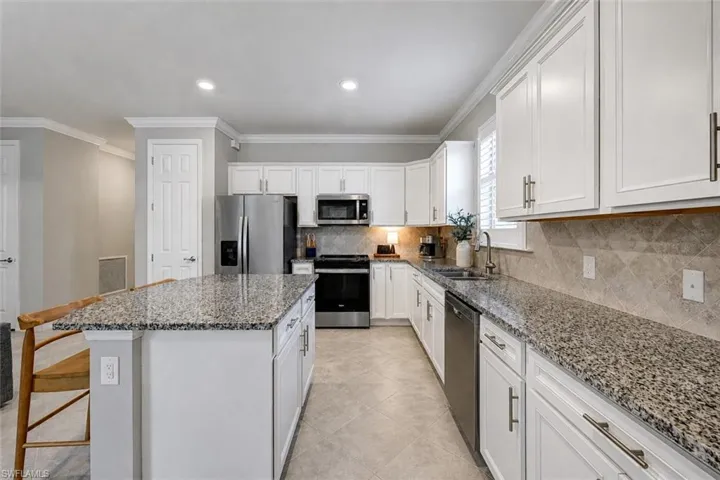
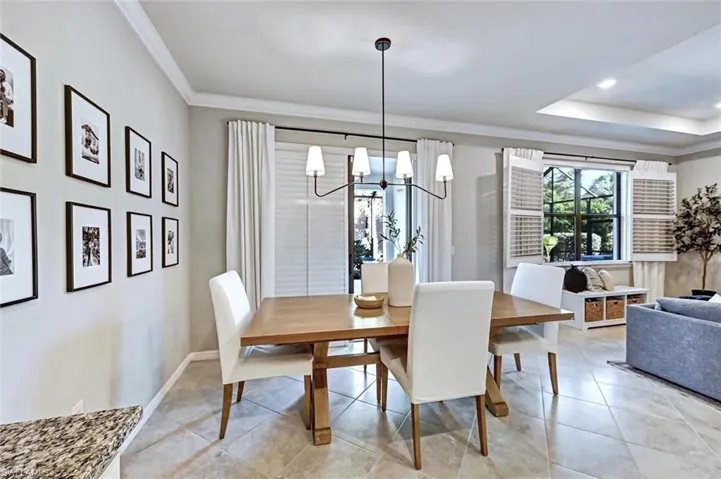
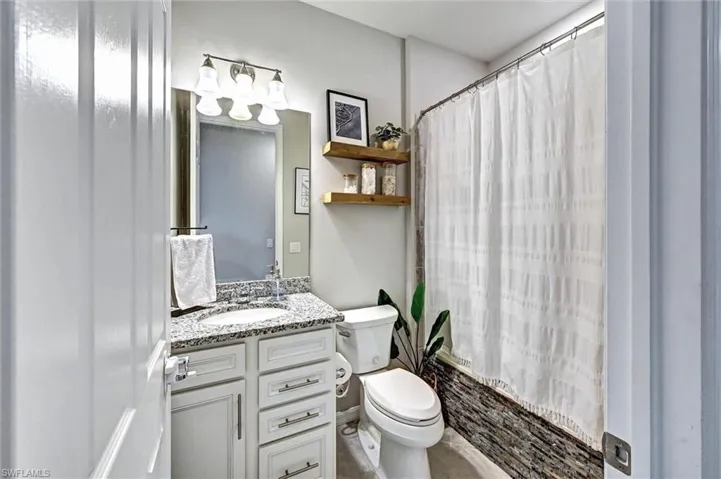
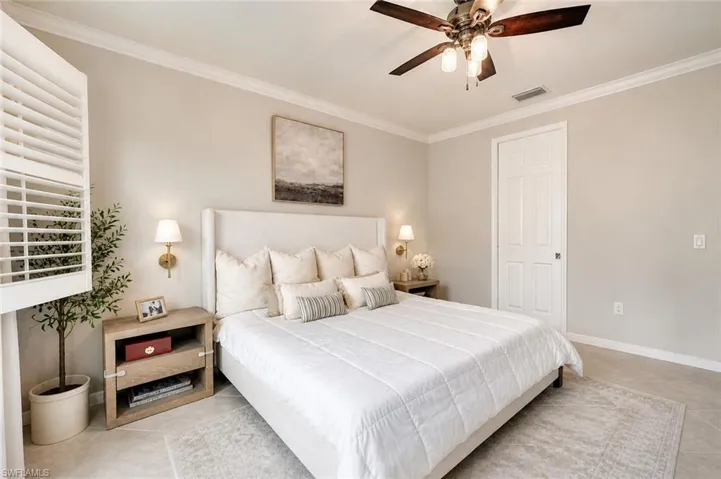
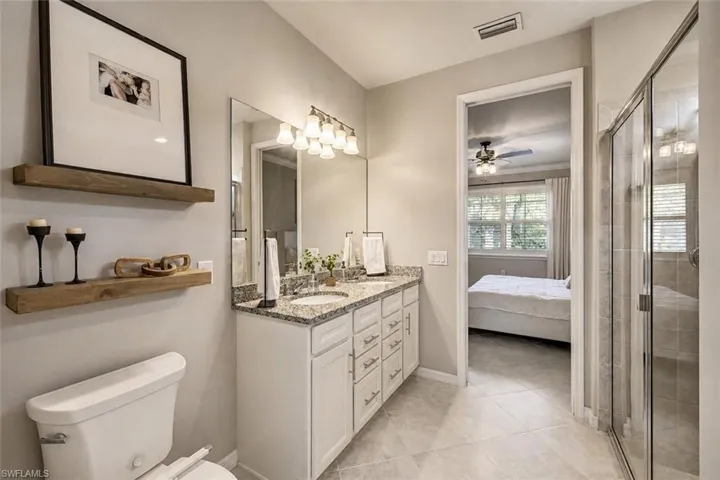
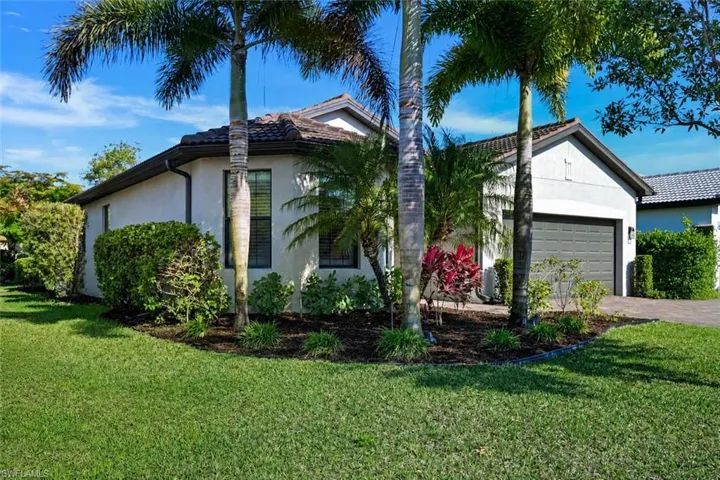
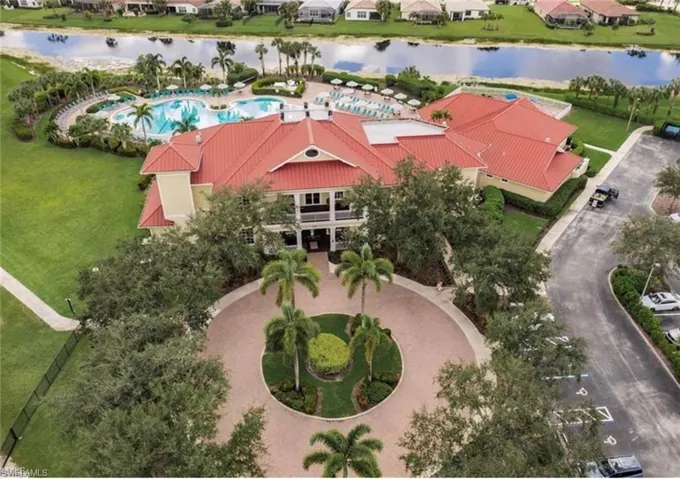
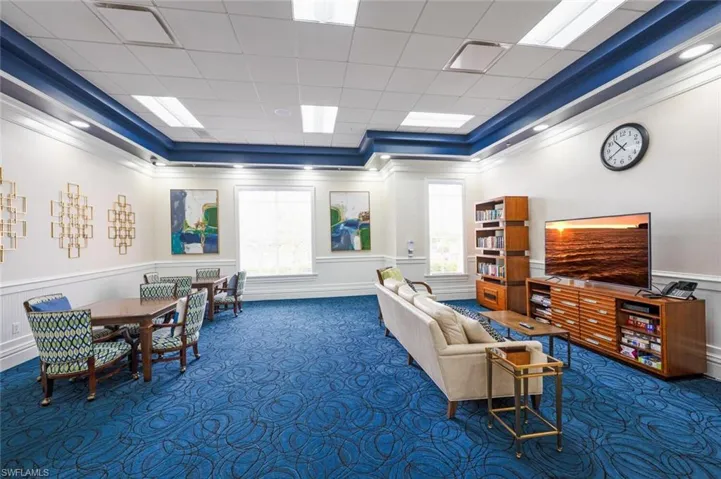
Welcome to this beautifully upgraded “Marina” model by Pulte in Hampton Lakes at River Hall, where you get all the benefits of new construction—without the added cost, wait, or hassle. Built in 2018 and meticulously maintained, this move-in ready home is loaded with high-end upgrades that would cost tens of thousands to replicate today. Enjoy an extended screened lanai that dramatically expands your outdoor living space—perfect for entertaining or relaxing in your private hot tub, which is already in place and ready to enjoy. Inside, the home features hurricane impact windows & doors as well as plantation shutters throughout, offering both style and energy efficiency, along with newer appliances in your open concept kitchen and upgraded finishes that eliminate the need for any immediate improvements. The 4-foot garage extension provides valuable extra space for storage, golf carts, or larger vehicles—an upgrade rarely found and expensive to add after closing. Why wait 8–12 months for new construction, pay for upgrades, window treatments, impact fees, and outdoor additions… when this home already has it all? Plus, with everything completed, you avoid the hidden costs that quickly add up when building new. Located in the gated Hampton Lakes section of River Hall, residents enjoy resort-style amenities including a clubhouse, pool, fitness center, billiards table, and lighted pickleball/bocce/tennis courts, food truck nights, and a short golf cart ride to River Hall Elementary —all in a peaceful, growing area just a short drive from Fort Myers. Publix plaza right around the corner and Hampton Lakes residents now benefit from a private resident-only entrance/exit into Buckingham - saving you 20 minutes on a commute South!
What Will You Pay to Insure This Property?
Annual insurance estimates for this ZIP code, property type, and price tier. SWFL-specific breakdown.
What Does the HOA Actually Cost — and Cover?
Your true monthly payment goes well beyond the mortgage. Here's the full picture including HOA, taxes, and insurance.
Estimated Annual Property Tax — This Property
Based on Collier County millage rates and Florida exemption rules.
Around this property
How Far Is Everything from This Property?
Real drive times calculated from this address — not straight-line distance.
What Will This Home Actually Cost Over 5 & 10 Years?
Beyond the mortgage — taxes, insurance, HOA, maintenance, and projected equity. Pre-filled from this listing.
Who Lives Here — and What Has the Market Done?
Demographics and 5-year price trends for this area. Key data for buyers relocating from the Northeast.
Days on Market & Price History
Listing activity for this property.
Schools Serving This Property
Public school assignments for this address based on ZIP code boundaries.
Price Per Sq Ft — How Does This Home Compare?
Flood Risk Assessment — This Property
Hurricane Risk Assessment — This Property
Historical storm track data and risk scoring for this ZIP code.
Estimate Your Monthly Payment
Pre-filled with data from this listing. Adjust any field.
Interested in this property?
Realty of Naples represents buyers and sellers across Southwest Florida at 1% commission. Whether you want to schedule a showing or list your own home, our team saves you tens of thousands compared to a traditional brokerage.
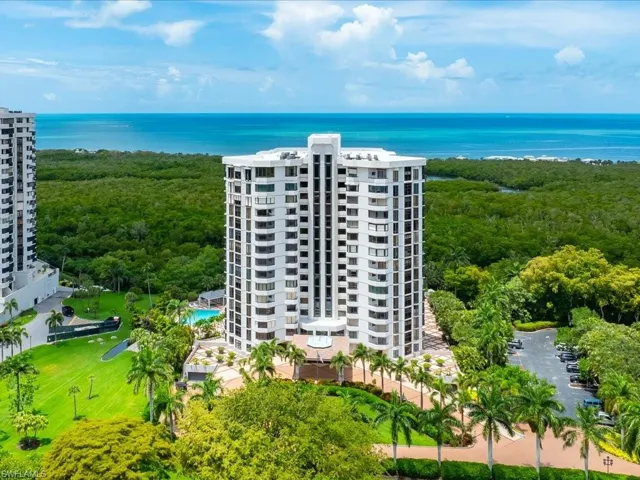
6075 Pelican Bay Blvd 506, Naples, Florida 34108
- $1,249,900
- Beds: 3
- Baths: 3
- Garage: 1
- High Rise (8+), Residential

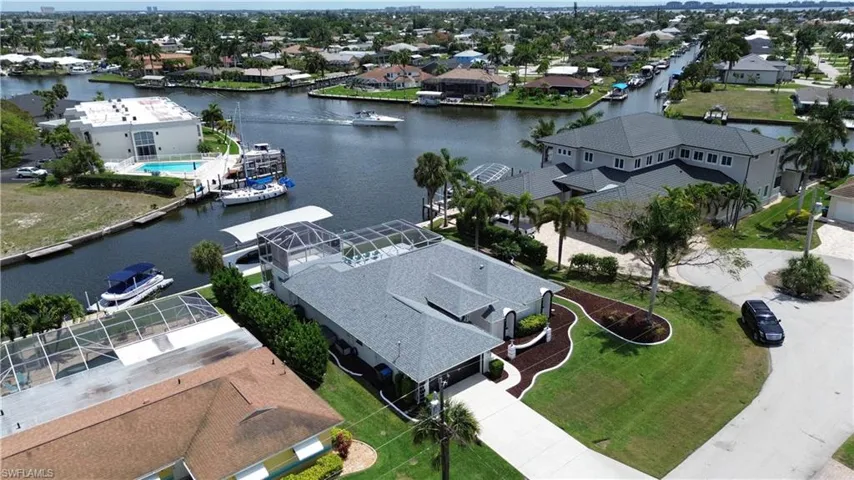
4937 Triton Ct W, Cape Coral, Florida 33904
- $1,099,000
- Beds: 3
- Baths: 2
- Garages: 2
- 0.3075 Acres
- Single Family Residence, Residential
Details
-
Property ID 226012482
-
Price $355,000
-
Property Size 2196 Sqft
-
Land Area 0.178 Acres
-
Bedrooms 3
-
Bathrooms 2
-
Room 1
-
Garages 2
-
Year Built 2018
-
Property Status Active, For Sale
-
Property Type Single Family Residence, Residential
Additional details
-
Association Fee 2992
-
Roof Shingle
-
Cooling Ceiling Fan(s), Central Electric
-
Heating Central Electric
-
Flooring Tile
-
County Lee
-
Property Type Residential
-
Pool Community
-
Parking Driveway Paved, Attached
-
Elementary School RIVER HALL ELEMENTARY
-
Community Features Clubhouse, Pool, Fitness Center, Sidewalks, Street Lights, Tennis Court(s), Gated
-
Waterfront None
-
Architectural Style Ranch, Single Family