Overview
- 2025001086
Property ID
- Single Family Residence, Residential
Property Type
- 3
Bedrooms
- 3
Bathrooms
- 3
Garages
- 4139 Sqft
Area Size
- 0.3 Acres
Land Area
- 2013
Year Built
- 9
Rooms
Description
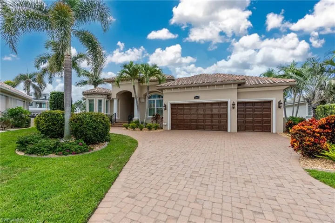
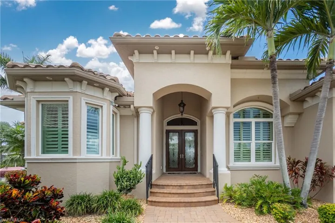
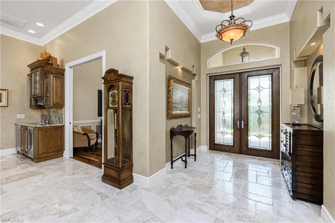
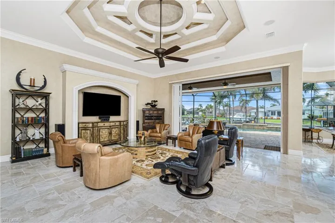
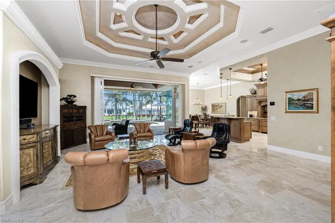
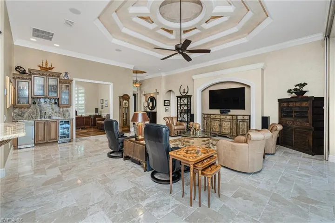
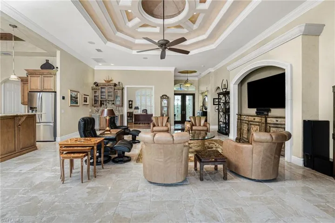
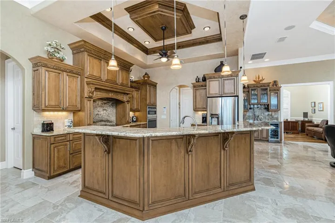
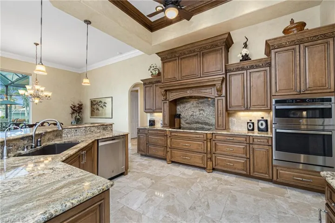
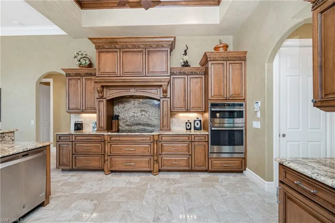
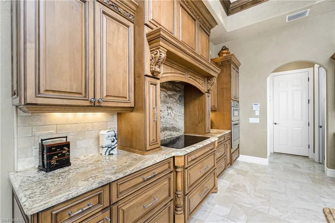
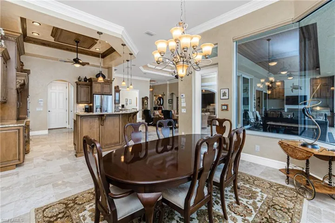
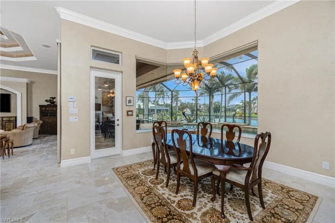
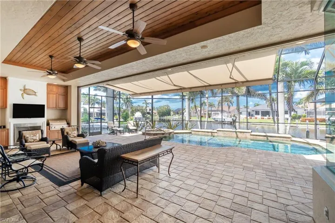
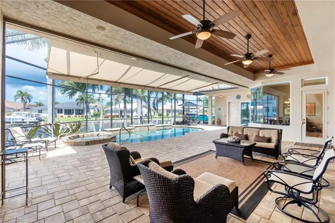
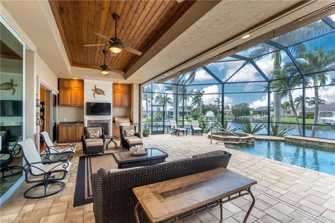
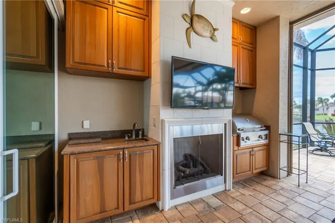
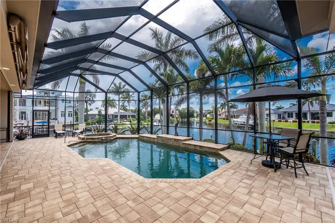
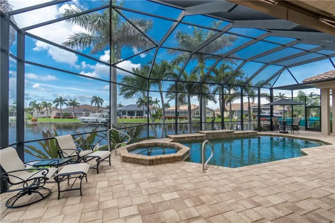
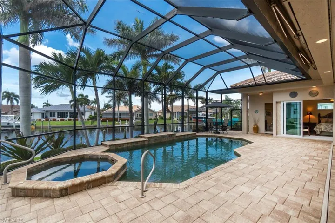
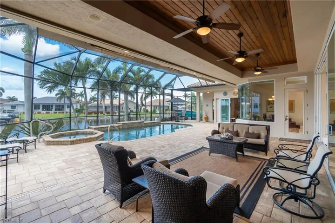
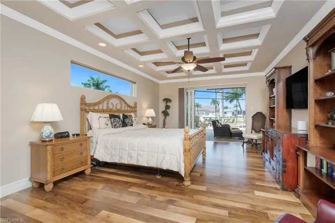
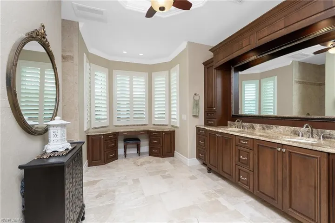
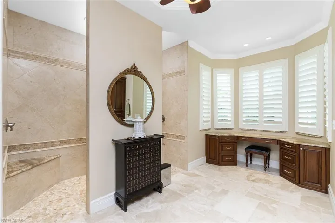
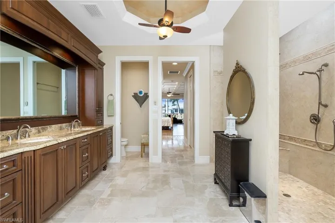
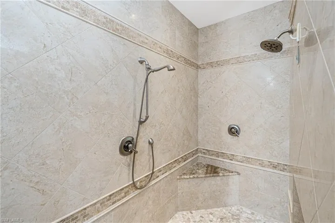
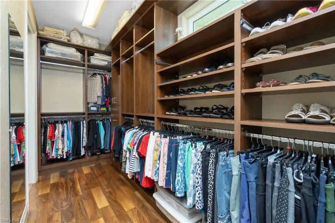
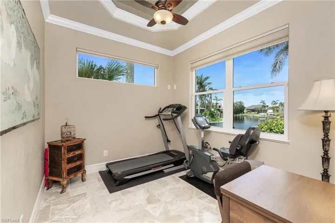
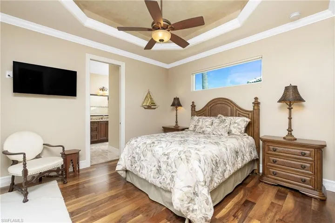
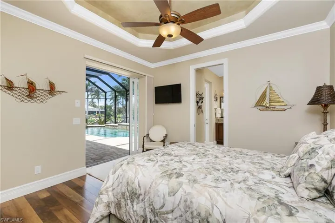
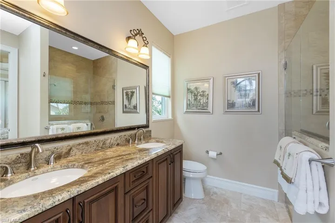
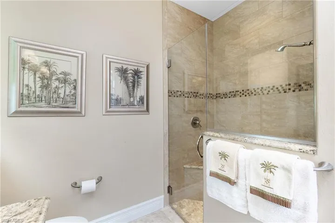
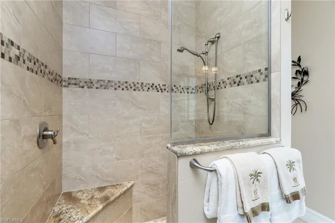
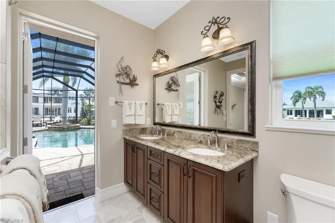
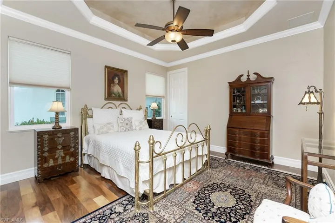
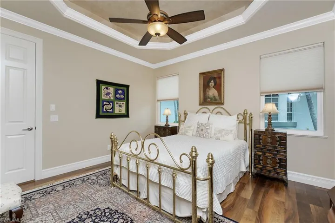
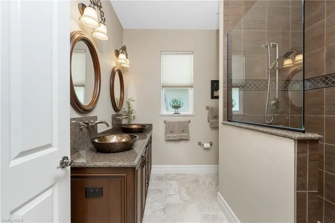
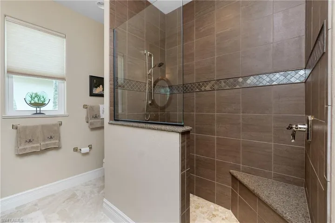
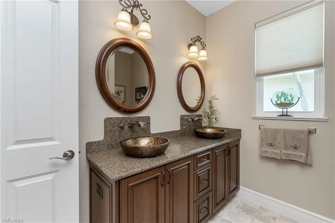
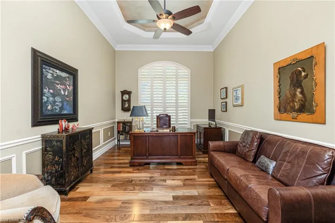
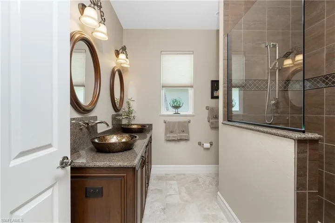
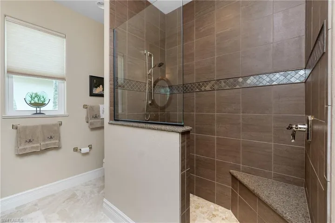
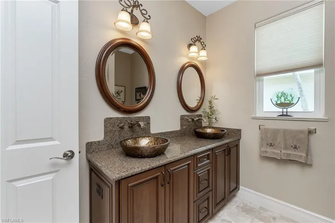
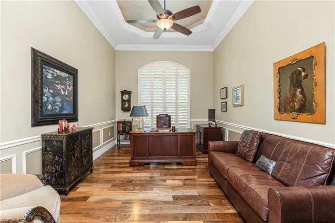
This perfectly positioned custom West Coast built residence is situated in one of PGI’s most desirable neighborhoods on a choice southwest facing tip lot with 174’ of frontage & thoughtfully designed features inside & out! Pride of ownership abounds in this well maintained 3BR + den boasts great curb appeal with well manicured grounds. Decorative impact-rated double glass doors welcome you into an attractive foyer featuring illuminated torii gate styled art niches. Dramatic soaring 16-foot custom designed coffered ceilings & rich marble flooring will lure you to explore this quality property. Impressive ten foot disappearing sliding glass doors create a seamless connection between indoors & out. Utopia awaits out on the sprawling lanai. This grand outdoor living space is the ultimate entertaining spot, with no detail overlooked. Ambiance abounds in this spectacular 36’ wide covered space featuring a stately accent wall w/built-in fireplace & wall mounted TV flanked by a handsome summer kitchen & warm cedar tray ceilings A motorized retractable awning adds to the ambiance & shields from the afternoon sun. You will enjoy cooling off in the refreshing PebbleTec pool, or relax in the spacious spa. Take a walk down the paver path to the 154-foot wrap around concrete dock- complete w/26, 000 lb boat lift + 1, 000 lb dinghy lift—all just a 10 minute boat ride to open water via Ponce Inlet. Inside, the expansive great room is a great venue…complete w/wine cooler, built-in ice maker, & handsome wet bar featuring elaborate wood cabinetry w/illuminated display shelving, The kitchen is truly a chef’s dream w/European styled custom maple wood raised-panel cabinetry w/decorative corbels, millwork & illuminated moldings, granite tops & an island w/raised bar seating. Premium appliances include GE Induction cooktop w/range hood, &stainless GE Profile double oven (convection/microwave/standard). Sit down to a lovely meal while enjoying the panoramic pool & water views through the large aquarium glass window. Work in comfort from the expansive study, featuring cherry plank engineered wood flooring, plantation shutters, tray ceiling w/crown molding & glass pocket doors for privacy. The primary suite offers peaceful water views, pocket sliders to the lanai, illuminated coffered ceiling, & dual custom walk-in closets w/built-in cabinetry & shoe storage. The spa-inspired bath includes a 10’ custom wood vanity w/built in storage & tasteful surround. A discretely installed TV can be enjoyed thru the expansive vanity mirror over the dual sinks & granite tops. Cosmetic station enjoys abundant natural light. A large pass through shower is finished w/Onyx mosaic tile & triple shower heads. Guest wing w/two large guest rooms each showcasing tray ceilings & crown molding. One features an en-suite bath w/dual sinks, Roman shower & access to the pool, while the other accesses a full hall bath. An oversized 29’ x 24’ three-car garage offers ample space for vehicles & storage.
What Will You Pay to Insure This Property?
Annual insurance estimates for this ZIP code, property type, and price tier. SWFL-specific breakdown.
What Does the HOA Actually Cost — and Cover?
Your true monthly payment goes well beyond the mortgage. Here's the full picture including HOA, taxes, and insurance.
Estimated Annual Property Tax — This Property
Based on Collier County millage rates and Florida exemption rules.
Around this property
How Far Is Everything from This Property?
Real drive times calculated from this address — not straight-line distance.
What Will This Home Actually Cost Over 5 & 10 Years?
Beyond the mortgage — taxes, insurance, HOA, maintenance, and projected equity. Pre-filled from this listing.
Who Lives Here — and What Has the Market Done?
Demographics and 5-year price trends for this area. Key data for buyers relocating from the Northeast.
Days on Market & Price History
Listing activity for this property.
Schools Serving This Property
Public school assignments for this address based on ZIP code boundaries.
Price Per Sq Ft — How Does This Home Compare?
Flood Risk Assessment — This Property
Hurricane Risk Assessment — This Property
Historical storm track data and risk scoring for this ZIP code.
Estimate Your Monthly Payment
Pre-filled with data from this listing. Adjust any field.
Interested in this property?
Realty of Naples represents buyers and sellers across Southwest Florida at 1% commission. Whether you want to schedule a showing or list your own home, our team saves you tens of thousands compared to a traditional brokerage.
266 15th Ave S, Naples, Florida 34102
- $16,500,000
- Beds: 5
- Baths: 7
- Garages: 3
- 0.42 Acres
- Single Family Residence, Residential

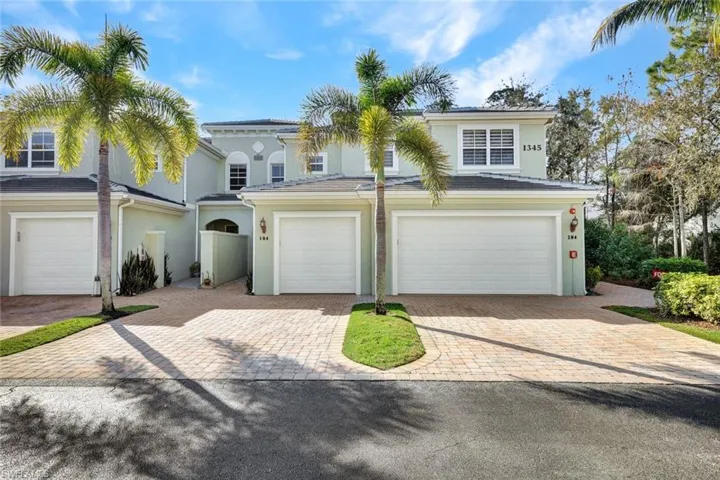
1345 Mariposa Cir 5204, Naples, Florida 34105
- $525,000
- Beds: 3
- Baths: 3
- Garages: 2
- Low Rise (1-3), Residential
Details
-
Property ID 2025001086
-
Price $1,725,000
-
Property Size 4139 Sqft
-
Land Area 0.3 Acres
-
Bedrooms 3
-
Bathrooms 3
-
Rooms 9
-
Garages 3
-
Year Built 2013
-
Property Status Closed, For Sale
-
Property Type Single Family Residence, Residential
Additional details
-
Roof Tile
-
Cooling Ceiling Fan(s), Central Electric
-
Heating Central Electric
-
Flooring Marble, Wood
-
County Charlotte
-
Property Type Residential
-
Pool Below Ground, Concrete, Equipment Stays, Electric Heat, Salt Water, Screen Enclosure
-
Parking Driveway Paved, Attached
-
Community Features Golf
-
Waterfront Canal Front
-
Architectural Style Florida, Single Family