Overview
- 225006233
Property ID
- Single Family Residence, Residential
Property Type
- 4
Bedrooms
- 5
Bathrooms
- 3
Garages
- 7564 Sqft
Area Size
- 0.29 Acres
Land Area
- 2025
Year Built
Description
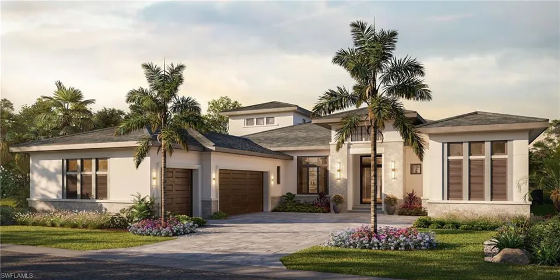
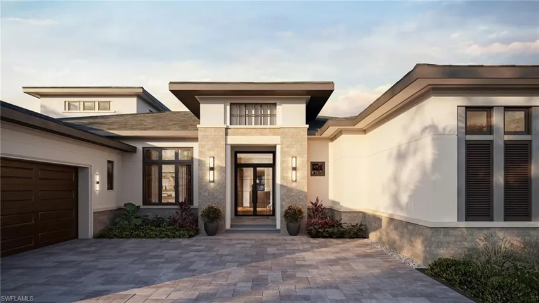
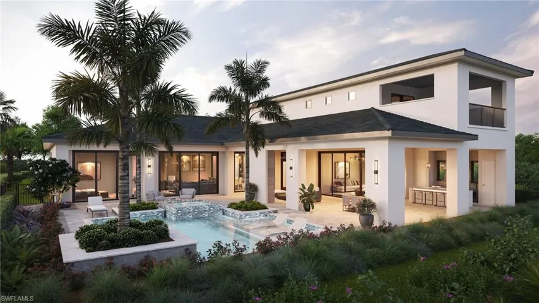
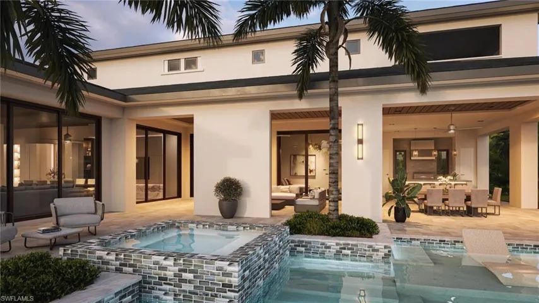
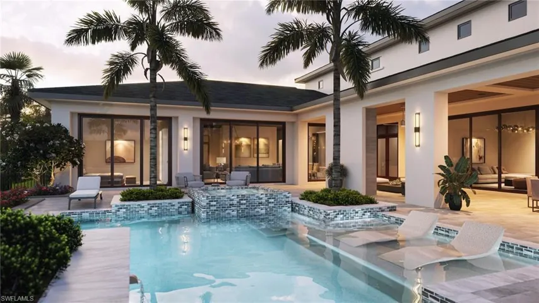
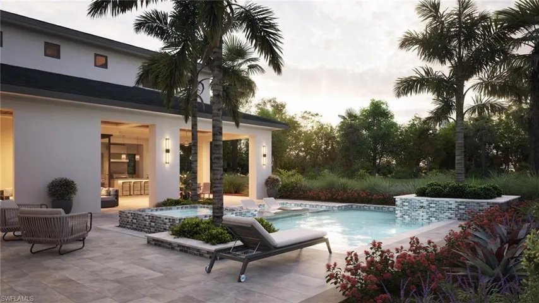
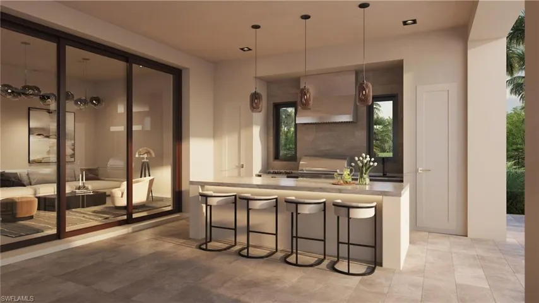
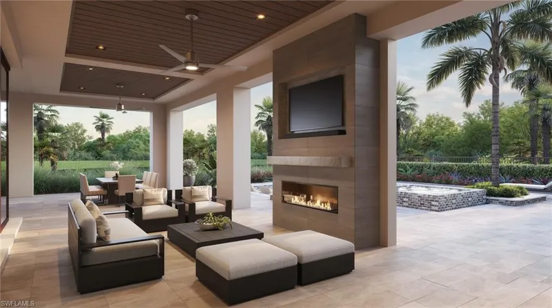
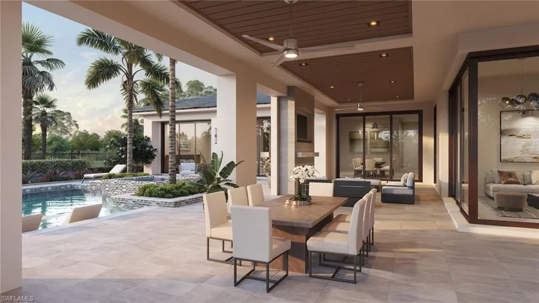
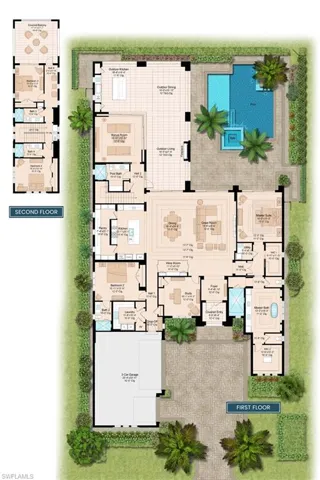
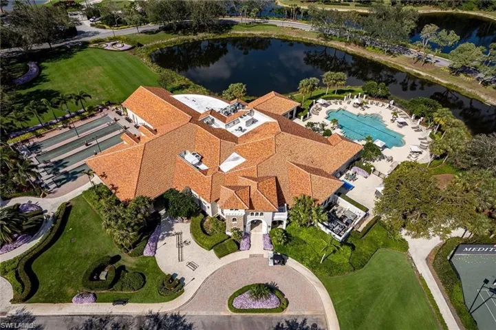
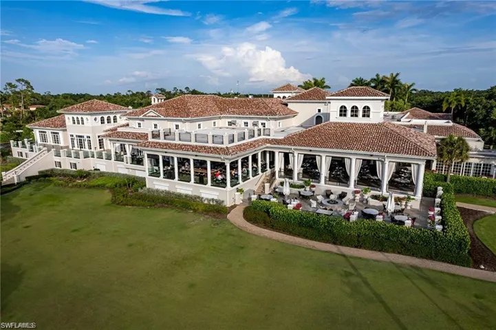
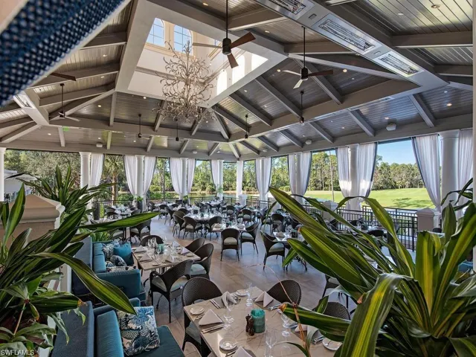
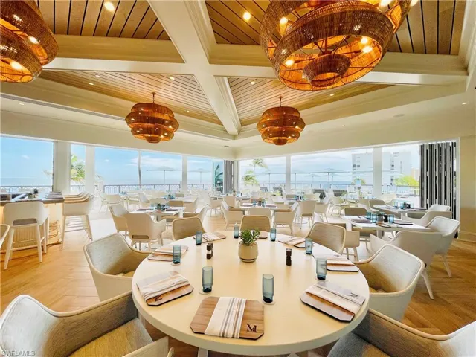
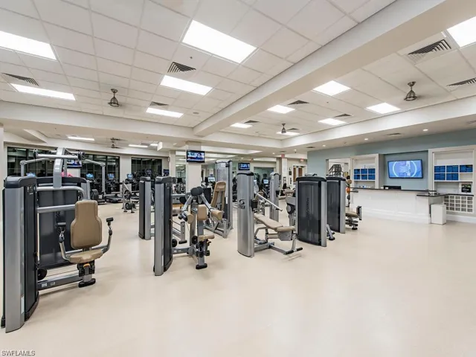
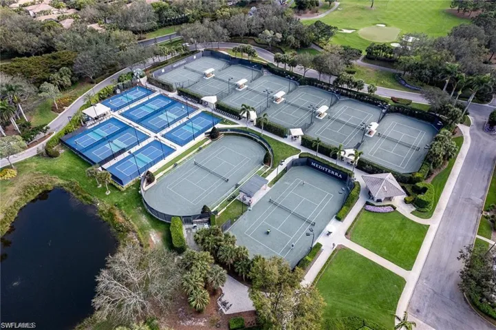
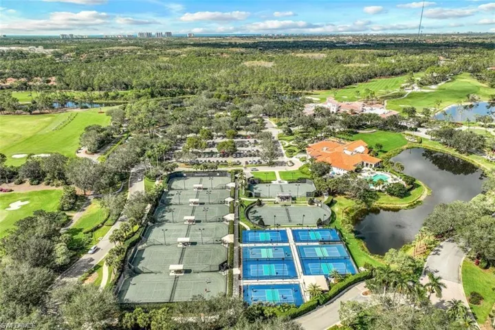
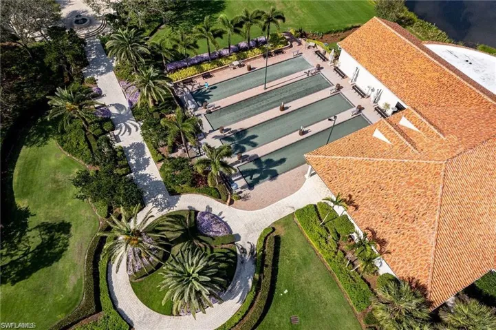
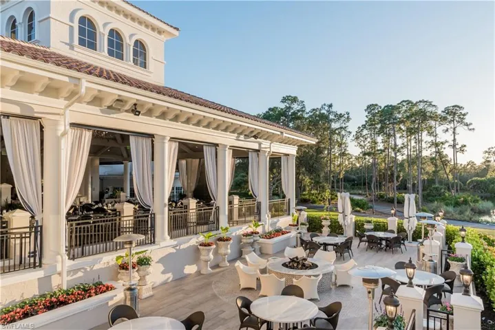
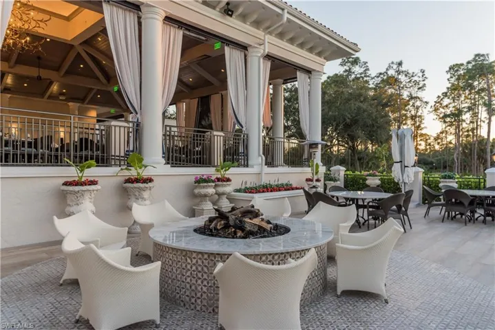
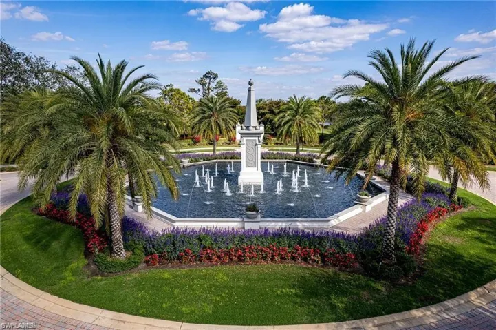
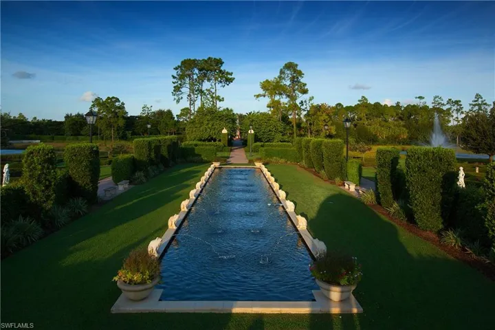
Expressing London Bay Homes’ signature coastal contemporary architecture on the façade of this estate home and boasting an open floor plan, the Caterina showcases spectacular views of the custom pool and spa with a backdrop of the homesite’s prime location nestled along a lush nature preserve and shimmering fountain lake. Located in Caminetto, an intimate enclave of only 15 residences, the home is just a short stroll to Mediterra’s beloved Parterre Garden. Designed to flow together, the home’s great room, dining room and kitchen feel seamlessly connected as sliding glass doors blur the boundaries between inside and out. The bonus room features zero-corner doors opening to the alfresco kitchen. Decorative multi-level tray ceilings are incorporated throughout main living areas and a wine room with cabinetry and two doors serves both the great room and dining room. The luxurious kitchen offers top-of-the line appliances and thoughtful spaces for prepping and hosting. Doors on each side of the gas cooktop lead to an oversized walk-through pantry. The expansive covered outdoor living space with tongue-and-groove ceilings highlights a linear gas fireplace and the alfresco kitchen that offers a large island bar, gas grill and refrigerator. Motorized roll-down screens and shutters provide comfort while built-in planters accent the pool terrace with tile mosaics that sparkle on the waterlines of the pool and spa. The pools sun shelf is accented by a raised planter with cascading waterspouts to provide added serenity. The elegant master suite features two spacious walk-in closets and a lavish private bathroom with a freestanding tub, dual vanities and a large shower. The home also offers a ground-floor guest suite, two bedrooms and a large covered balcony on the second floor. As a resident of Mediterra, homeowners have the opportunity to enjoy the community’s world-class amenities, including a 60, 000-square-foot clubhouse, Sports Club, and Beach Club. Expected completion date of April 2026.
What Will You Pay to Insure This Property?
Annual insurance estimates for this ZIP code, property type, and price tier. SWFL-specific breakdown.
What Does the HOA Actually Cost — and Cover?
Your true monthly payment goes well beyond the mortgage. Here's the full picture including HOA, taxes, and insurance.
Estimated Annual Property Tax — This Property
Based on Collier County millage rates and Florida exemption rules.
Around this property
How Far Is Everything from This Property?
Real drive times calculated from this address — not straight-line distance.
What Will This Home Actually Cost Over 5 & 10 Years?
Beyond the mortgage — taxes, insurance, HOA, maintenance, and projected equity. Pre-filled from this listing.
Who Lives Here — and What Has the Market Done?
Demographics and 5-year price trends for this area. Key data for buyers relocating from the Northeast.
Days on Market & Price History
Listing activity for this property.
Schools Serving This Property
Public school assignments for this address based on ZIP code boundaries.
Price Per Sq Ft — How Does This Home Compare?
Flood Risk Assessment — This Property
Hurricane Risk Assessment — This Property
Historical storm track data and risk scoring for this ZIP code.
Estimate Your Monthly Payment
Pre-filled with data from this listing. Adjust any field.
Interested in this property?
Realty of Naples represents buyers and sellers across Southwest Florida at 1% commission. Whether you want to schedule a showing or list your own home, our team saves you tens of thousands compared to a traditional brokerage.
1975 Everglades Blvd S, Naples, Florida 34117
- $220,000
- 2.58 Acres
- Land

Details
-
Property ID 225006233
-
Price $6,997,000
-
Property Size 7564 Sqft
-
Land Area 0.29 Acres
-
Bedrooms 4
-
Bathrooms 5
-
Garages 3
-
Year Built 2025
-
Property Status Active, For Sale
-
Property Type Single Family Residence, Residential
Additional details
-
Association Fee 22414
-
Roof Tile
-
Cooling Ceiling Fan(s), Central Electric
-
Heating Central Electric
-
Flooring Tile, Wood
-
County Collier
-
Property Type Residential
-
Pool Community, Below Ground, Custom Upgrades, Gas Heat, Salt Water
-
Parking Driveway Paved, Attached
-
Community Features Clubhouse, Park, Pool, Fitness Center, Golf, Putting Green, Restaurant, Sidewalks, Street Lights, Tennis Court(s), Gated
-
Waterfront Lake
-
Architectural Style Two Story, Single Family